
6306 Shelrick Dr, Baltimore, MD 21209
Local realty services provided by:CENTURY 21 Norris - Valley Forge
6306 Shelrick Dr,Baltimore, MD 21209
$799,000
- 4 Beds
- 3 Baths
- 2,882 sq. ft.
- Single family
- Active
Listed by: joseph bondar
Office: bondar realty
MLS#:MDBA2220934
Source:BRIGHTMLS
Price summary
- Price:$799,000
- Price per sq. ft.:$277.24
About this home
This spacious brick four-level split, sited on a private oversized lot, offers a flexible floor plan ideal for everyday living and entertaining alike. Oversized windows throughout fill the home with natural light. The main level features a bright living room and dining room with gleaming hardwood floors, and an updated modern kitchen.
Upstairs you'll find three generous bedrooms, including a primary suite with private bath, plus a fully remodeled bathroom. Two additional finished levels provide a family room, rec room, laundry, plenty of storage, and a fully remodeled full bathroom -offering excellent potential for an entry-level primary suite or private in-law apartment, perfect for extended family, guests, or multi-generational living.
Step outside to a huge deck overlooking the private, oversized backyard — perfect for summer entertaining, play, or future expansion. Additional highlights include updated windows and systems, central air, and gas heat,
Located within the eruv and just minutes from houses of worship, Greenspring Shopping Center, Quarry Lake, Mt. Washington shops and restaurants, I-83, and the Beltway. See and make offer....
Contact an agent
Home facts
- Year built:1956
- Subdivision & Development:MEADOWOOD
- Listing ID #:MDBA2220934
- Added:60 day(s) ago
- Updated:September 12, 2026 at 01:52 PM
Rooms and interior
- Bedrooms:4
- Total bathrooms:3
- Full bathrooms:2
- Half bathrooms:1
- Flooring:Ceramic Tile, Wood
- Dining Description:Dining Room
- Kitchen Description:Cooktop, Oven - Double, Refrigerator
- Bedroom Description:Primary Bedroom
- Basement:Yes
- Basement Description:Partially Finished
- Living area:2,882 sq. ft.
Heating and cooling
- Cooling:Central A/C
- Heating:Baseboard - Hot Water, Natural Gas
Structure and exterior
- Roof:Asphalt, Shingle
- Year built:1956
- Building area:2,882 sq. ft.
- Lot area:0.18 Acres
- Lot Features:Landscaping, Private
- Architectural Style:Mid-Century Modern, Split Level
- Construction Materials:Brick, Vinyl Siding
- Exterior Features:Deck(s)
- Foundation Description:Block
- Levels:4 Story
Utilities
- Water:Public
- Sewer:Public Sewer
Finances and disclosures
- Price:$799,000
- Price per sq. ft.:$277.24
- Tax amount:$9,524 (2025)
Features and amenities
- Laundry features:Dryer, Washer
- Amenities:Cable TV
Parking
- Parking description:On Street
New listings near 6306 Shelrick Dr
- Coming Soon
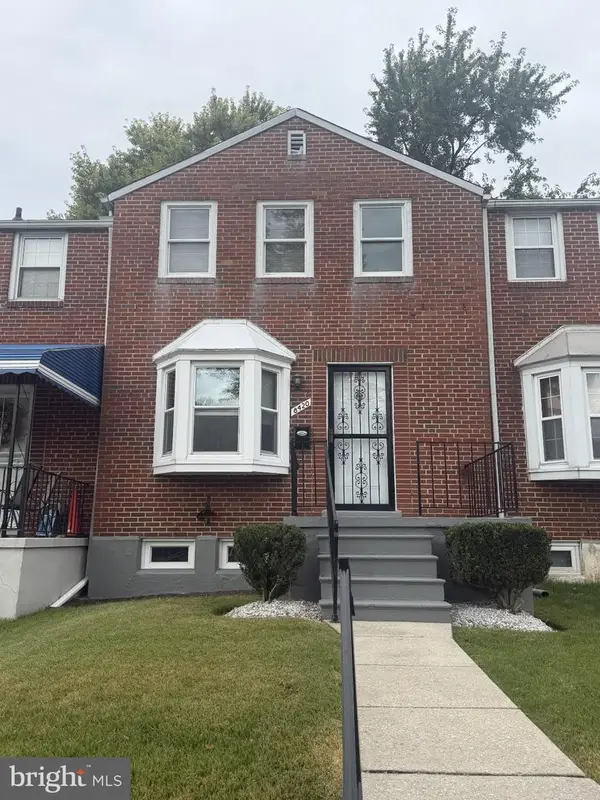 $260,000Coming Soon2 beds 2 baths1,395 sq. ft.
8420 Loch Raven Blvd, BALTIMORE, MD 21286
MLS# MDBC2175656Listed by: NORTHROP REALTY - Coming SoonOpen Sun, 10:30am to 12pm
 $475,000Coming Soon3 beds 4 baths1,882 sq. ft.
3502 Chestnut Ave, BALTIMORE, MD 21211
MLS# MDBA2230880Listed by: BERKSHIRE HATHAWAY HOMESERVICES HOMESALE REALTY - Coming Soon
 $565,900Coming Soon2 beds -- baths2,424 sq. ft.
1501 E Baltimore St, BALTIMORE, MD 21231
MLS# MDBA2231092Listed by: JPAR REAL ESTATE PROFESSIONALS - Coming Soon
 $175,000Coming Soon2 beds 1 baths1,096 sq. ft.
617 Brisbane Rd, BALTIMORE, MD 21229
MLS# MDBA2231142Listed by: PEARSON SMITH REALTY, LLC - Coming Soon
 $425,000Coming Soon3 beds 4 baths3,000 sq. ft.
33 Luzerne Ave N, BALTIMORE, MD 21224
MLS# MDBA2230530Listed by: EXECUHOME REALTY - Coming Soon
 $450,000Coming Soon3 beds 3 baths2,600 sq. ft.
5007 Ashmans Hope, BALTIMORE, MD 21207
MLS# MDBA2231084Listed by: WEICHERT, REALTORS - Coming Soon
 $390,000Coming Soon4 beds 3 baths2,312 sq. ft.
2208 Elsinore Ave, BALTIMORE, MD 21216
MLS# MDBA2231120Listed by: BLACKWELL REAL ESTATE, LLC - Coming Soon
 $399,000Coming Soon3 beds 2 baths1,500 sq. ft.
830 S Luzerne Ave, BALTIMORE, MD 21224
MLS# MDBA2230642Listed by: LPT REALTY, LLC - Coming Soon
 $370,000Coming Soon3 beds 2 baths1,386 sq. ft.
640 S Belnord Ave, BALTIMORE, MD 21224
MLS# MDBA2231056Listed by: COMPASS - Coming Soon
 $289,900Coming Soon3 beds 2 baths1,340 sq. ft.
4441 Newport Ave, BALTIMORE, MD 21211
MLS# MDBA2231082Listed by: T&G REAL ESTATE ADVISORS, INC.


Protect your home and budget from life's surprises with an Assurant Home Warranty, backed by a partner that supports you through every step of homeownership. Explore Plans.
©2026 Century 21 Real Estate LLC. All rights reserved. CENTURY 21®, the CENTURY 21 Logo and C21® are service marks owned by Century 21 Real Estate LLC. Century 21 Real Estate LLC fully supports the principles of the Fair Housing Act and the Equal Opportunity Act. Each office is independently owned and operated. Listing information is deemed reliable but not guaranteed accurate.