
6317 Park Heights Ave #203, Baltimore, MD 21215
Local realty services provided by:CENTURY 21 Downtown
6317 Park Heights Ave #203,Baltimore, MD 21215
$119,000
- 3 Beds
- 2 Baths
- 1,750 sq. ft.
- Condominium
- Active
Listed by: deborah t finkelstein
Office: re/max premier associates
MLS#:MDBA2236330
Source:BRIGHTMLS
Price summary
- Price:$119,000
- Price per sq. ft.:$68
About this home
Rarely available 3 bedroom 2 bath corner condo in The Elmont Condominium. Full service building. Bright Living room/dining room, updated kitchen, freshly painted, large primary bedroom with walk in closet and en suite bathroom, balcony, washer and dryer in unit. New HVAC, new insulation, updated flooring, recessed lighting and new light fixtures. Priced to sell.
Contact an agent
Home facts
- Year built:1977
- Subdivision & Development:THE ELMONT
- Listing ID #:MDBA2236330
- Added:1 day(s) ago
- Updated:November 04, 2026 at 03:50 PM
Rooms and interior
- Bedrooms:3
- Total bathrooms:2
- Full bathrooms:2
- Kitchen Description:Carpet, Dishwasher, Recessed Lighting, Refrigerator, Stove
- Bedroom Description:Carpet, Walk In Closet(s)
- Living area:1,750 sq. ft.
Heating and cooling
- Cooling:Central A/C
- Heating:Electric, Forced Air
Structure and exterior
- Year built:1977
- Building area:1,750 sq. ft.
- Construction Materials:Brick
- Levels:1 Story
Utilities
- Water:Public
- Sewer:Public Sewer
Finances and disclosures
- Price:$119,000
- Price per sq. ft.:$68
- Tax amount:$2,670 (2026)
Features and amenities
- Laundry features:Dryer, Dryer In Unit, Washer, Washer In Unit
- Amenities:Carpet, Ceiling Fan(s), Desk in Lobby, Recessed Lighting
Parking
- Parking description:Parking Lot
New listings near 6317 Park Heights Ave #203
- Coming Soon
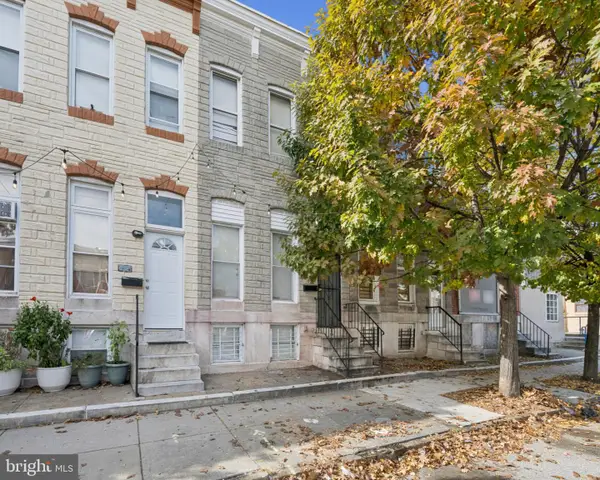 $140,000Coming Soon3 beds 2 baths1,751 sq. ft.
234 N Luzerne Ave, BALTIMORE, MD 21224
MLS# MDBA2235408Listed by: TAYLOR PROPERTIES - Coming SoonOpen Sat, 12 to 2pm
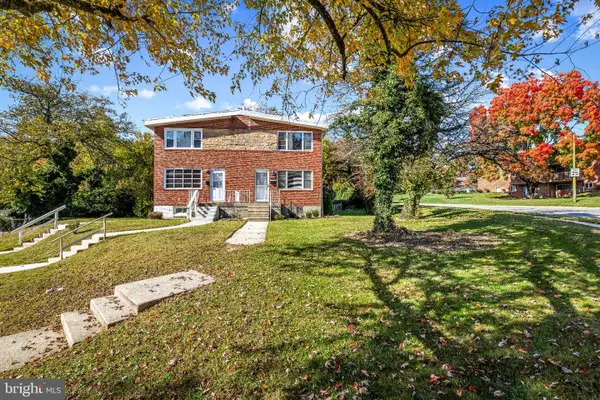 $250,000Coming Soon3 beds 3 baths1,790 sq. ft.
6192 Northwood Dr, BALTIMORE, MD 21212
MLS# MDBA2236622Listed by: CUMMINGS & CO. REALTORS - Coming Soon
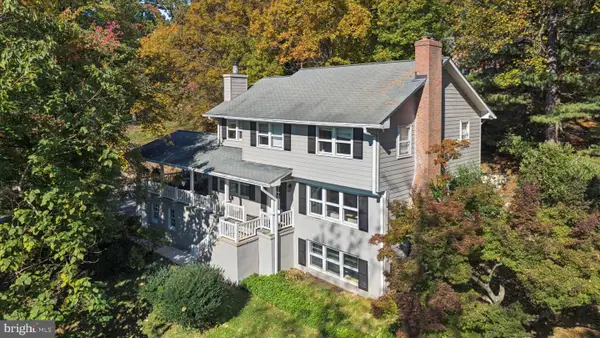 $839,000Coming Soon6 beds 4 baths3,540 sq. ft.
1428-a W Joppa Rd, BALTIMORE, MD 21204
MLS# MDBC2179566Listed by: MONUMENT SOTHEBY'S INTERNATIONAL REALTY - Coming Soon
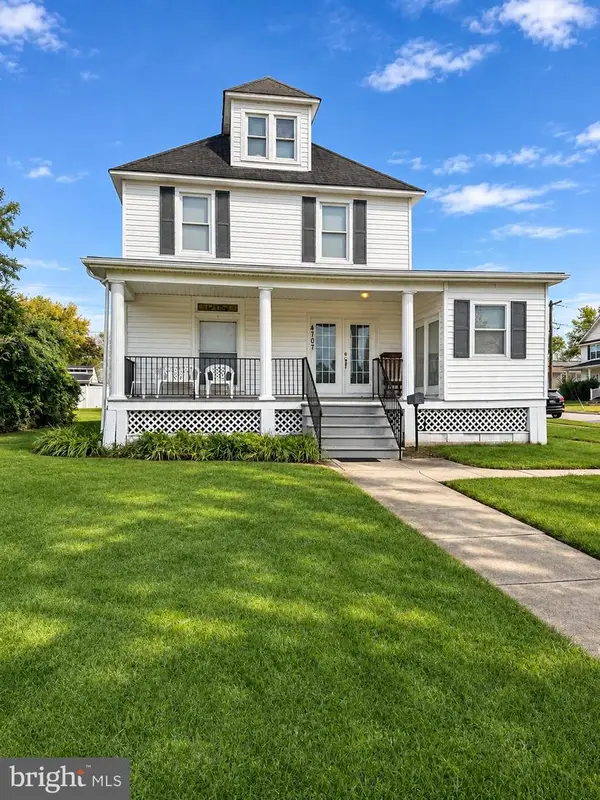 $420,000Coming Soon4 beds 3 baths2,515 sq. ft.
4707 Kenwood Ave, BALTIMORE, MD 21206
MLS# MDBC2180402Listed by: RE/MAX ADVANTAGE REALTY - Coming Soon
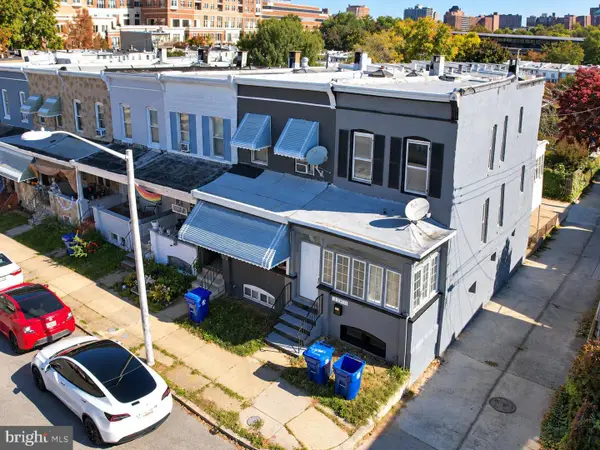 $469,900Coming Soon5 beds 2 baths2,245 sq. ft.
3701 Elm Ave, BALTIMORE, MD 21211
MLS# MDBA2236778Listed by: EXP REALTY, LLC - Coming SoonOpen Sun, 12 to 3pm
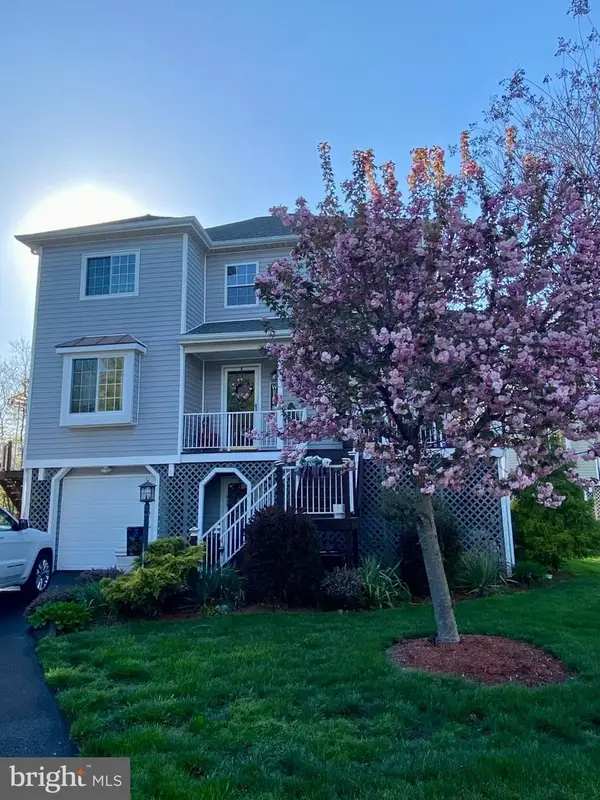 $525,000Coming Soon4 beds 4 baths2,700 sq. ft.
233 Mariners Point Dr, BALTIMORE, MD 21220
MLS# MDBC2180392Listed by: RE/MAX COMPONENTS - Coming Soon
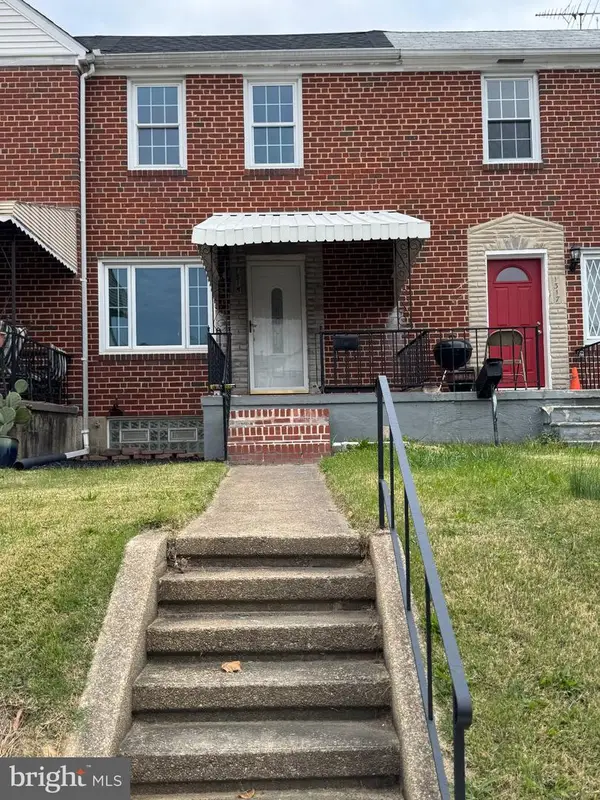 $259,900Coming Soon5 beds 2 baths1,640 sq. ft.
1315 Delvale Ave, BALTIMORE, MD 21222
MLS# MDBC2180262Listed by: EXECUHOME REALTY - Coming Soon
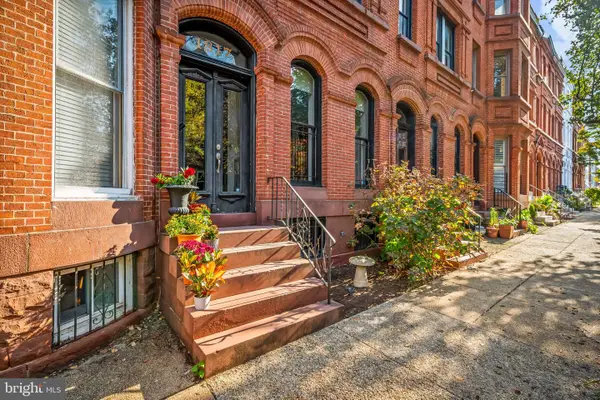 $575,000Coming Soon3 beds 3 baths2,968 sq. ft.
1817 Bolton St, BALTIMORE, MD 21217
MLS# MDBA2236620Listed by: MONUMENT SOTHEBY'S INTERNATIONAL REALTY - Coming Soon
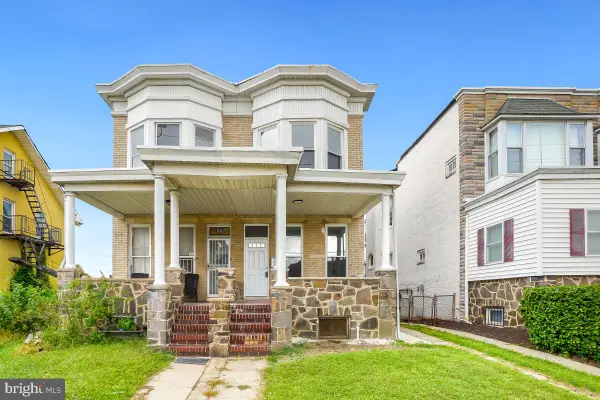 $250,000Coming Soon3 beds 3 baths1,688 sq. ft.
3356 Wilkens Ave, BALTIMORE, MD 21229
MLS# MDBA2236884Listed by: SAMSON PROPERTIES - Coming SoonOpen Sat, 11am to 1pm
 $515,000Coming Soon4 beds 2 baths1,872 sq. ft.
203 Rollingbrook Way, BALTIMORE, MD 21228
MLS# MDBC2180358Listed by: EXP REALTY, LLC


Protect your home and budget from life's surprises with an Assurant Home Warranty, backed by a partner that supports you through every step of homeownership. Explore Plans.
©2026 Century 21 Real Estate LLC. All rights reserved. CENTURY 21®, the CENTURY 21 Logo and C21® are service marks owned by Century 21 Real Estate LLC. Century 21 Real Estate LLC fully supports the principles of the Fair Housing Act and the Equal Opportunity Act. Each office is independently owned and operated. Listing information is deemed reliable but not guaranteed accurate.