
7920 Aiken Ave, Baltimore, MD 21234
Local realty services provided by:CENTURY 21 Mertz & Associates
Listed by: karen l voelker
Office: douglas realty llc.
MLS#:MDBC2177788
Source:BRIGHTMLS
Price summary
- Price:$310,000
- Price per sq. ft.:$269.1
About this home
WELCOME TO 7920 AIKEN AVE! This beautiful and well-cared-for Cape Cod offers an affordable opportunity with three levels of finished living space! The main level features a spacious living room that flows into the separate dining area and kitchen. The living and dining rooms are enhanced by upgraded luxury vinyl plank flooring, while neutral paint colors throughout create a warm and inviting atmosphere. The main-level bathroom has been updated, and the carpeting on both staircases and throughout the upper level has been replaced.
The upper level offers two additional bedrooms, providing plenty of space for family, guests, or a home office. The finished basement is perfect for entertaining, relaxing, or creating your own recreation space. An additional room off the basement offers endless possibilities and could easily serve as a home gym, office, playroom, or hobby space. There is also a dedicated storage area for added convenience.
Outside, enjoy the large, level yard, perfect for outdoor activities, gatherings, gardening, or simply relaxing. A shed provides additional storage for lawn equipment and outdoor tools. The concrete driveway has been replaced and offers parking for approximately 3–4 vehicles, with additional street parking available.
This well-maintained home offers space, updates, and affordability in one great package. Make your appointment today and see why 7920 Aiken Ave. could be the perfect place to call home!...
Contact an agent
Home facts
- Year built:1951
- Subdivision & Development:PARKVILLE HEIGHTS
- Listing ID #:MDBC2177788
- Updated:October 07, 2026 at 01:44 AM
Rooms and interior
- Bedrooms:3
- Total bathrooms:2
- Full bathrooms:2
- Flooring:Carpet, Luxury Vinyl Plank
- Dining Description:Formal/Separate Dining Room
- Bathrooms Description:Bathroom 2
- Kitchen Description:Built-In Microwave, Carpet, Dishwasher, Disposal, Exhaust Fan, Oven/Range - Electric, Recessed Lighting, Refrigerator, Water Heater
- Bedroom Description:Carpet
- Basement:Yes
- Basement Description:Full, Improved
- Living area:1,152 sq. ft.
Heating and cooling
- Cooling:Ceiling Fan(s), Central A/C
- Heating:Electric, Heat Pump(s)
Structure and exterior
- Year built:1951
- Building area:1,152 sq. ft.
- Lot area:0.11 Acres
- Architectural Style:Cape Cod
- Construction Materials:Brick
- Exterior Features:Porch(es)
- Foundation Description:Block
- Levels:3 Story
Utilities
- Water:Public
- Sewer:Public Sewer
Finances and disclosures
- Price:$310,000
- Price per sq. ft.:$269.1
- Tax amount:$2,328 (2026)
Features and amenities
- Amenities:Carpet, Ceiling Fan(s), Recessed Lighting
Parking
- Parking description:On Street
New listings near 7920 Aiken Ave
- Coming Soon
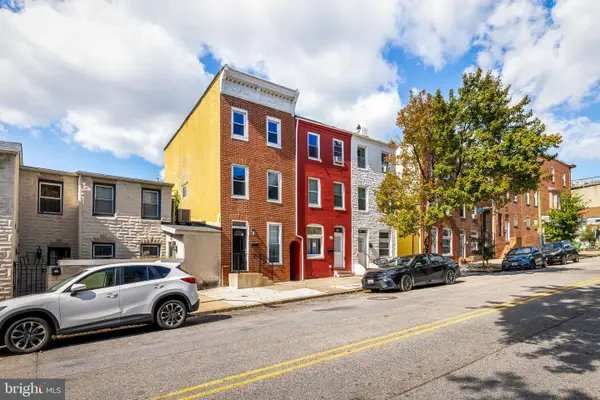 $335,000Coming Soon3 beds 2 baths1,490 sq. ft.
510 Patterson Ave S, BALTIMORE, MD 21231
MLS# MDBA2233922Listed by: KELLER WILLIAMS GATEWAY LLC - Coming SoonOpen Sat, 12:30 to 1:30pm
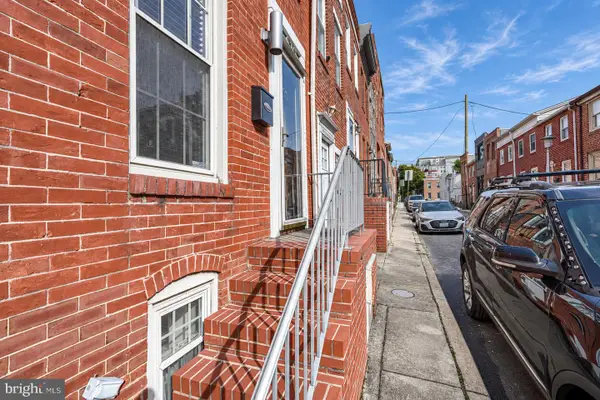 $300,000Coming Soon3 beds 3 baths732 sq. ft.
620 Port S, BALTIMORE, MD 21224
MLS# MDBA2233878Listed by: CUMMINGS & CO. REALTORS - Coming Soon
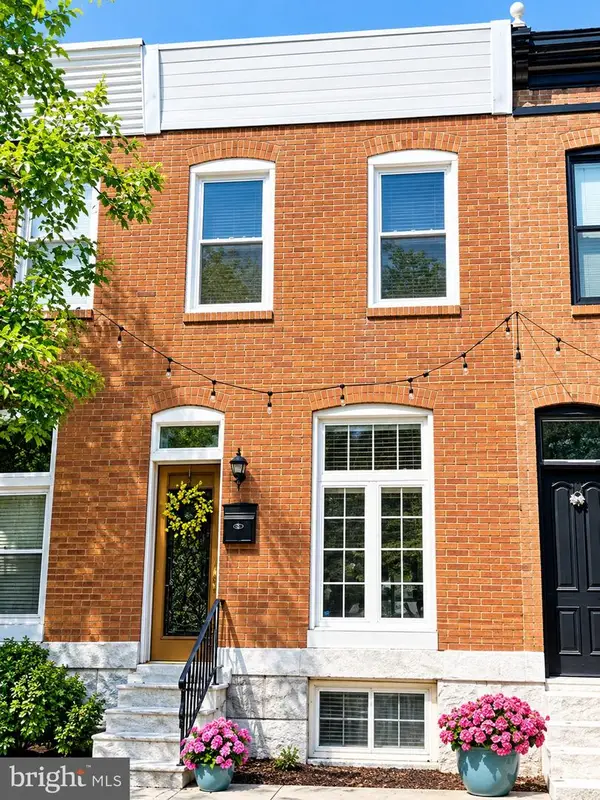 $305,000Coming Soon2 beds 2 baths1,088 sq. ft.
902 Fagley St, BALTIMORE, MD 21224
MLS# MDBA2229910Listed by: NORTHROP REALTY - Coming SoonOpen Sat, 12 to 2pm
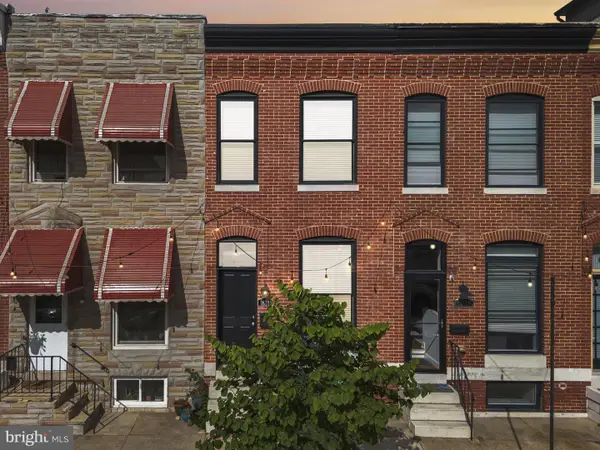 $465,000Coming Soon3 beds 3 baths1,620 sq. ft.
1618 E Clement St, BALTIMORE, MD 21230
MLS# MDBA2232184Listed by: COMPASS - Coming Soon
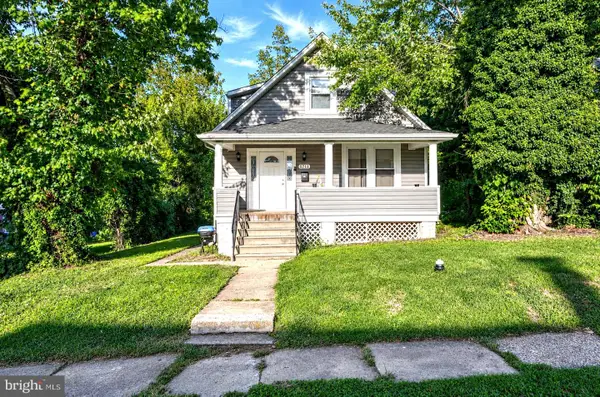 $300,000Coming Soon5 beds 4 baths1,503 sq. ft.
5711 Bland Ave, BALTIMORE, MD 21215
MLS# MDBA2233762Listed by: CUMMINGS & CO. REALTORS - Coming Soon
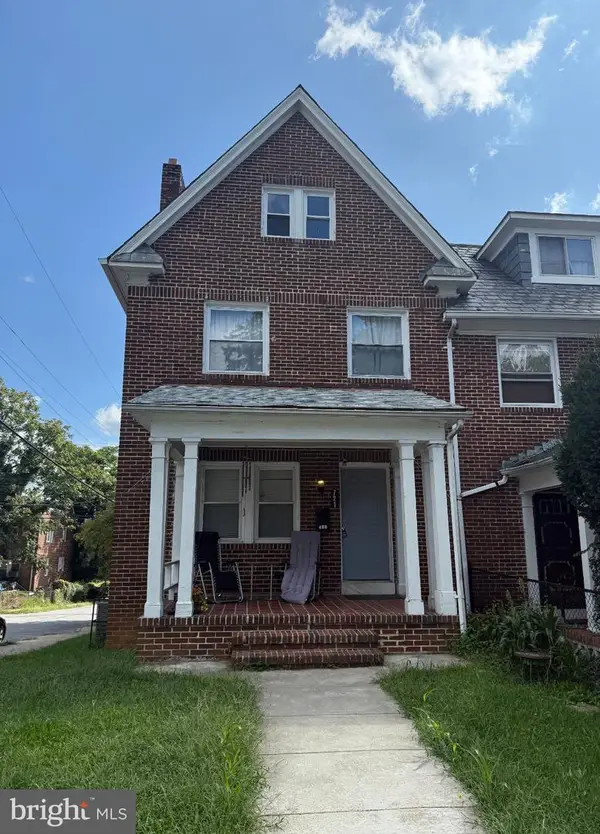 $225,000Coming Soon5 beds 3 baths1,767 sq. ft.
721 N Woodington Rd, BALTIMORE, MD 21229
MLS# MDBA2233788Listed by: KELLER WILLIAMS FLAGSHIP - Coming Soon
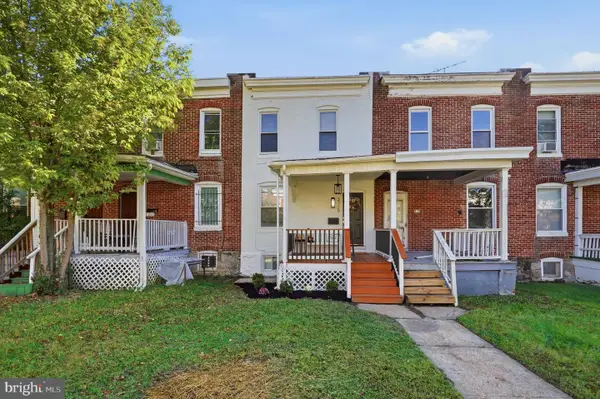 $160,000Coming Soon2 beds 2 baths1,080 sq. ft.
3729 Manchester Ave, BALTIMORE, MD 21215
MLS# MDBA2233818Listed by: EXP REALTY, LLC - Coming Soon
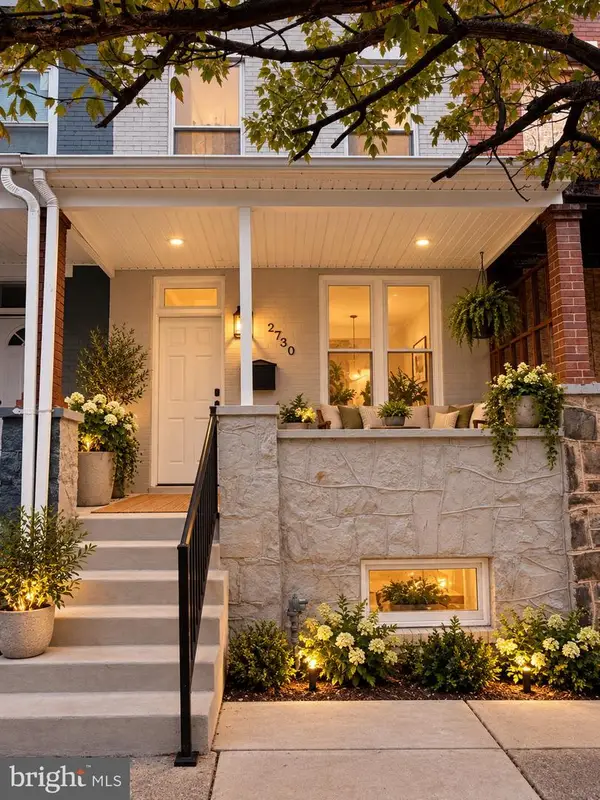 $220,000Coming Soon3 beds 3 baths1,200 sq. ft.
2730 Ashland Ave, BALTIMORE, MD 21205
MLS# MDBA2233836Listed by: EXP REALTY, LLC - Coming Soon
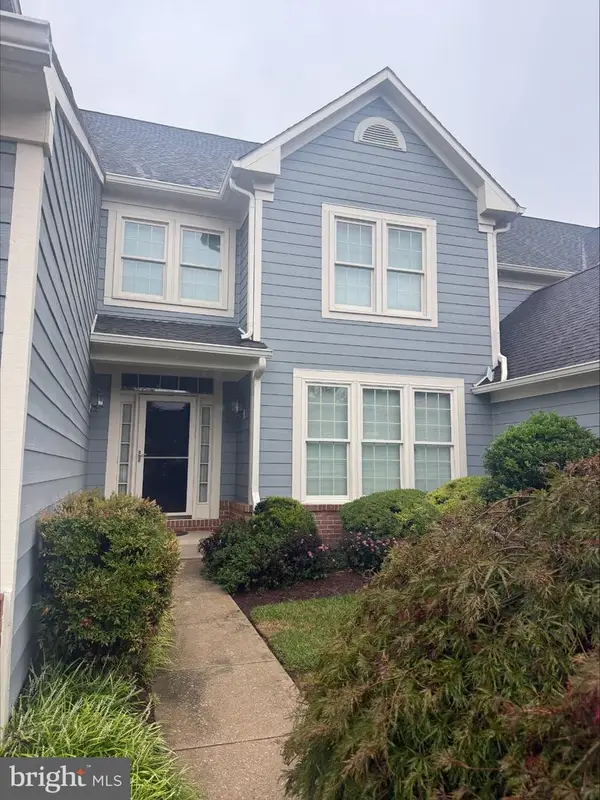 $599,900Coming Soon3 beds 3 baths2,696 sq. ft.
9 Hay Pasture Ct, BALTIMORE, MD 21228
MLS# MDBC2176814Listed by: NORTHROP REALTY - Coming Soon
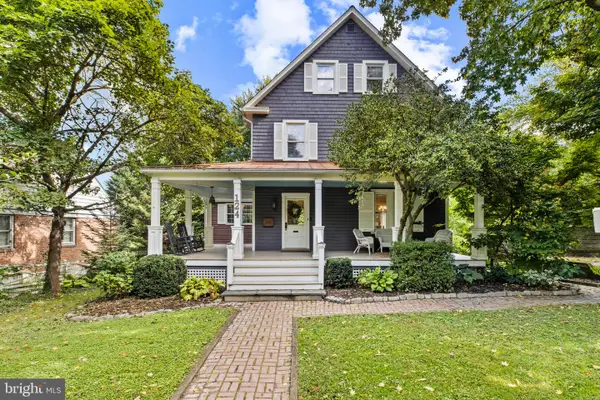 $825,000Coming Soon5 beds 3 baths2,532 sq. ft.
124 Rosewood Ave, BALTIMORE, MD 21228
MLS# MDBC2177356Listed by: CORNER HOUSE REALTY


Protect your home and budget from life's surprises with an Assurant Home Warranty, backed by a partner that supports you through every step of homeownership. Explore Plans.
©2026 Century 21 Real Estate LLC. All rights reserved. CENTURY 21®, the CENTURY 21 Logo and C21® are service marks owned by Century 21 Real Estate LLC. Century 21 Real Estate LLC fully supports the principles of the Fair Housing Act and the Equal Opportunity Act. Each office is independently owned and operated. Listing information is deemed reliable but not guaranteed accurate.