
9607 Alda Dr, Baltimore, MD 21234
Local realty services provided by:CENTURY 21 Sylvia Geist Agency
9607 Alda Dr,Baltimore, MD 21234
$260,000
- 2 Beds
- 2 Baths
- 1,525 sq. ft.
- Single family
- Active
Listed by: karen l harms, lilly stone
Office: cummings & co. realtors
MLS#:MDBC2171300
Source:BRIGHTMLS
Price summary
- Price:$260,000
- Price per sq. ft.:$170.49
About this home
Welcome home to this charming rancher in the heart of Parkville! Owned by multiple generations of the same family, this home is ready for its next chapter. Conveniently located near shopping, dining, parks, and major commuter routes, it offers a rare opportunity to create a space that reflects your own style while building equity along the way. Featuring 2 bedrooms, 1 full bathroom, and a partial bath in the lower level, this home is full of potential.
Many of the big-ticket improvements have already been completed, including a brand-new roof, new HVAC system, fresh interior paint, and a new steel front door, allowing you to focus on updating the home to match your vision instead of worrying about major mechanical expenses.
The unfinished basement provides endless possibilities to create additional living space, whether you envision a recreation room, home office, fitness area, workshop, or additional storage.
Outside, enjoy a private driveway for off-street parking and a spacious, level backyard with plenty of room for entertaining, gardening, recreation, or simply relaxing.
Previously appraised at $340,000, this home presents an excellent opportunity for buyers looking to build equity through thoughtful updates. Whether you're looking for your next home or a project with tremendous potential, this Parkville rancher combines major recent improvements with the chance to truly make it your own....
Contact an agent
Home facts
- Year built:1963
- Subdivision & Development:CARNEY
- Listing ID #:MDBC2171300
- Added:1 day(s) ago
- Updated:July 30, 2026 at 04:49 PM
Rooms and interior
- Bedrooms:2
- Total bathrooms:2
- Full bathrooms:2
- Flooring:Vinyl, Wood
- Dining Description:Dining Area
- Kitchen Description:Cooktop, Kitchen - Eat-In, Oven - Single, Refrigerator, Water Heater
- Bedroom Description:Entry Level Bedroom
- Basement:Yes
- Basement Description:Outside Entrance, Partially Finished, Rough Bath Plumb, Sump Pump, Unfinished
- Living area:1,525 sq. ft.
Heating and cooling
- Cooling:Central A/C
- Heating:Electric, Forced Air, Natural Gas
Structure and exterior
- Roof:Asphalt
- Year built:1963
- Building area:1,525 sq. ft.
- Lot area:0.21 Acres
- Architectural Style:Ranch/Rambler
- Construction Materials:Brick
- Foundation Description:Block
- Levels:2 Stories
Schools
- High school:PARKVILLE
Utilities
- Water:Public
- Sewer:Public Sewer
Finances and disclosures
- Price:$260,000
- Price per sq. ft.:$170.49
- Tax amount:$2,548 (2025)
Features and amenities
- Laundry features:Washer
- Amenities:Cable TV
Parking
- Parking description:On Street
New listings near 9607 Alda Dr
- New
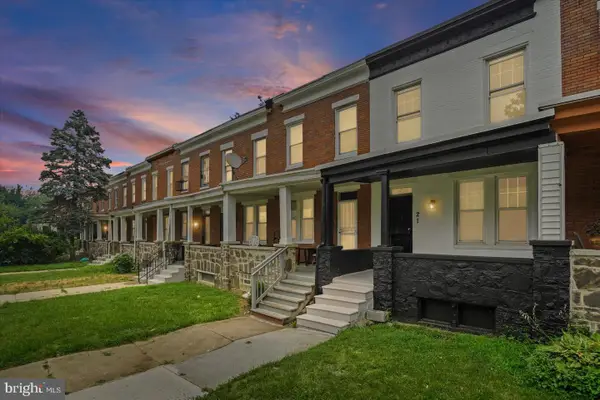 $250,000Active4 beds 4 baths1,980 sq. ft.
21 S Monastery Ave, BALTIMORE, MD 21229
MLS# MDBA2224432Listed by: EXECUHOME REALTY - Coming Soon
 $320,000Coming Soon2 beds 2 baths
3227 Odonnell St, BALTIMORE, MD 21224
MLS# MDBA2224514Listed by: BERKSHIRE HATHAWAY HOMESERVICES PENFED REALTY - New
 $79,900Active1 beds 1 baths998 sq. ft.
7111 Park Heights Ave #401, BALTIMORE, MD 21215
MLS# MDBA2225526Listed by: EXP REALTY, LLC - Coming Soon
 $410,000Coming Soon3 beds 3 baths
20 Benway, BALTIMORE, MD 21228
MLS# MDBC2170966Listed by: KW UNITED - New
 $325,000Active3 beds 3 baths1,729 sq. ft.
3343 Woodside Ave, BALTIMORE, MD 21234
MLS# MDBC2171342Listed by: LPT REALTY, LLC - New
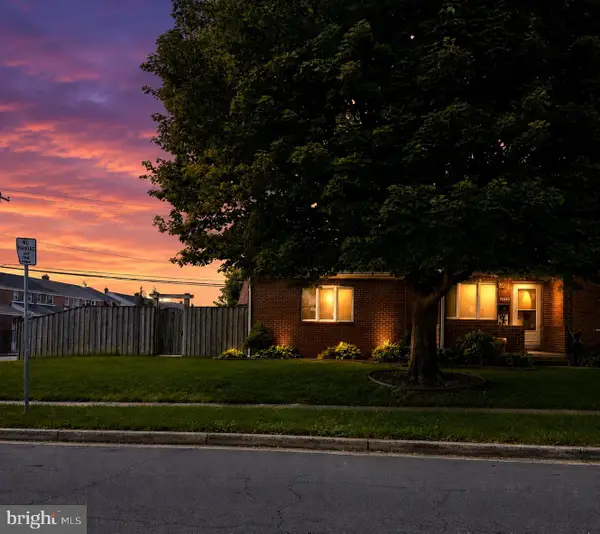 $189,924Active3 beds 3 baths1,494 sq. ft.
2731 Moorgate Rd, BALTIMORE, MD 21222
MLS# MDBC2171346Listed by: RE/MAX COMPONENTS - New
 $169,900Active3 beds 2 baths1,735 sq. ft.
7121 Park Heights Ave #102, BALTIMORE, MD 21215
MLS# MDBA2225946Listed by: RE/MAX PREMIER ASSOCIATES - New
 $10,000Active2 beds 1 baths1,021 sq. ft.
2540 W Lombard St #c, BALTIMORE, MD 21223
MLS# MDBA2226058Listed by: A.J. BILLIG & COMPANY - New
 $239,900Active5 beds 3 baths2,268 sq. ft.
1501 N Wolfe St, BALTIMORE, MD 21213
MLS# MDBA2226108Listed by: REALTY ADVANTAGE OF MARYLAND LLC - New
 $244,000Active4 beds 2 baths1,497 sq. ft.
2657 Park Heights Ter, BALTIMORE, MD 21215
MLS# MDBA2226110Listed by: EXP REALTY, LLC


Protect your home and budget from life's surprises with an Assurant Home Warranty, backed by a partner that supports you through every step of homeownership. Explore Plans.
©2026 Century 21 Real Estate LLC. All rights reserved. CENTURY 21®, the CENTURY 21 Logo and C21® are service marks owned by Century 21 Real Estate LLC. Century 21 Real Estate LLC fully supports the principles of the Fair Housing Act and the Equal Opportunity Act. Each office is independently owned and operated. Listing information is deemed reliable but not guaranteed accurate.