
1315 Saratoga Dr, Bel Air, MD 21014
Local realty services provided by:CENTURY 21 A Better Way
1315 Saratoga Dr,Bel Air, MD 21014
$680,000
- 4 Beds
- 3 Baths
- 2,364 sq. ft.
- Single family
- Active
Listed by: pamela bragg
Office: cummings & co realtors
MLS#:MDHR2055612
Source:BRIGHTMLS
Price summary
- Price:$680,000
- Price per sq. ft.:$287.65
- Monthly HOA dues:$5
About this home
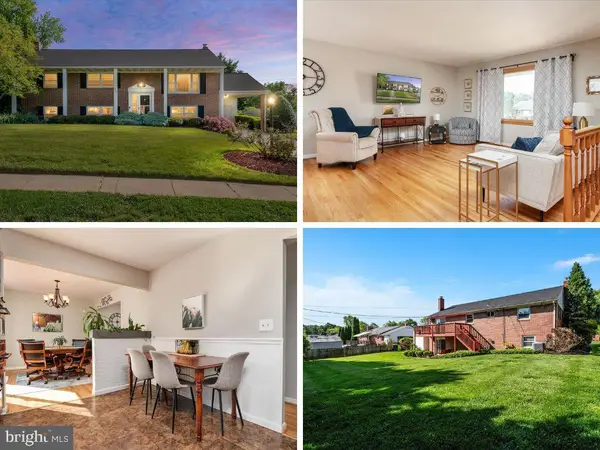
Just in time for the summer weather....... don't wait to make this your own vacation oasis, on a gorgeous, level 1/2 acre, featuring a 22,000 gallon Sylvan in ground concrete pool (pump replaced in 2024), with built-in love seat. You'll also enjoy plenty of grassy yard for play, parties, picnics or just a peaceful retreat. Inside, is a home you can plan to never outgrow, with it's spacious rooms, easy flow floor plan and tons of storage. From the moment you enter into the welcoming foyer of this spotless home, you'll know you belong here. Access the large family room, with a unique plant window & brick surround fireplace, either thru the foyer or the kitchen. From the family room, pass thru stylish French doors into the sunroom, with a vaulted ceiling & skylights & an abundance of windows, for more family or entertaining space, where folks can step out onto the TREX deck thru an Atrium door. A formal living room, dining room, eat-in kitchen & powder room complete this level. Upstairs will find four sizable bedrooms, all with overhead lighting, upgraded 35" vanities in both baths, with an ADA compliant walk-in tub in the hall bathroom. The pull-down stairs lead to a lighted, floored attic space. SOME of the important upgrades are: roof 2015; gutter guards 2019; HVAC 2019; double hung tilt-in windows (except sunroom, which has Andersen windows); all electrical has been updated in 2026; wireless interconnected smoke/CO detectors installed in 2026; central vac 2025; Kohler whole house generator bought in 2019 (serviced 2026); family room electric FP new in 2026; all carpeting was installed in December 2025 & the home was completely painted, with neutral colors, in 2026. Hardwood under carpet on main and bedroom levels. Located on a non-thru street, lined with beautiful homes and manicured yards, these are neighbors who will likely become friends for life. The voluntary HOA ($5.00 a month) maintains the common grounds, signage & the community playground, where tots & teens can play, while adults can relax on the bench in the shade, or pack a picnic & take advantage of the provided tables....
Contact an agent
Home facts
- Year built:1962
- Listing ID #:MDHR2055612
- Added:1 day(s) ago
- Updated:May 31, 2026 at 12:50 AM
Rooms and interior
- Bedrooms:4
- Total bathrooms:3
- Full bathrooms:2
- Half bathrooms:1
- Flooring:Carpet, Ceramic Tile, Concrete, Hardwood
- Dining Description:Dining Room, Formal/Separate Dining Room
- Bathrooms Description:Bathroom 2, Half Bath, Primary Bath(s), Primary Bathroom
- Kitchen Description:Built-In Range, Built-Ins, Carpet, Dishwasher, Disposal, Exhaust Fan, Icemaker, Kitchen - Eat-In, Kitchen - Table Space, Oven/Range - Electric, Range Hood, Refrigerator, Stainless Steel Appliances, Upgraded Countertops, Water Heater
- Bedroom Description:Carpet, Primary Bedroom
- Basement:Yes
- Basement Description:Full, Unfinished, Windows
- Living area:2,364 sq. ft.
Heating and cooling
- Cooling:Ceiling Fan(s), Central A/C
- Heating:Forced Air, Natural Gas
Structure and exterior
- Year built:1962
- Building area:2,364 sq. ft.
- Lot area:0.5 Acres
- Lot Features:Landscaping, Level, No Thru Street, Poolside
- Architectural Style:Colonial
- Construction Materials:Brick, Vinyl Siding
- Exterior Features:Deck(s), Exterior Lighting, Play Area, Porch(es), Sidewalks
- Foundation Description:Concrete Perimeter
- Levels:3 Story
Schools
- High school:PATTERSON MILL
- Middle school:PATTERSON MILL
- Elementary school:HOMESTEAD-WAKEFIELD
Utilities
- Water:Public
- Sewer:Public Sewer
Finances and disclosures
- Price:$680,000
- Price per sq. ft.:$287.65
- Tax amount:$3,939 (2026)
Features and amenities
- Laundry features:Hookup
- Amenities:Attic, Attic/House Fan, Built-Ins, Cable TV, Carbon Monoxide Detector(s), Carpet, Ceiling Fan(s), Central Vaccum, Chair Railings, Double Hung Windows, Double Pane Windows, Humidifer, Replacement Windows, Skylight(s), Smoke Detector
- Pool features:Concrete, Fenced, Filtered, In Ground
Parking
- Parking description:Attached Garage, Garage - Front Entry, Garage Door Opener, Inside Access, On Street, Paved Driveway
- Garage:Yes
- Garage spaces:2
New listings near 1315 Saratoga Dr
- Open Sun, 12 to 2pmNew
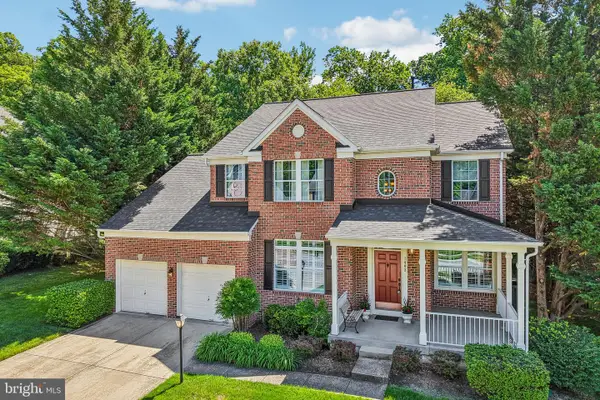 $789,900Active4 beds 4 baths3,013 sq. ft.
1403 Eagle Ridge Run, BEL AIR, MD 21014
MLS# MDHR2055794Listed by: EXP REALTY, LLC. - Coming SoonOpen Sun, 11am to 1pm
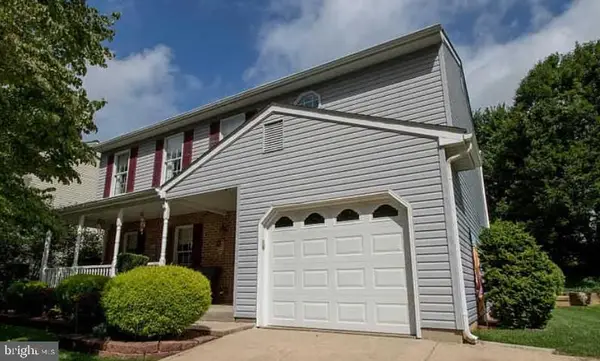 $495,000Coming Soon4 beds 3 baths
354 Point To Point Rd, BEL AIR, MD 21015
MLS# MDHR2055598Listed by: EXP REALTY, LLC - Coming Soon
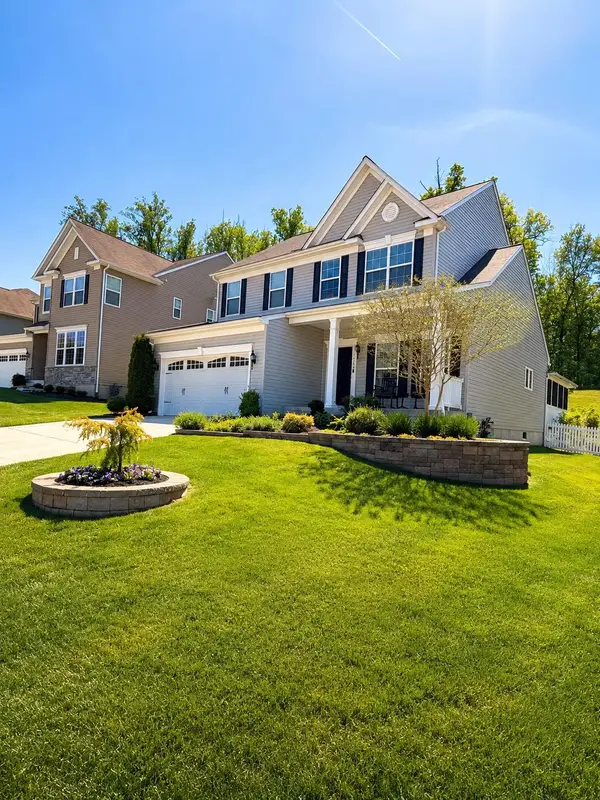 $650,000Coming Soon4 beds 3 baths
1550 Swearingen Dr, BEL AIR, MD 21014
MLS# MDHR2055564Listed by: LPT REALTY, LLC - New
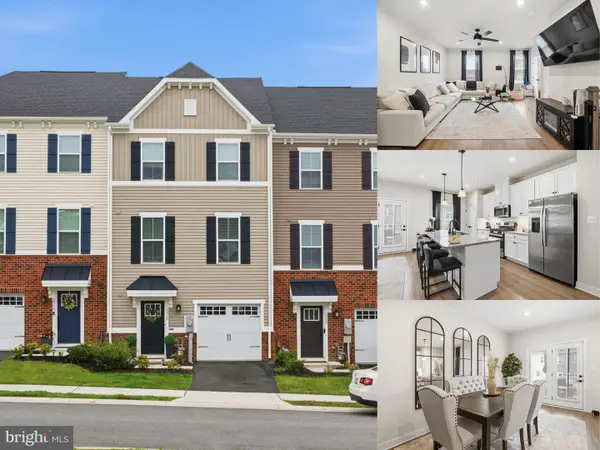 $415,000Active3 beds 4 baths1,830 sq. ft.
2510 Schooner Way, BEL AIR, MD 21015
MLS# MDHR2055716Listed by: EXP REALTY, LLC - Coming Soon
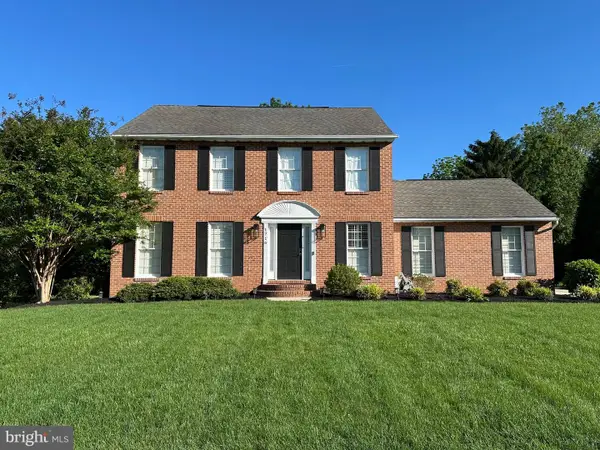 $639,900Coming Soon3 beds 4 baths
1716 Edwin Dr, BEL AIR, MD 21015
MLS# MDHR2055742Listed by: HOMEOWNERS REAL ESTATE - Coming Soon
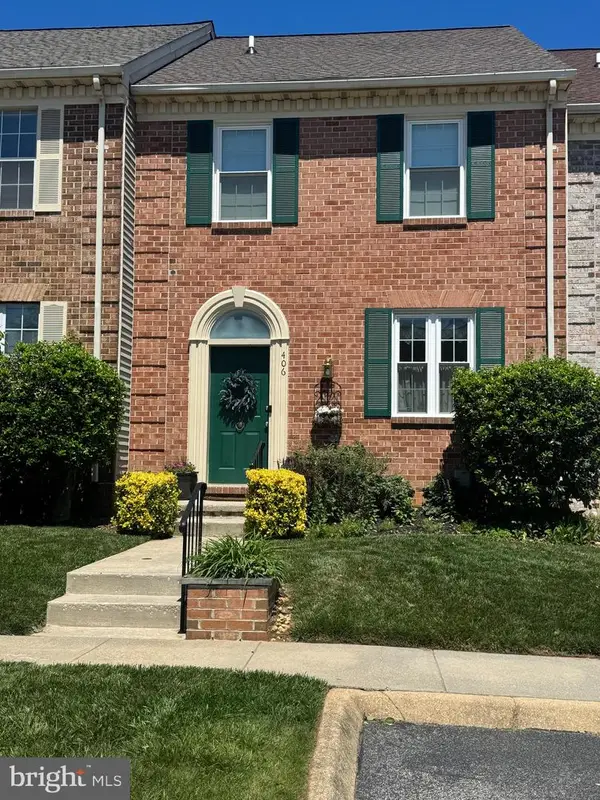 $360,000Coming Soon3 beds 3 baths
406 Hanna Way, BEL AIR, MD 21014
MLS# MDHR2055708Listed by: AMERICAN PREMIER REALTY, LLC - New
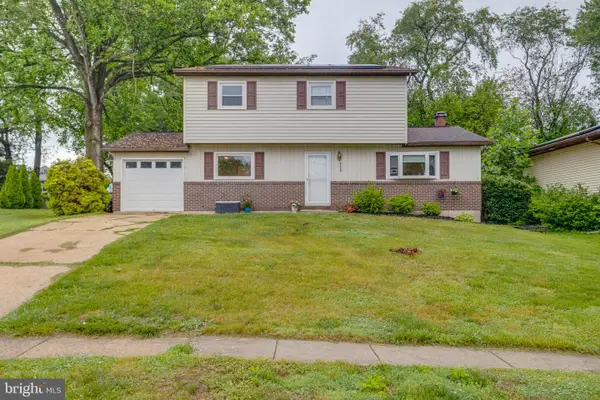 $425,000Active5 beds 3 baths2,384 sq. ft.
919 Jackson Blvd, BEL AIR, MD 21014
MLS# MDHR2055604Listed by: HOMEOWNERS REAL ESTATE - New
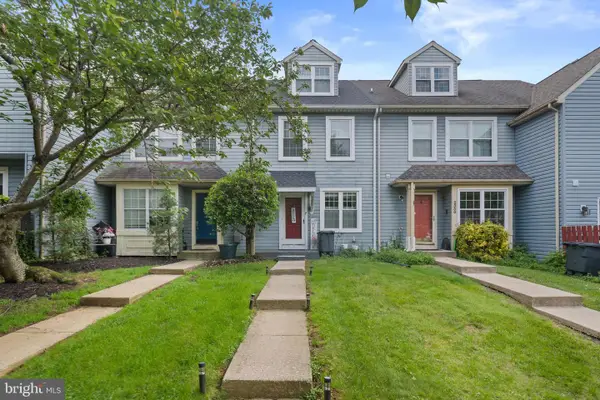 $315,000Active2 beds 3 baths1,088 sq. ft.
2332 Darby Ct, BEL AIR, MD 21015
MLS# MDHR2055704Listed by: BERKSHIRE HATHAWAY HOMESERVICES PENFED REALTY - Coming SoonOpen Sat, 10am to 1pm
 $475,000Coming Soon5 beds 2 baths
716 Flintlock Dr, BEL AIR, MD 21015
MLS# MDHR2055684Listed by: KELLER WILLIAMS FLAGSHIP


Protect your home and budget from life's surprises with an Assurant Home Warranty, backed by a partner that supports you through every step of homeownership. Explore Plans.
©2026 Century 21 Real Estate LLC. All rights reserved. CENTURY 21®, the CENTURY 21 Logo and C21® are service marks owned by Century 21 Real Estate LLC. Century 21 Real Estate LLC fully supports the principles of the Fair Housing Act and the Equal Opportunity Act. Each office is independently owned and operated. Listing information is deemed reliable but not guaranteed accurate.