
1403 Eagle Ridge Run, Bel Air, MD 21014
Local realty services provided by:CENTURY 21 The Real Estate Store
1403 Eagle Ridge Run,Bel Air, MD 21014
$789,900
- 4 Beds
- 4 Baths
- 3,013 sq. ft.
- Single family
- Active
Upcoming open houses
- Sun, May 3112:00 pm - 02:00 pm
Listed by: gina gladis
Office: exp realty, llc.
MLS#:MDHR2055794
Source:BRIGHTMLS
Price summary
- Price:$789,900
- Price per sq. ft.:$262.16
- Monthly HOA dues:$53.33
About this home
OPEN HOUSE SUNDAY5/31 from 12:00 - 2:00
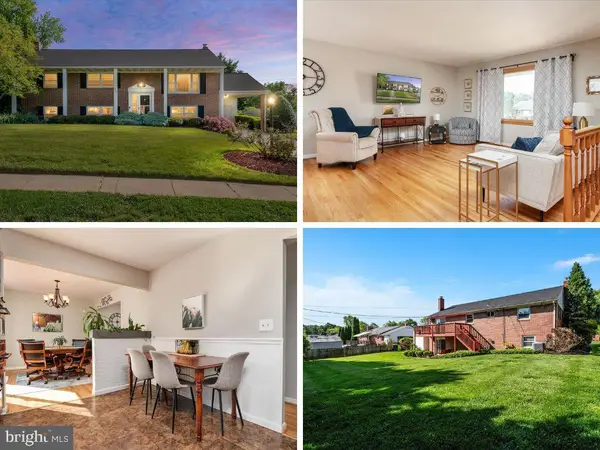
Beautifully maintained Colonial in the sought-after Vineyard Oak community! Offering over 4,000 square feet of finished living space, this move-in-ready home shows like a model. It features an open floor plan, a spacious kitchen with quartz countertops and stainless steel appliances, an inviting family room with a fireplace, and a finished lower level perfect for entertaining. Major updates include the roof, HVAC system, and hot water heater, providing peace of mind for years to come. Conveniently located near shopping, dining, parks, and commuter routes, this exceptional home combines space, comfort, and value in one of Bel Air’s most desirable neighborhoods.
Contact an agent
Home facts
- Year built:1997
- Listing ID #:MDHR2055794
- Added:1 day(s) ago
- Updated:May 31, 2026 at 02:37 AM
Rooms and interior
- Bedrooms:4
- Total bathrooms:4
- Full bathrooms:2
- Half bathrooms:2
- Rooms Total:9
- Flooring:Carpet, Ceramic Tile, Solid Hardwood
- Dining Description:Dining Area, Formal/Separate Dining Room
- Kitchen Description:Breakfast Area, Carpet, Dishwasher, Disposal, Icemaker, Kitchen - Country, Kitchen - Gourmet, Oven - Self Cleaning, Oven/Range - Electric, Pantry, Range Hood, Recessed Lighting, Refrigerator, Stainless Steel Appliances, Stove
- Bedroom Description:Carpet, Walk In Closet(s)
- Basement:Yes
- Basement Description:Connecting Stairway, Fully Finished, Sump Pump
- Living area:3,013 sq. ft.
Heating and cooling
- Cooling:Ceiling Fan(s), Central A/C
- Heating:Forced Air, Natural Gas
Structure and exterior
- Roof:Shingle
- Year built:1997
- Building area:3,013 sq. ft.
- Lot area:0.43 Acres
- Architectural Style:Colonial
- Construction Materials:Brick Front, Vinyl Siding
- Exterior Features:Play Area
- Foundation Description:Concrete Perimeter
- Levels:3 Story
Schools
- High school:C. MILTON WRIGHT
- Middle school:SOUTHAMPTON
- Elementary school:HICKORY
Utilities
- Water:Public
- Sewer:Public Sewer
Finances and disclosures
- Price:$789,900
- Price per sq. ft.:$262.16
- Tax amount:$5,687 (2025)
Features and amenities
- Laundry features:Dryer - Electric, Dryer - Front Loading, Has Laundry, Washer - Front Loading
- Amenities:Bay/Bow Windows, Carpet, Ceiling Fan(s), Recessed Lighting
Parking
- Parking description:Attached Garage, Garage - Front Entry, Garage Door Opener, Inside Access
- Garage:Yes
- Garage spaces:2
New listings near 1403 Eagle Ridge Run
- Coming SoonOpen Sun, 11am to 1pm
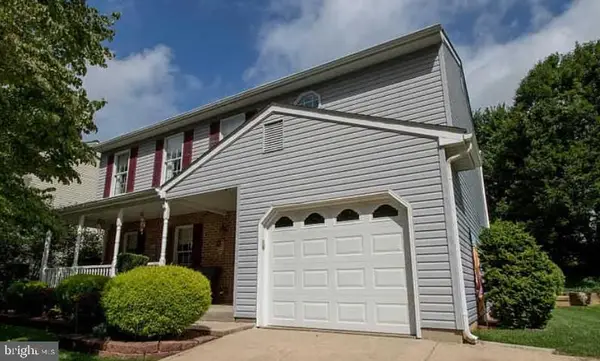 $495,000Coming Soon4 beds 3 baths
354 Point To Point Rd, BEL AIR, MD 21015
MLS# MDHR2055598Listed by: EXP REALTY, LLC - New
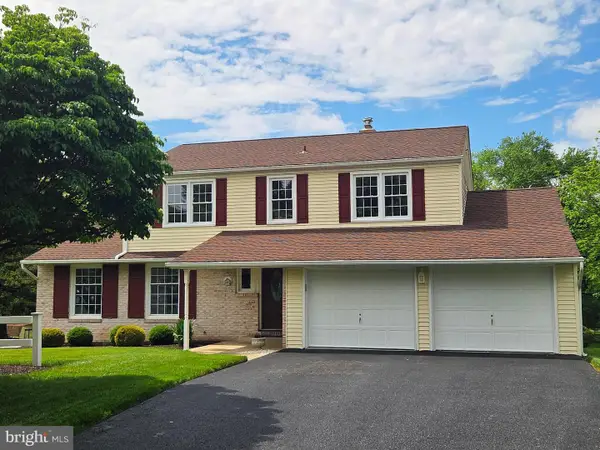 $680,000Active4 beds 3 baths2,364 sq. ft.
1315 Saratoga Dr, BEL AIR, MD 21014
MLS# MDHR2055612Listed by: CUMMINGS & CO REALTORS - Coming Soon
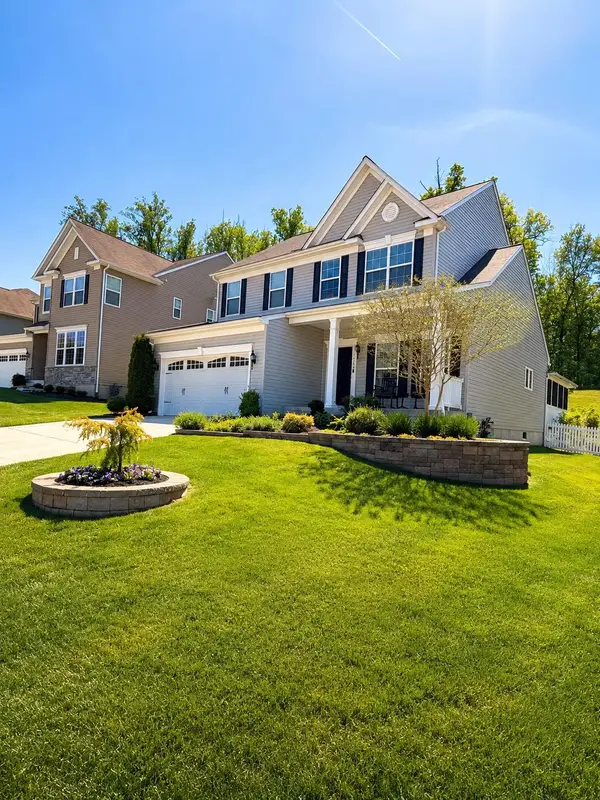 $650,000Coming Soon4 beds 3 baths
1550 Swearingen Dr, BEL AIR, MD 21014
MLS# MDHR2055564Listed by: LPT REALTY, LLC - New
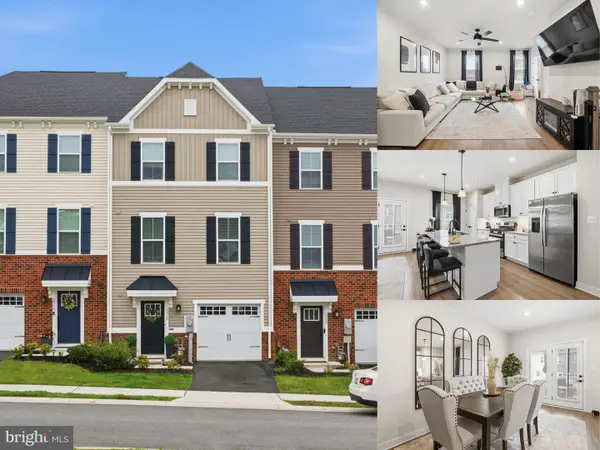 $415,000Active3 beds 4 baths1,830 sq. ft.
2510 Schooner Way, BEL AIR, MD 21015
MLS# MDHR2055716Listed by: EXP REALTY, LLC - Coming Soon
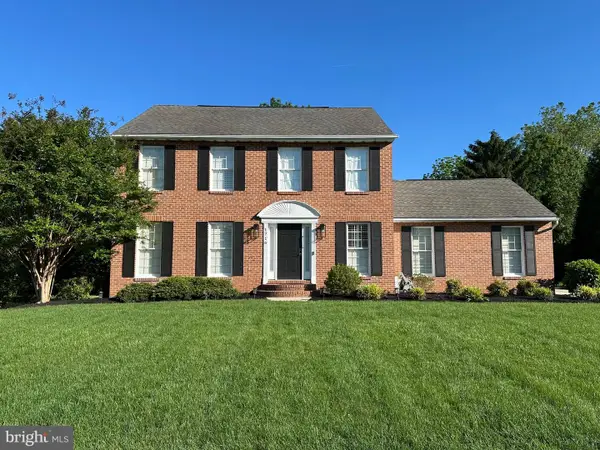 $639,900Coming Soon3 beds 4 baths
1716 Edwin Dr, BEL AIR, MD 21015
MLS# MDHR2055742Listed by: HOMEOWNERS REAL ESTATE - Coming Soon
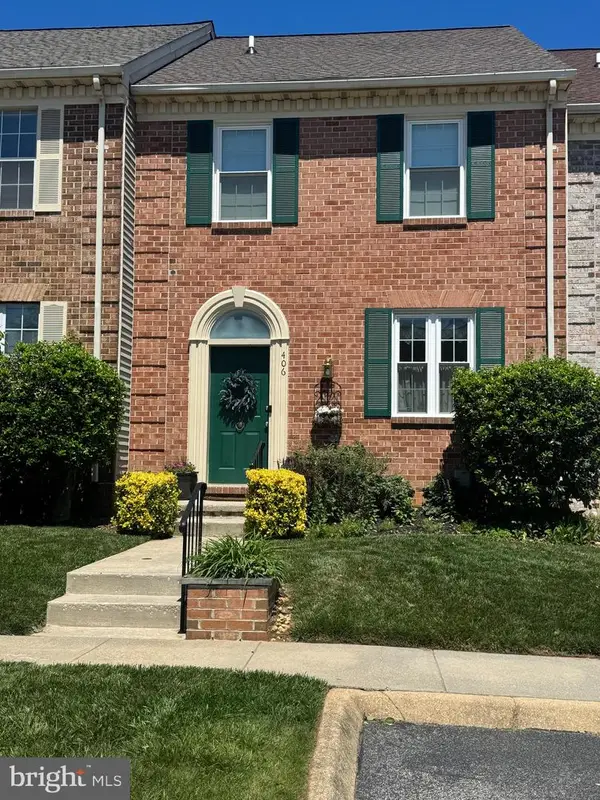 $360,000Coming Soon3 beds 3 baths
406 Hanna Way, BEL AIR, MD 21014
MLS# MDHR2055708Listed by: AMERICAN PREMIER REALTY, LLC - New
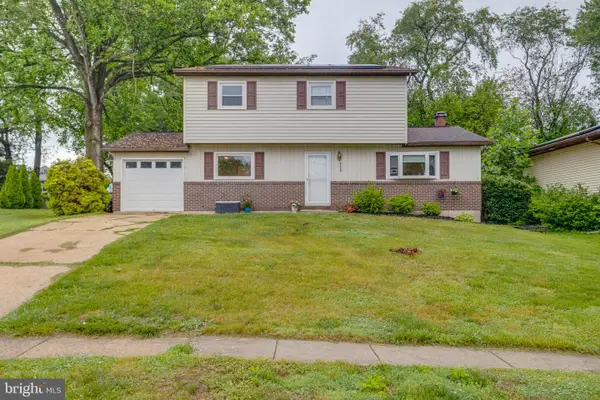 $425,000Active5 beds 3 baths2,384 sq. ft.
919 Jackson Blvd, BEL AIR, MD 21014
MLS# MDHR2055604Listed by: HOMEOWNERS REAL ESTATE - New
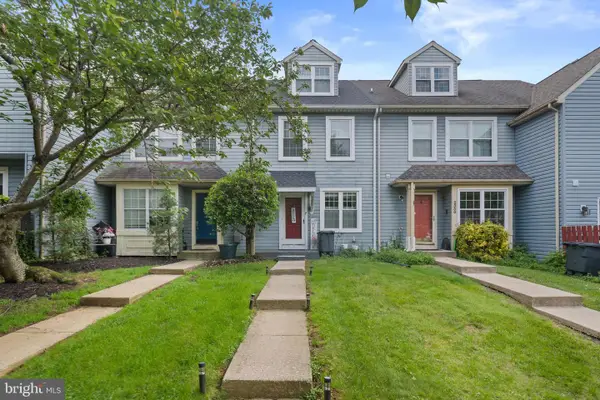 $315,000Active2 beds 3 baths1,088 sq. ft.
2332 Darby Ct, BEL AIR, MD 21015
MLS# MDHR2055704Listed by: BERKSHIRE HATHAWAY HOMESERVICES PENFED REALTY - Coming SoonOpen Sat, 10am to 1pm
 $475,000Coming Soon5 beds 2 baths
716 Flintlock Dr, BEL AIR, MD 21015
MLS# MDHR2055684Listed by: KELLER WILLIAMS FLAGSHIP


Protect your home and budget from life's surprises with an Assurant Home Warranty, backed by a partner that supports you through every step of homeownership. Explore Plans.
©2026 Century 21 Real Estate LLC. All rights reserved. CENTURY 21®, the CENTURY 21 Logo and C21® are service marks owned by Century 21 Real Estate LLC. Century 21 Real Estate LLC fully supports the principles of the Fair Housing Act and the Equal Opportunity Act. Each office is independently owned and operated. Listing information is deemed reliable but not guaranteed accurate.