
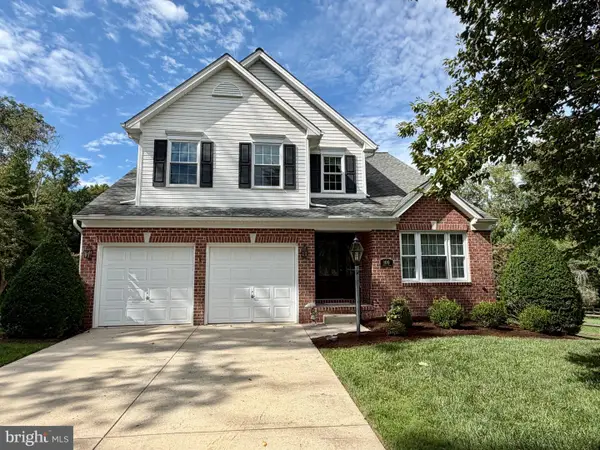
535 Hartley Way, Bel Air, MD 21014
Local realty services provided by:CENTURY 21 Downtown
535 Hartley Way,Bel Air, MD 21014
$695,000
- 4 Beds
- 4 Baths
- 3,381 sq. ft.
- Single family
- Coming Soon
Listed by: cody a bishop
Office: tidewater realty group, llc.
MLS#:MDHR2059982
Source:BRIGHTMLS
Price summary
- Price:$695,000
- Price per sq. ft.:$205.56
- Monthly HOA dues:$116.67
About this home
This beautifully maintained 4 bedroom and 3.5 bathroom colonial offers spacious living across three finished levels. Highlights include rich wood flooring throughout, a main-level office/den, formal dining room, granite kitchen with center island and pantry, upper-level laundry room, and a luxurious primary suite serves as a private retreat featuring a tray ceiling, two walk-in closets, and a private bath with soaking tub, dual vanity and separate shower.
The finished lower level expands your living space with a large open recreation room, an additional flex room ideal for a gym, hobby room, guest space, or second office providing endless possibilities, along with a full bathroom, and direct exterior access to the backyard. Enjoy outdoor living from the covered front porch or rear composite deck. Additional features include a 2-car garage with dual EV chargers and energy-efficient owned solar panels. With high-end finishes throughout, this home blends comfort, functionality, and modern convenience.
Perfectly positioned in the desirable Kelly Glen community, this home offers convenient access to everything Bel Air has to offer. Enjoy shopping, dining, and entertainment just minutes away in Downtown Bel Air, at Festival at Bel Air, and along the Route 24 corridor. Outdoor enthusiasts will appreciate the nearby Ma & Pa Trail, parks and recreational amenities throughout Harford County. Commuters benefit from quick access to Route 24, Route 1, US-40, and I-95, providing easy travel to Baltimore, Aberdeen Proving Ground, and surrounding business centers.
This home offers the perfect combination of comfort, efficiency, and location....
Contact an agent
Home facts
- Year built:2015
- Subdivision & Development:KELLY GLEN
- Listing ID #:MDHR2059982
- Updated:September 16, 2026 at 05:48 PM
Rooms and interior
- Bedrooms:4
- Total bathrooms:4
- Full bathrooms:3
- Half bathrooms:1
- Kitchen Description:Dishwasher, Microwave, Oven/Range - Electric, Refrigerator
- Basement:Yes
- Basement Description:Daylight, Full, Rear Entrance
- Living area:3,381 sq. ft.
Heating and cooling
- Cooling:Central A/C
- Heating:Central, Natural Gas
Structure and exterior
- Year built:2015
- Building area:3,381 sq. ft.
- Lot area:0.23 Acres
- Architectural Style:Colonial
- Construction Materials:Stone, Vinyl Siding
- Exterior Features:Deck(s), Porch(es)
- Foundation Description:Permanent
- Levels:3 Story
Utilities
- Water:Public
- Sewer:Public Sewer
Finances and disclosures
- Price:$695,000
- Price per sq. ft.:$205.56
- Tax amount:$5,838 (2026)
Features and amenities
- Laundry features:Dryer, Dryer In Unit, Washer, Washer In Unit
Parking
- Parking description:Attached Garage, Electric Vehicle Charging Station(s), Garage - Front Entry, Garage Door Opener, Inside Access
- Garage:Yes
- Garage spaces:2
New listings near 535 Hartley Way
- Coming Soon
 $555,000Coming Soon3 beds 3 baths1,730 sq. ft.
109 Hibiscus Ct, BEL AIR, MD 21014
MLS# MDHR2059924Listed by: CUMMINGS & CO REALTORS - Coming Soon
 $799,000Coming Soon4 beds 4 baths4,207 sq. ft.
670 Iron Gate Rd, BEL AIR, MD 21014
MLS# MDHR2060006Listed by: KELLER WILLIAMS GATEWAY LLC - Coming Soon
 $765,000Coming Soon5 beds 4 baths3,937 sq. ft.
704 Estates, BEL AIR, MD 21015
MLS# MDHR2059938Listed by: CUMMINGS & CO REALTORS - Coming SoonOpen Sat, 11am to 1pm
 $649,900Coming Soon5 beds 3 baths3,206 sq. ft.
1125 Jade Dr, BEL AIR, MD 21014
MLS# MDHR2059694Listed by: CORNER HOUSE REALTY - Coming Soon
 $699,999Coming Soon4 beds 3 baths2,546 sq. ft.
2210 Autumn Glow Ct, BEL AIR, MD 21015
MLS# MDHR2059958Listed by: TURN KEY HOMES LITMITED LIBABILITY - Coming SoonOpen Fri, 5 to 7pm
 $875,000Coming Soon4 beds 3 baths3,532 sq. ft.
1419 E Macphail Rd, BEL AIR, MD 21015
MLS# MDHR2059698Listed by: AMERICAN PREMIER REALTY, LLC - Coming Soon
 $600,000Coming Soon4 beds 4 baths2,930 sq. ft.
827 Bridle Path, BEL AIR, MD 21014
MLS# MDHR2059548Listed by: CORNER HOUSE REALTY - Coming Soon
 $569,900Coming Soon4 beds 4 baths1,882 sq. ft.
742 High Plain Dr, BEL AIR, MD 21014
MLS# MDHR2059788Listed by: AMERICAN PREMIER REALTY, LLC - Coming Soon
 $475,000Coming Soon3 beds 2 baths1,612 sq. ft.
363 Catherine St, BEL AIR, MD 21014
MLS# MDHR2059756Listed by: EXP REALTY, LLC


Protect your home and budget from life's surprises with an Assurant Home Warranty, backed by a partner that supports you through every step of homeownership. Explore Plans.
©2026 Century 21 Real Estate LLC. All rights reserved. CENTURY 21®, the CENTURY 21 Logo and C21® are service marks owned by Century 21 Real Estate LLC. Century 21 Real Estate LLC fully supports the principles of the Fair Housing Act and the Equal Opportunity Act. Each office is independently owned and operated. Listing information is deemed reliable but not guaranteed accurate.