
4308 Chestnut St, Bethesda, MD 20814
Local realty services provided by:CENTURY 21 Ryon Real Estate
4308 Chestnut St,Bethesda, MD 20814
$2,349,900
- 6 Beds
- 6 Baths
- 5,493 sq. ft.
- Single family
- Coming Soon
Upcoming open houses
- Sat, Sep 1902:00 pm - 04:00 pm
Listed by: brittany allison, peter allison
Office: compass
MLS#:MDMC2236512
Source:BRIGHTMLS
Price summary
- Price:$2,349,900
- Price per sq. ft.:$427.8
About this home
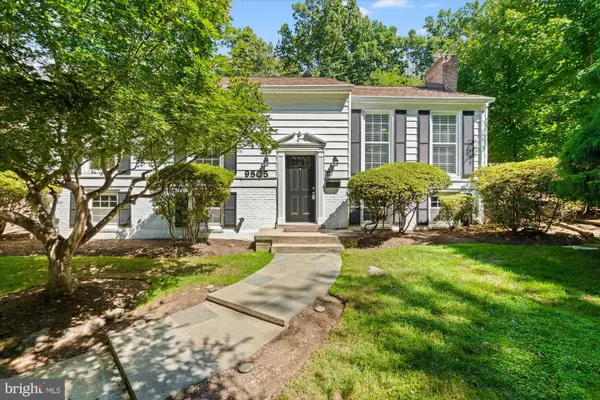
Set on an exceptionally generous 8,242-square-foot lot along one of East Bethesda’s widest, sidewalk-lined streets, 4308 Chestnut Street offers something increasingly difficult to find: a substantial yard, an attached two-car garage, and an expansive six-bedroom home just moments from downtown Bethesda.
Built by Carter, Inc., this beautifully appointed four-level Craftsman blends timeless character with thoughtfully designed spaces for everyday living. The main level features a well appointed kitchen which flows into an expansive eating area and family room with fireplace. A screened porch overlooks the spacious yard. The private office and formal dining and living spaces complete this level alongside a large mudroom leading to the garage.
Upstairs, the serene primary suite includes a private deck, two walk-in closets, and an elegant five-piece bath. Three additional bedrooms include one en-suite and two connected by a Jack-and-Jill bath, while a dedicated laundry room completes the level. The finished top floor offers a versatile loft or family room, an additional bedroom, and a full bath.
The lower level provides flexible living space with a generous recreation room and fireplace, a separate media room, and the home’s sixth bedroom, currently outfitted as a gym with convenient access to a full bath.
Additional highlights include a whole-house natural gas generator, two new air-conditioning units, a 2022 water heater, and updated LVP flooring in the basemen. With its unusually large lot and yard, two-car garage, and coveted setting on beautiful Chestnut Street, this is a truly special East Bethesda offering....
Contact an agent
Home facts
- Year built:2010
- Subdivision & Development:COLUMBIA FOREST
- Listing ID #:MDMC2236512
- Updated:September 16, 2026 at 12:47 AM
Rooms and interior
- Bedrooms:6
- Total bathrooms:6
- Full bathrooms:5
- Half bathrooms:1
- Flooring:Hardwood
- Dining Description:Dining Area, Dining Room
- Bathrooms Description:Primary Bath(s)
- Kitchen Description:Breakfast Area, Dishwasher, Disposal, Kitchen - Gourmet, Kitchen - Island, Microwave, Oven/Range - Gas, Refrigerator, Upgraded Countertops
- Bedroom Description:Primary Bedroom
- Basement:Yes
- Basement Description:Connecting Stairway, Fully Finished, Outside Entrance, Side Entrance, Sump Pump, Walkout Stairs
- Living area:5,493 sq. ft.
Heating and cooling
- Cooling:Central A/C, Programmable Thermostat, Zoned
- Heating:Forced Air, Natural Gas, Programmable Thermostat, Zoned
Structure and exterior
- Roof:Architectural Shingle, Asphalt
- Year built:2010
- Building area:5,493 sq. ft.
- Lot area:0.19 Acres
- Architectural Style:Craftsman
- Construction Materials:Cedar, Stucco
- Foundation Description:Concrete Perimeter
- Levels:4 Story
Schools
- High school:BETHESDA-CHEVY CHASE
- Middle school:WESTLAND
- Elementary school:SOMERSET
Utilities
- Water:Public
- Sewer:Public Sewer
Finances and disclosures
- Price:$2,349,900
- Price per sq. ft.:$427.8
- Tax amount:$22,646 (2025)
Features and amenities
- Laundry features:Laundry
Parking
- Parking description:Attached Garage, Garage - Front Entry, Garage Door Opener
- Garage:Yes
- Garage spaces:2
New listings near 4308 Chestnut St
- Coming SoonOpen Sun, 1 to 3pm
 $1,669,900Coming Soon6 beds 4 baths4,594 sq. ft.
6522 Walhonding Rd, BETHESDA, MD 20816
MLS# MDMC2248212Listed by: COMPASS - Coming SoonOpen Sat, 11am to 1pm
 $899,000Coming Soon5 beds 3 baths2,550 sq. ft.
9805 Raleigh Tavern Ct, BETHESDA, MD 20814
MLS# MDMC2253466Listed by: TTR SOTHEBY'S INTERNATIONAL REALTY - Coming Soon
 $250,000Coming Soon1 beds 1 baths981 sq. ft.
5225 Pooks Hill Rd #1720s, BETHESDA, MD 20814
MLS# MDMC2255990Listed by: SERHANT - Coming Soon
 $1,395,000Coming Soon4 beds 2 baths1,941 sq. ft.
5420 York Ln, BETHESDA, MD 20814
MLS# MDMC2254842Listed by: COMPASS - Coming Soon
 $2,395,000Coming Soon6 beds 6 baths4,649 sq. ft.
4510 Maple Ave, BETHESDA, MD 20814
MLS# MDMC2255864Listed by: JACK REALTY GROUP - Coming SoonOpen Sun, 2 to 4pm
 $1,049,000Coming Soon3 beds 3 baths2,170 sq. ft.
4982 Sentinel Dr #14-206, BETHESDA, MD 20816
MLS# MDMC2253770Listed by: LONG & FOSTER REAL ESTATE, INC. - Coming Soon
 $4,195,000Coming Soon6 beds 7 baths6,976 sq. ft.
7200 Millwood Rd, BETHESDA, MD 20817
MLS# MDMC2255818Listed by: RORY S. COAKLEY REALTY, INC. - Coming SoonOpen Sat, 12 to 2pm
 $1,195,000Coming Soon5 beds 4 baths3,000 sq. ft.
5303 Danbury Rd, BETHESDA, MD 20814
MLS# MDMC2255048Listed by: SPRING HILL REAL ESTATE, LLC. - Coming Soon
 $1,995,000Coming Soon6 beds 5 baths5,113 sq. ft.
5813 Ipswich Rd, BETHESDA, MD 20814
MLS# MDMC2255786Listed by: RLAH @PROPERTIES


Protect your home and budget from life's surprises with an Assurant Home Warranty, backed by a partner that supports you through every step of homeownership. Explore Plans.
©2026 Century 21 Real Estate LLC. All rights reserved. CENTURY 21®, the CENTURY 21 Logo and C21® are service marks owned by Century 21 Real Estate LLC. Century 21 Real Estate LLC fully supports the principles of the Fair Housing Act and the Equal Opportunity Act. Each office is independently owned and operated. Listing information is deemed reliable but not guaranteed accurate.