
4936 Sentinel Dr #5-401, Bethesda, MD 20816
Local realty services provided by:CENTURY 21 Reilly Realtors
4936 Sentinel Dr #5-401,Bethesda, MD 20816
$589,900
- 2 Beds
- 2 Baths
- 1,391 sq. ft.
- Condominium
- Active
Listed by: bradley d. snouffer
Office: american eagle realty, inc
MLS#:MDMC2246348
Source:BRIGHTMLS
Price summary
- Price:$589,900
- Price per sq. ft.:$424.08
About this home
This transaction includes two parcels: Parcel #160701604944-Condo Unit #5-401 and Parcel #160701885182-Parking Unit #15-17. There are two tandem parking spaces located in Building 5 spaces 17 & 18. Great Opportunity to Build Sweat Equity Quickly! Super Value Condominium In highly in demand Sumner Village community with low maintenance and a private gated access. Residents enjoy an exceptional amount of community amenities, including an outdoor pool, tennis courts, clubhouse, scenic jogging and walking paths throughout the beautifully landscaped grounds. Parking right outside your building door. Conveniently located within driving distance to all amenities such as a Hospitals, Shopping Centers, Restaurants, Public Transportation, and more. Easy commute to Baltimore, D.C., or PA. Open floor plan with great flow. Formal Living Room With Fireplace that opens to a private balcony overlooking the courtyard. Perfect for relaxing with your morning coffee or evening winddown. Spacious Dining Room, Kitchen, 2 Bedrooms, and 2 Full Baths. Buyer pays all transfer costs. Sold As-Is. Buyer inspections, if any, are for informational purposes only. CASH OFFERS REQUIRE PROOF OF FUNDS. FINANCED OFFERS REQUIRE PRE-APPROVAL FROM LENDER. MUST BE REHAB FINANCING OR CASH. EMD must be cashiers check. BUYER(S) TO VERIFY GROSS LIVING AREA OF DWELLING AND LOT SIZE. INFORMATION IN LISTING TAKEN FROM PUBLIC RECORD. Equal Housing Opportunity....
Contact an agent
Home facts
- Year built:1973
- Listing ID #:MDMC2246348
- Added:5 day(s) ago
- Updated:July 23, 2026 at 05:44 AM
Rooms and interior
- Bedrooms:2
- Total bathrooms:2
- Full bathrooms:2
- Rooms Total:5
- Flooring:Ceramic Tile, Engineered Wood, Vinyl
- Dining Description:Combination Dining/Living, Dining Room, Formal/Separate Dining Room
- Bathrooms Description:Bathroom 1, Bathroom 2
- Kitchen Description:Kitchen - Efficiency, Pantry
- Living area:1,391 sq. ft.
Heating and cooling
- Cooling:Central A/C
- Heating:Electric, Heat Pump - Electric BackUp
Structure and exterior
- Roof:Built-Up
- Year built:1973
- Building area:1,391 sq. ft.
- Lot Features:Suburban
- Construction Materials:Brick
- Exterior Features:Balcony, Exterior Lighting
- Levels:1 Story
Schools
- High school:CALL SCHOOL BOARD
- Middle school:CALL SCHOOL BOARD
- Elementary school:CALL SCHOOL BOARD
Utilities
- Water:Community
- Sewer:Public Sewer
Finances and disclosures
- Price:$589,900
- Price per sq. ft.:$424.08
- Tax amount:$5,525 (2025)
Features and amenities
- Laundry features:Dryer In Unit, Washer In Unit
- Amenities:24 hour security, Exterior Cameras, Fire Detection System, Main Entrance Lock, Security Gate, Smoke Detector
Parking
- Parking description:Assigned, Parking Lot, Parking Space Conveys, Paved Parking
New listings near 4936 Sentinel Dr #5-401
- New
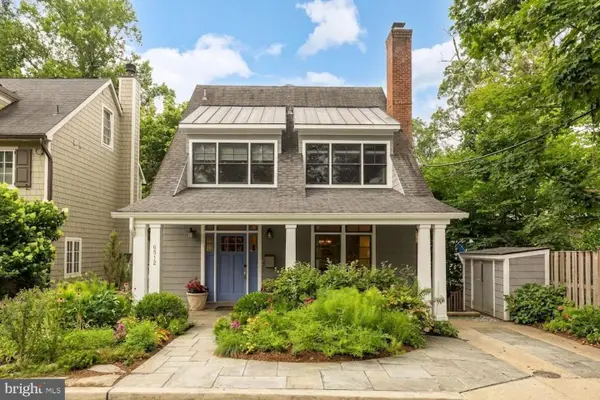 $2,450,000Active4 beds 4 baths4,109 sq. ft.
6512 Ridge Dr, BETHESDA, MD 20816
MLS# MDMC2245998Listed by: COMPASS - New
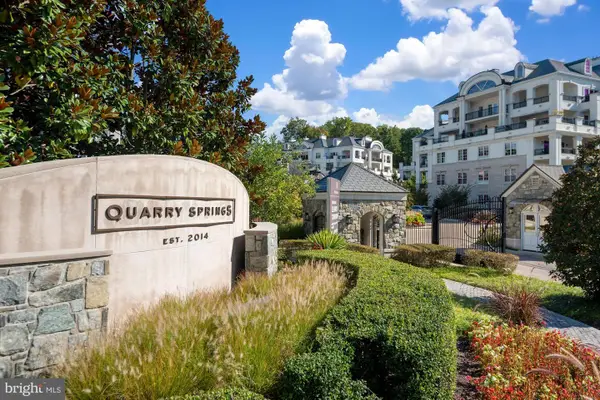 $1,875,000Active2 beds 2 baths2,481 sq. ft.
8111 River Rd #122, BETHESDA, MD 20817
MLS# MDMC2246894Listed by: LONG & FOSTER REAL ESTATE, INC. - New
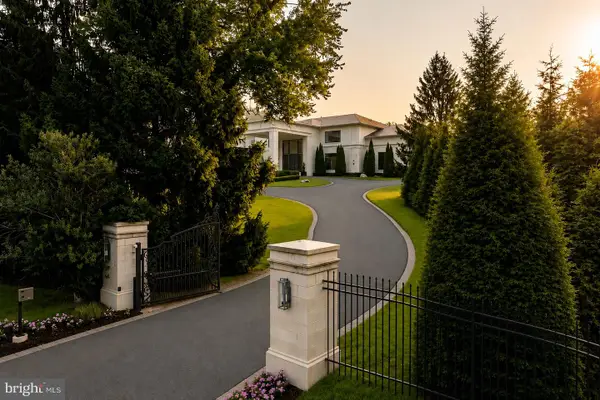 $8,250,000Active7 beds 9 baths13,746 sq. ft.
8880 Bradley Blvd, BETHESDA, MD 20817
MLS# MDMC2247018Listed by: TTR SOTHEBYS INTERNATIONAL REALTY - Open Sat, 1 to 3pmNew
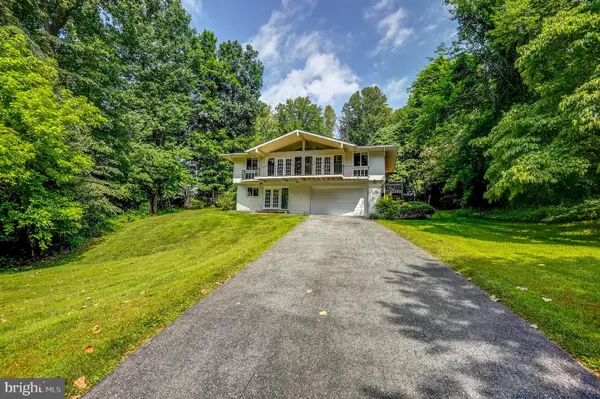 $1,649,900Active4 beds 4 baths3,258 sq. ft.
6900 Heatherhill Rd, BETHESDA, MD 20817
MLS# MDMC2247154Listed by: COMPASS 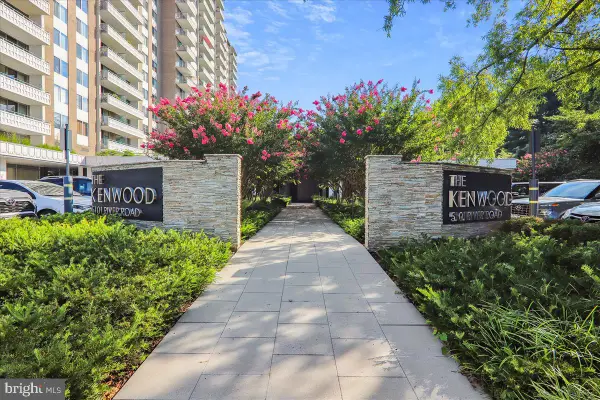 $225,000Pending1 beds 1 baths1,026 sq. ft.
5101 River Rd #1712, BETHESDA, MD 20816
MLS# MDMC2213134Listed by: LONG & FOSTER REAL ESTATE, INC.- Open Sat, 1 to 4pmNew
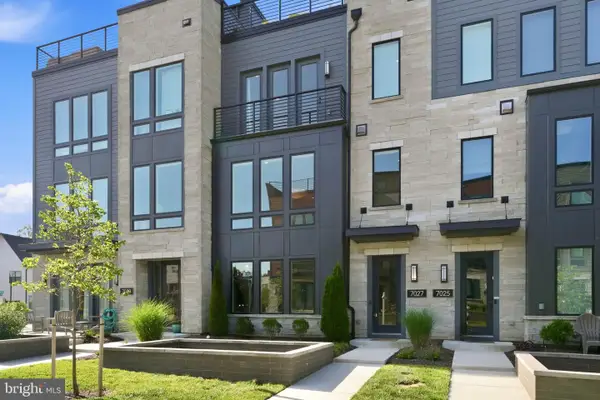 $1,499,900Active3 beds 4 baths2,769 sq. ft.
7027 Artesa Ln Ln, BETHESDA, MD 20817
MLS# MDMC2243974Listed by: COMPASS - Open Thu, 4 to 6pmNew
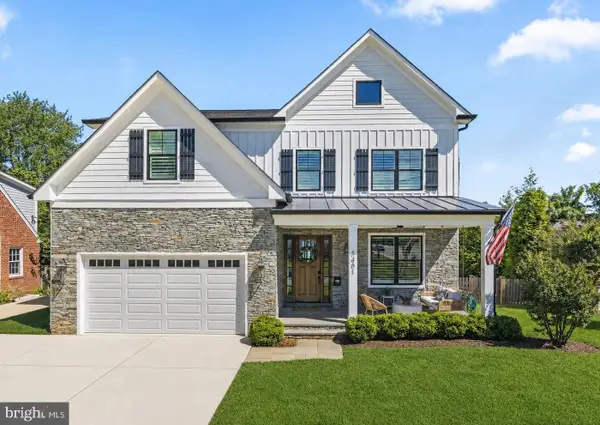 $2,099,000Active6 beds 6 baths5,300 sq. ft.
5401 Glenwood Rd, BETHESDA, MD 20817
MLS# MDMC2246758Listed by: COMPASS - New
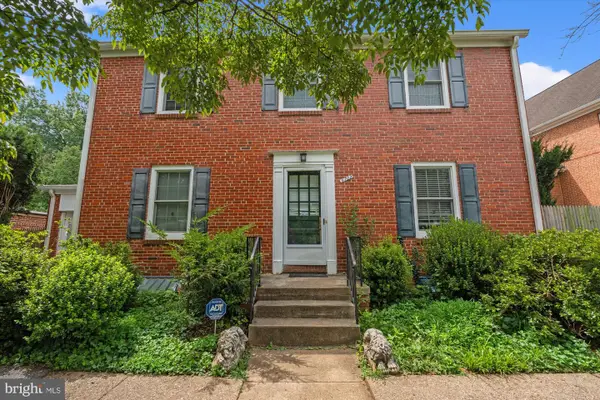 $995,000Active3 beds 5 baths1,768 sq. ft.
5702 Maiden Ln, BETHESDA, MD 20817
MLS# MDMC2246792Listed by: TTR SOTHEBY'S INTERNATIONAL REALTY - New
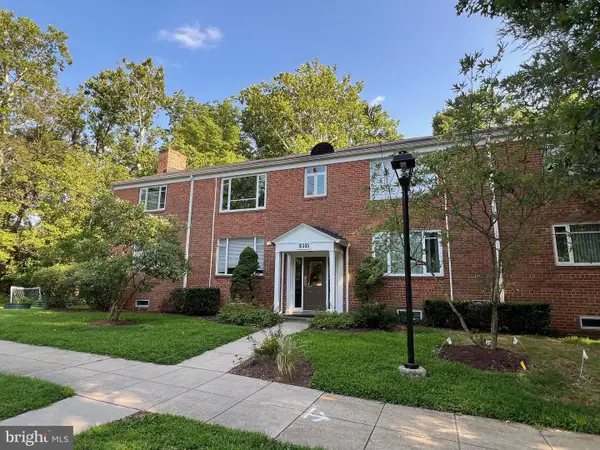 $279,900Active2 beds 1 baths842 sq. ft.
10305 Montrose Ave #m-101, BETHESDA, MD 20814
MLS# MDMC2246704Listed by: SAMSON PROPERTIES - Open Sun, 2 to 4pmNew
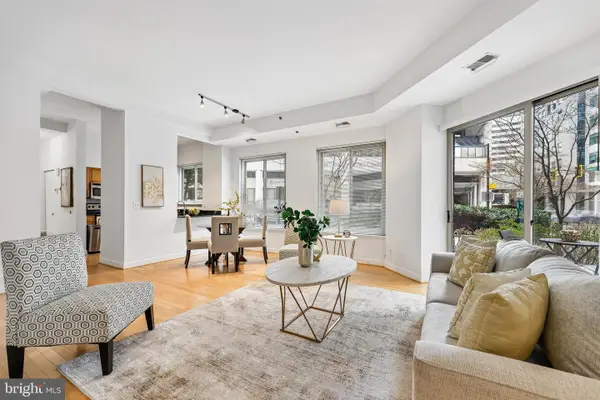 $699,000Active2 beds 2 baths1,444 sq. ft.
7500 Woodmont Ave #sl15, BETHESDA, MD 20814
MLS# MDMC2246754Listed by: LONG & FOSTER REAL ESTATE, INC.


Protect your home and budget from life's surprises with an Assurant Home Warranty, backed by a partner that supports you through every step of homeownership. Explore Plans.
©2026 Century 21 Real Estate LLC. All rights reserved. CENTURY 21®, the CENTURY 21 Logo and C21® are service marks owned by Century 21 Real Estate LLC. Century 21 Real Estate LLC fully supports the principles of the Fair Housing Act and the Equal Opportunity Act. Each office is independently owned and operated. Listing information is deemed reliable but not guaranteed accurate.