
5003 Sentinel Dr #21, Bethesda, MD 20816
Local realty services provided by:CENTURY 21 Reilly Realtors
5003 Sentinel Dr #21,Bethesda, MD 20816
$335,000
- 2 Beds
- 1 Baths
- 1,011 sq. ft.
- Condominium
- Coming Soon
Listed by: craig fauver
Office: craig fauver real estate
MLS#:MDMC2253832
Source:BRIGHTMLS
Price summary
- Price:$335,000
- Price per sq. ft.:$331.36
About this home
Welcome to 5003 Sentinel Drive #21, a beautifully updated residence in the desirable Sumner Court Condominiums. The home features warm wood flooring throughout—including distinctive olive wood flooring in one room—updated recessed lighting, new windows, granite countertops, and stainless-steel appliances. Step outside to a private patio that provides an inviting space for relaxing, dining, or entertaining.
Sumner Court offers an outdoor swimming pool, children’s playground, grilling and picnic area, community gazebo, and convenient parking. Just next door, The Shops at Sumner Place places everyday conveniences and popular dining destinations practically at your doorstep, including Safeway, Starbucks, CVS Pharmacy, Gregorio’s Trattoria, Kusshi Sushi, and Praline Restaurant & Bakery.
Located just over the Washington, DC line and near multiple bus routes, this home offers convenient access to downtown Bethesda and an easy commute into the city. Enjoy a comfortable, move-in-ready residence with an exceptional combination of outdoor space, neighborhood amenities, and everyday convenience....
Contact an agent
Home facts
- Year built:1960
- Subdivision & Development:BROOKMONT
- Listing ID #:MDMC2253832
- Updated:September 01, 2026 at 01:55 PM
Rooms and interior
- Bedrooms:2
- Total bathrooms:1
- Full bathrooms:1
- Rooms Total:5
- Living area:1,011 sq. ft.
Heating and cooling
- Cooling:Central A/C
- Heating:Forced Air, Geo-thermal, Natural Gas
Structure and exterior
- Year built:1960
- Building area:1,011 sq. ft.
- Architectural Style:Contemporary
- Construction Materials:Brick
- Levels:1 Story
Utilities
- Water:Public
- Sewer:Public Sewer
Finances and disclosures
- Price:$335,000
- Price per sq. ft.:$331.36
- Tax amount:$3,502 (2026)
Parking
- Parking description:Asphalt Driveway, Parking Lot
New listings near 5003 Sentinel Dr #21
- Coming Soon
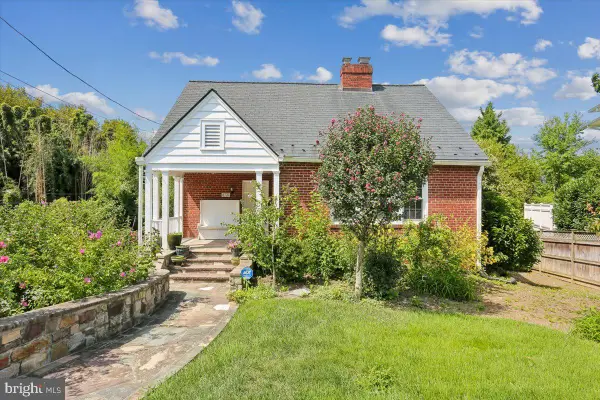 $799,000Coming Soon2 beds 1 baths2,012 sq. ft.
4721 N Chelsea Ln, BETHESDA, MD 20814
MLS# MDMC2253856Listed by: BERKSHIRE HATHAWAY HOMESERVICES PENFED REALTY - Coming Soon
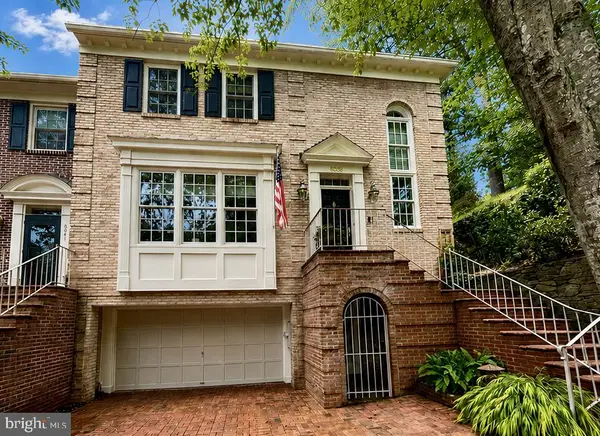 $1,345,000Coming Soon3 beds 5 baths3,852 sq. ft.
8039 Quarry Ridge Way, BETHESDA, MD 20817
MLS# MDMC2250122Listed by: COMPASS - Coming Soon
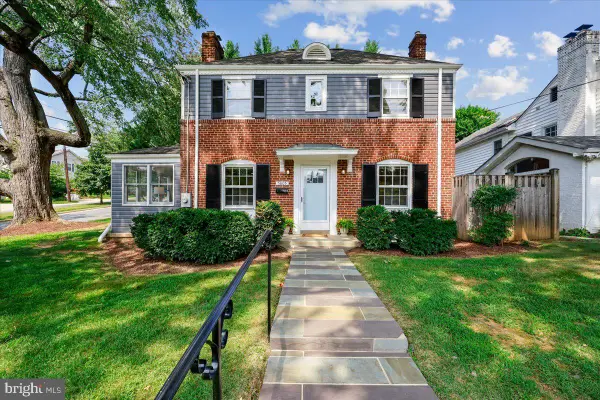 $1,195,000Coming Soon3 beds 3 baths1,631 sq. ft.
5805 Roosevelt St, BETHESDA, MD 20817
MLS# MDMC2253420Listed by: TTR SOTHEBY'S INTERNATIONAL REALTY - Coming SoonOpen Sat, 1 to 3pm
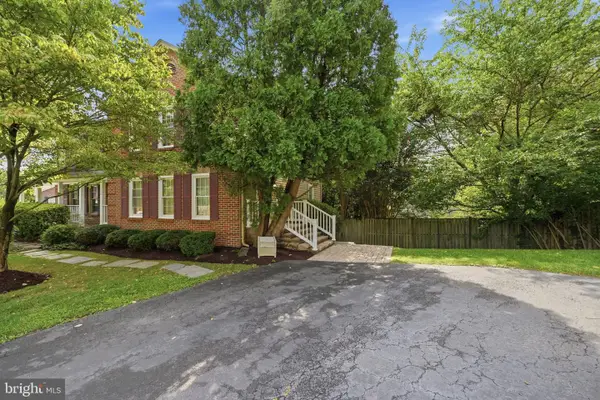 $985,000Coming Soon3 beds 4 baths2,152 sq. ft.
7922 Jensen Pl, BETHESDA, MD 20817
MLS# MDMC2253808Listed by: COMPASS - Coming Soon
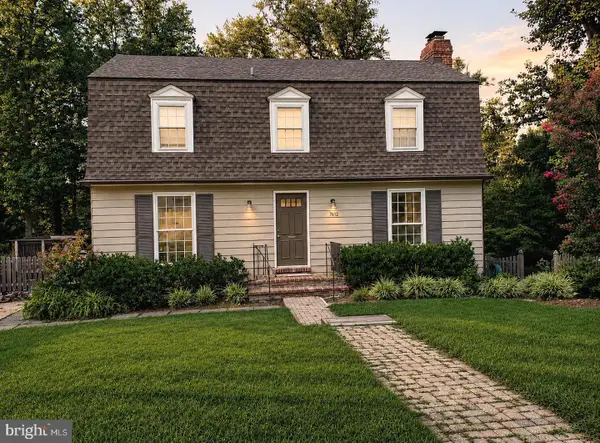 $1,299,000Coming Soon5 beds 3 baths2,878 sq. ft.
7612 Winterberry Pl, BETHESDA, MD 20817
MLS# MDMC2253260Listed by: REMAX PLATINUM REALTY - Coming SoonOpen Sat, 12 to 2pm
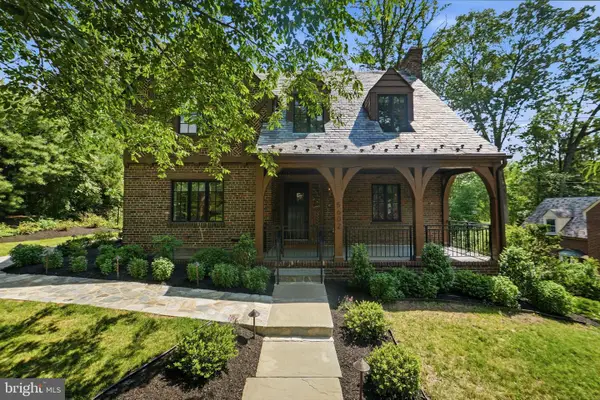 $2,599,999Coming Soon5 beds 4 baths3,490 sq. ft.
5602 York Ln, BETHESDA, MD 20814
MLS# MDMC2250412Listed by: LONG & FOSTER REAL ESTATE, INC. - Coming Soon
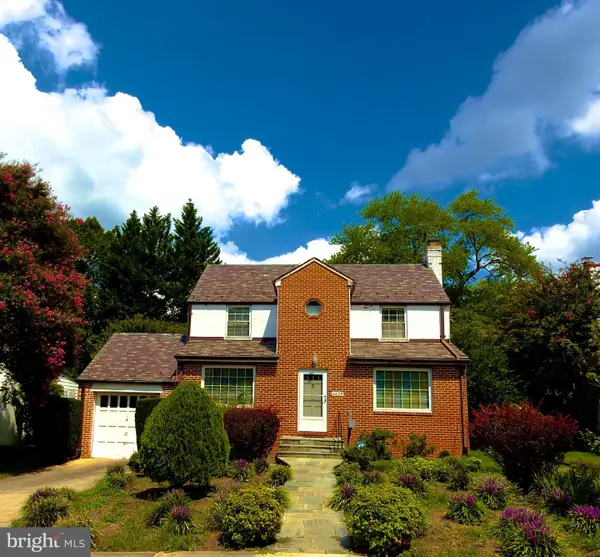 $1,150,000Coming Soon3 beds 3 baths1,764 sq. ft.
4629 River Rd, BETHESDA, MD 20816
MLS# MDMC2253450Listed by: LONG & FOSTER REAL ESTATE, INC. - Coming Soon
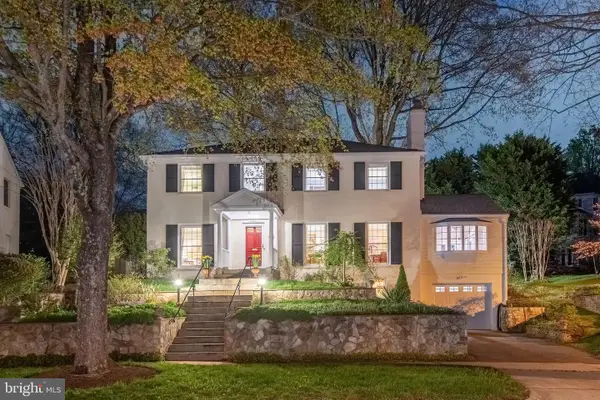 $1,649,000Coming Soon4 beds 4 baths3,246 sq. ft.
6309 Kenhowe Dr, BETHESDA, MD 20817
MLS# MDMC2252012Listed by: LONG & FOSTER REAL ESTATE, INC. - Coming Soon
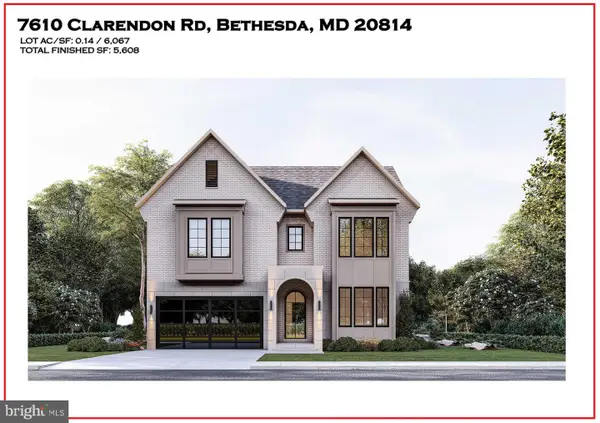 $3,999,888Coming Soon7 beds 8 baths5,608 sq. ft.
7610 Clarendon Rd, BETHESDA, MD 20814
MLS# MDMC2252958Listed by: KW METRO CENTER


Protect your home and budget from life's surprises with an Assurant Home Warranty, backed by a partner that supports you through every step of homeownership. Explore Plans.
©2026 Century 21 Real Estate LLC. All rights reserved. CENTURY 21®, the CENTURY 21 Logo and C21® are service marks owned by Century 21 Real Estate LLC. Century 21 Real Estate LLC fully supports the principles of the Fair Housing Act and the Equal Opportunity Act. Each office is independently owned and operated. Listing information is deemed reliable but not guaranteed accurate.