
5007 Earlston Dr, Bethesda, MD 20816
Local realty services provided by:CENTURY 21 Ryon Real Estate
5007 Earlston Dr,Bethesda, MD 20816
$1,495,000
- 5 Beds
- 3 Baths
- 3,032 sq. ft.
- Single family
- Pending
Listed by: dana rice
Office: compass
MLS#:MDMC2250084
Source:BRIGHTMLS
Price summary
- Price:$1,495,000
- Price per sq. ft.:$493.07
About this home
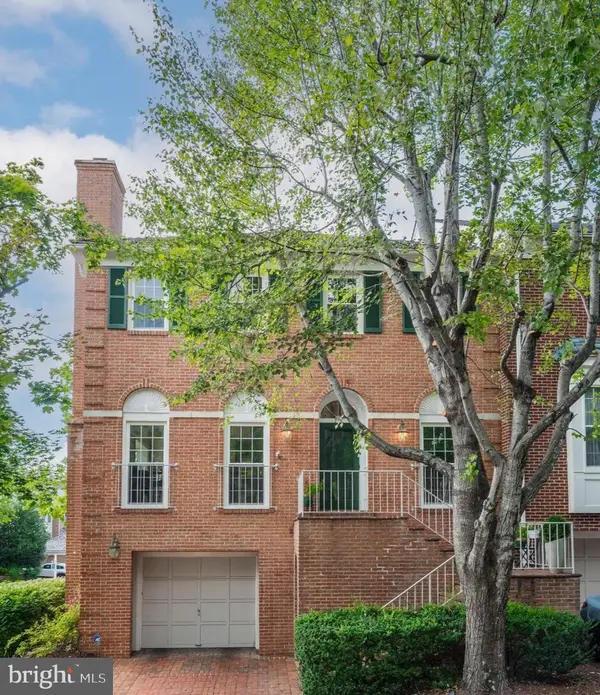
Westgate opportunity. 5007 Earlston Drive offers an expanded home with opportunity to make it your own. Built in 1940 and expanded over time, the home offers nearly 4,000 square feet of living space on an large lot. The scale creates exciting possibilities indoors and out, with space for everyday living, entertaining, play and a truly meaningful backyard.
Tucked into the heart of Westgate, the property is just blocks from Westbrook Elementary, Little Falls Club and Westland Middle, with easy access to the Capital Crescent Trail, Spring Valley, Friendship Heights and downtown Bethesda.
Classic, well located and unusually spacious, this is a rare opportunity to create something truly special in one of Bethesda’s most established and connected neighborhoods. Home needs significant renovation. Please contact agent for details.
Contact an agent
Home facts
- Year built:1940
- Subdivision & Development:WESTGATE
- Listing ID #:MDMC2250084
- Added:1 day(s) ago
- Updated:September 11, 2026 at 03:37 AM
Rooms and interior
- Bedrooms:5
- Total bathrooms:3
- Full bathrooms:3
- Dining Description:Dining Area
- Kitchen Description:Breakfast Area
- Basement:Yes
- Basement Description:Windows, Workshop
- Living area:3,032 sq. ft.
Heating and cooling
- Heating:Forced Air, Natural Gas
Structure and exterior
- Year built:1940
- Building area:3,032 sq. ft.
- Lot area:0.24 Acres
- Architectural Style:Colonial
- Levels:2 Stories
Schools
- High school:BETHESDA-CHEVY CHASE
- Middle school:WESTLAND
- Elementary school:WESTBROOK
Utilities
- Water:Public
- Sewer:Public Sewer
Finances and disclosures
- Price:$1,495,000
- Price per sq. ft.:$493.07
- Tax amount:$17,298 (2025)
New listings near 5007 Earlston Dr
- Coming Soon
 $1,249,900Coming Soon4 beds 4 baths3,698 sq. ft.
7917 Quarry Ridge Way, BETHESDA, MD 20817
MLS# MDMC2254518Listed by: BERKSHIRE HATHAWAY HOMESERVICES PENFED REALTY - Coming SoonOpen Sun, 2 to 4pm
 $1,115,000Coming Soon5 beds 3 baths1,872 sq. ft.
6511 Callander Dr, BETHESDA, MD 20817
MLS# MDMC2248294Listed by: COMPASS - Coming Soon
 $3,895,000Coming Soon6 beds 7 baths6,300 sq. ft.
7101 Pyle Rd, BETHESDA, MD 20817
MLS# MDMC2254266Listed by: TTR SOTHEBY'S INTERNATIONAL REALTY - Coming SoonOpen Sat, 1 to 3pm
 $2,295,000Coming Soon5 beds 5 baths4,799 sq. ft.
5138 Massachusetts Ave, BETHESDA, MD 20816
MLS# MDMC2255294Listed by: COMPASS - Coming Soon
 $2,250,000Coming Soon6 beds 6 baths5,342 sq. ft.
7725 Oldchester Rd, BETHESDA, MD 20817
MLS# MDMC2254858Listed by: REAL BROKER, LLC - Coming Soon
 $999,900Coming Soon3 beds 3 baths2,112 sq. ft.
6615 Hillandale Rd #93, CHEVY CHASE, MD 20815
MLS# MDMC2255034Listed by: STUART & MAURY, INC. - Coming SoonOpen Sat, 11am to 2pm
 $2,299,999Coming Soon5 beds 6 baths6,491 sq. ft.
7708 Beech Tree Rd, BETHESDA, MD 20817
MLS# MDMC2255078Listed by: REALTY OF AMERICA LLC - Coming Soon
 $2,199,000Coming Soon5 beds 5 baths4,850 sq. ft.
5207 Ventnor Rd, BETHESDA, MD 20816
MLS# MDMC2255164Listed by: COMPASS - Coming Soon
 $335,000Coming Soon3 beds 2 baths1,083 sq. ft.
10530 Montrose Ave #m202, BETHESDA, MD 20814
MLS# MDMC2232940Listed by: RLAH @PROPERTIES - Coming Soon
 $1,649,000Coming Soon5 beds 5 baths3,574 sq. ft.
8006 Greentree Rd, BETHESDA, MD 20817
MLS# MDMC2254006Listed by: LONG & FOSTER REAL ESTATE, INC.


Protect your home and budget from life's surprises with an Assurant Home Warranty, backed by a partner that supports you through every step of homeownership. Explore Plans.
©2026 Century 21 Real Estate LLC. All rights reserved. CENTURY 21®, the CENTURY 21 Logo and C21® are service marks owned by Century 21 Real Estate LLC. Century 21 Real Estate LLC fully supports the principles of the Fair Housing Act and the Equal Opportunity Act. Each office is independently owned and operated. Listing information is deemed reliable but not guaranteed accurate.