
5007 Elsmere Pl, Bethesda, MD 20814
Local realty services provided by:CENTURY 21 Harris Hawkins & Co.
Listed by: jennifer k sproul
Office: washington fine properties
MLS#:MDMC2259084
Source:BRIGHTMLS
Price summary
- Price:$1,035,000
- Price per sq. ft.:$377.46
About this home
New Price, don't miss this one. Life doesn't give out too many second chances!
LOVE IT NOW. MAKE IT YOURS OVER TIME.
Welcome to 5007 Elsmere Place, where move-in-ready comfort meets exciting possibilities in one of Bethesda's established neighborhoods.
Freshly painted, with beautifully refinished hardwood floors and a newly finished lower level, this pristine split-level offers something increasingly hard to find: the opportunity to move right in, enjoy your home from day one, and make improvements entirely on your own timetable.
Set on a generous .22-acre lot, the expansive backyard offers room to imagine what's next. A thoughtfully designed addition? A beautiful deck or patio? Gardens, outdoor entertaining, or simply plenty of room to enjoy the outdoors? The possibilities are yours to explore.
On a quiet street where homes have been lovingly maintained, updated, and expanded over the years, 5007 Elsmere offers the chance to create your own next chapter in a neighborhood with enduring appeal.
Move in. Settle in. Dream a little. There's no rush to make this home your own.
Come see the possibilities for yourself!...
Contact an agent
Home facts
- Year built:1956
- Subdivision & Development:ALTA VISTA
- Listing ID #:MDMC2259084
- Added:16 day(s) ago
- Updated:October 25, 2026 at 04:37 AM
Rooms and interior
- Bedrooms:4
- Total bathrooms:3
- Full bathrooms:3
- Rooms Total:10
- Flooring:Hardwood, Vinyl
- Dining Description:Combination Dining/Living, Dining Area
- Bathrooms Description:Primary Bath(s)
- Kitchen Description:2nd Kitchen, Built-Ins, Cooktop, Icemaker, Kitchen - Galley, Oven - Wall, Recessed Lighting, Refrigerator, Stove
- Bedroom Description:Walk In Closet(s)
- Basement:Yes
- Basement Description:Connecting Stairway, Improved, Interior Access, Partially Finished
- Living area:2,742 sq. ft.
Heating and cooling
- Cooling:Central A/C
- Heating:Forced Air, Natural Gas
Structure and exterior
- Year built:1956
- Building area:2,742 sq. ft.
- Lot area:0.22 Acres
- Lot Features:Suburban
- Architectural Style:Split Level
- Construction Materials:Brick
- Exterior Features:Patio(s)
- Foundation Description:Block
- Levels:4 Story
Schools
- High school:WALTER JOHNSON
- Middle school:NORTH BETHESDA
- Elementary school:WYNGATE
Utilities
- Water:Public
- Sewer:Public Sewer
Finances and disclosures
- Price:$1,035,000
- Price per sq. ft.:$377.46
- Tax amount:$11,585 (2026)
Features and amenities
- Laundry features:Dryer, Has Laundry, Washer
- Amenities:Built-Ins, Double Hung Windows, Recessed Lighting
Parking
- Parking description:Off Street
New listings near 5007 Elsmere Pl
- Coming Soon
 $1,850,000Coming Soon4 beds 5 baths5,456 sq. ft.
7010 Armat Dr, BETHESDA, MD 20817
MLS# MDMC2260554Listed by: CUMMINGS & CO. REALTORS - Coming Soon
 $3,650,000Coming Soon6 beds 8 baths7,450 sq. ft.
8014 Aberdeen Rd, BETHESDA, MD 20814
MLS# MDMC2259378Listed by: TTR SOTHEBY'S INTERNATIONAL REALTY - Coming Soon
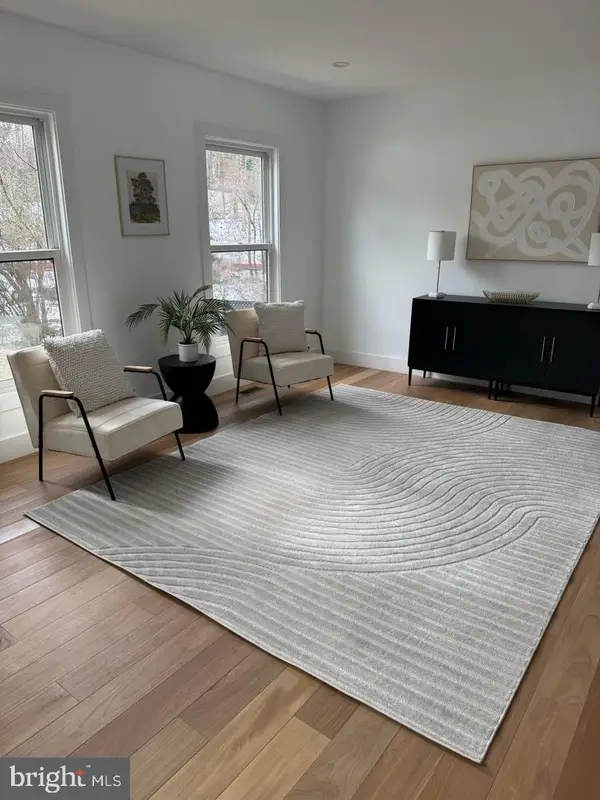 $1,150,000Coming Soon5 beds 4 baths3,670 sq. ft.
7504 Glennon Dr, BETHESDA, MD 20817
MLS# MDMC2259220Listed by: REDFIN CORP - Coming Soon
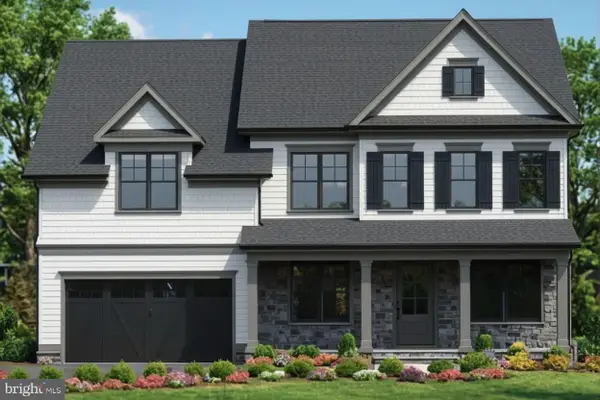 $2,849,000Coming Soon5 beds 5 baths5,152 sq. ft.
7610 Newmarket Dr, BETHESDA, MD 20817
MLS# MDMC2258390Listed by: RLAH @PROPERTIES - Coming Soon
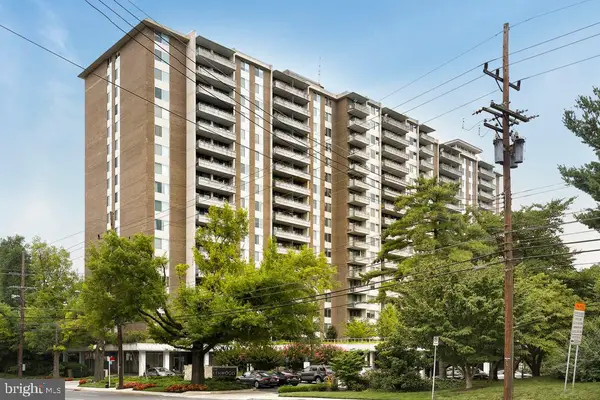 $190,000Coming Soon1 beds 1 baths1,040 sq. ft.
5101 River Rd #307, BETHESDA, MD 20816
MLS# MDMC2257114Listed by: REDFIN CORP - Coming Soon
 $2,649,000Coming Soon6 beds 6 baths5,242 sq. ft.
4506 Cortland Rd, CHEVY CHASE, MD 20815
MLS# MDMC2256326Listed by: RLAH @PROPERTIES - Coming Soon
 $4,195,000Coming Soon6 beds 7 baths6,976 sq. ft.
7200 Millwood Rd, BETHESDA, MD 20817
MLS# MDMC2255818Listed by: RORY S. COAKLEY REALTY, INC. - Coming Soon
 $4,795,000Coming Soon7 beds 9 baths6,370 sq. ft.
4819 Morgan Dr, CHEVY CHASE, MD 20815
MLS# MDMC2251690Listed by: TTR SOTHEBY'S INTERNATIONAL REALTY - Coming Soon
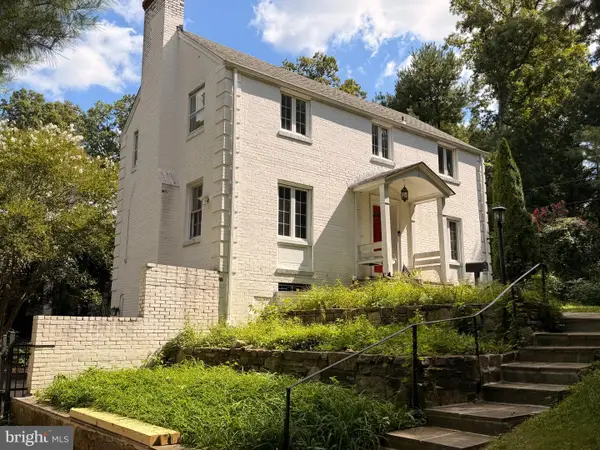 $1,650,000Coming Soon4 beds 5 baths3,039 sq. ft.
5401 Massachusetts Ave, BETHESDA, MD 20816
MLS# MDMC2251916Listed by: TTR SOTHEBY'S INTERNATIONAL REALTY - Coming Soon
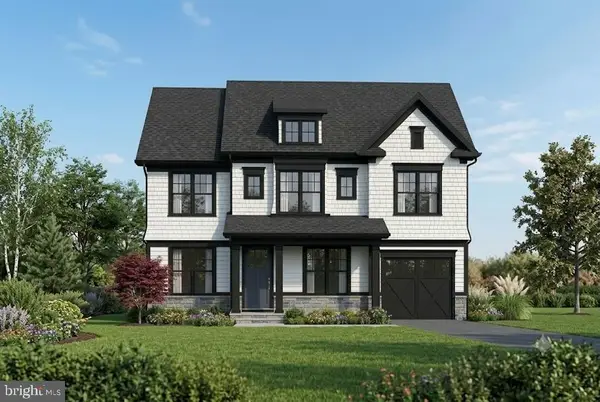 $2,599,000Coming Soon5 beds 5 baths4,533 sq. ft.
4408 Maple Ave, BETHESDA, MD 20814
MLS# MDMC2247014Listed by: TTR SOTHEBY'S INTERNATIONAL REALTY


Protect your home and budget from life's surprises with an Assurant Home Warranty, backed by a partner that supports you through every step of homeownership. Explore Plans.
©2026 Century 21 Real Estate LLC. All rights reserved. CENTURY 21®, the CENTURY 21 Logo and C21® are service marks owned by Century 21 Real Estate LLC. Century 21 Real Estate LLC fully supports the principles of the Fair Housing Act and the Equal Opportunity Act. Each office is independently owned and operated. Listing information is deemed reliable but not guaranteed accurate.