
5124 Wissioming Rd, Bethesda, MD 20816
Local realty services provided by:CENTURY 21 Harris Hawkins & Co.
5124 Wissioming Rd,Bethesda, MD 20816
$12,500,000
- 5 Beds
- 8 Baths
- 12,200 sq. ft.
- Single family
- Active
Listed by: kara k sheehan, daniel m heider
Office: ttr sotheby's international realty
MLS#:MDMC2258016
Source:BRIGHTMLS
Price summary
- Price:$12,500,000
- Price per sq. ft.:$1,024.59
About this home
Overlooking the Potomac River in scenic Glen Echo, Wissioming Road is a modernist masterpiece designed by the critically acclaimed Robert M. Gurney, FAIA. In the architect’s signature style, interconnected structures harmonize with the site’s natural topography to create a striking visual cohesion and uninterrupted views of the roaring river beyond. A spectacular addition by Christopher Tucker, constructed by Steve Howard of Square One Development, enhances Gurney’s original vision of Corten steel, rich wood, and expansive glass. The approach is both bold and intentional—anchored by a generous covered carport and an attached, heated four-car garage, offering exceptional space for the automobile enthusiast. A bridge crosses whimsical, High Line–inspired landscaping in the central courtyard, leading to the home’s dramatic main entrance. Inside, the main living area is a masterclass in luxurious minimalism. Slender steel window frames—laid out in a Mondrian-inspired pattern—frame sweeping views of the Potomac, while large, unbroken slabs of white terrazzo flooring reflect natural light to heighten the sense of space. Rich mahogany paneling conceals the television, and a floating bamboo vanity distinguishes the formal powder room. An adjacent screened-in porch with its own fireplace and television allows for four-season enjoyment. The chef’s kitchen is nestled beneath an upper-level mezzanine, illuminated by double-height, floor-to-ceiling windows with motorized shades. Sleek European Varenna by Poliform cabinetry conceals a suite of professional-grade Miele appliances, subtly accentuated by architectural Delta lighting. The space opens into a generous dining area, perfectly positioned to overlook the central courtyard and create a seamless indoor-outdoor experience. A full butler’s pantry with redundant appliances and access to the three-level elevator complete the main level. A floating steel staircase leads to the upper level, introduced by a frosted Shoji-paneled wall. Three secondary bedrooms—each with an ensuite bath and walk-in closet—are connected by a shared sitting room. The primary suite commands its own private wing, accessed via a floating glass bridge. Stained ebony floors and two private offices set the tone for the refined sanctuary that follows. Sweeping river views pour into the main sleeping area through floor-to-ceiling windows and continue onto the full-length private balcony, while custom blackout curtains allow for serene retreat. The limestone-clad bath is a study in indulgence, featuring a freestanding tub set against glass, a walk-in shower, sauna, and a separate dressing room. On the lower level, the main recreation area spans more than 52 feet. Polished concrete floors, a wet bar, and a temperature-controlled, illuminated 1,000-bottle wine cellar create an effortless environment for entertaining. In the opposite wing, a professional fitness center with padded flooring, its own HVAC system, and a Helo sauna connects to a fully self-sufficient guest suite complete with private bath, patio, and kitchenette. The lower level’s architectural pièce de résistance is a split-level library. A cozy upper-tier reading nook accesses a cantilevered glass bridge that overlooks the dramatic den below. An unbroken wall of built-ins spans both levels, anchored by a linear gas fireplace and double-height window wall with direct access to the lower patio. Out back, a magnificent 66-foot lap pool serves as the property’s showstopping centerpiece. A built-in grill and fireplace on the rear terrace facilitate al fresco entertaining, framed by dramatic views of the Potomac. An interconnected fortress of luxury, the residence features computer-controlled Lutron lighting, Sonos surround sound, Honeywell security, and video surveillance....
Contact an agent
Home facts
- Year built:2009
- Subdivision & Development:GLEN ECHO HEIGHTS
- Listing ID #:MDMC2258016
- Updated:November 21, 2026 at 02:57 PM
Rooms and interior
- Bedrooms:5
- Total bathrooms:8
- Full bathrooms:6
- Half bathrooms:2
- Basement:Yes
- Basement Description:Daylight, Full, Fully Finished, Outside Entrance
- Living area:12,200 sq. ft.
Heating and cooling
- Cooling:Central A/C, Zoned
- Heating:Central, Natural Gas, Zoned
Structure and exterior
- Year built:2009
- Building area:12,200 sq. ft.
- Lot area:0.62 Acres
- Architectural Style:Contemporary
- Construction Materials:Concrete, Glass, Metal Siding, Stone, Wood Siding
- Exterior Features:BBQ Grill, Balcony, Extensive Hardscape, Exterior Lighting, Lawn Sprinkler, Screened, Terrace
- Foundation Description:Concrete Perimeter, Slab
- Levels:3.5 Story
Schools
- High school:WALT WHITMAN
- Middle school:PYLE
- Elementary school:WOOD ACRES
Utilities
- Water:Public
- Sewer:Public Sewer
Finances and disclosures
- Price:$12,500,000
- Price per sq. ft.:$1,024.59
- Tax amount:$7,927 (2007)
Features and amenities
- Amenities:Electric Alarm, Exterior Cameras, Fire Detection System, Monitored
- Pool features:Black Bottom, Heated, In Ground, Saltwater
Parking
- Parking description:Attached Carport, Attached Garage, Garage - Front Entry
- Garage:Yes
- Garage spaces:4
New listings near 5124 Wissioming Rd
- Coming Soon
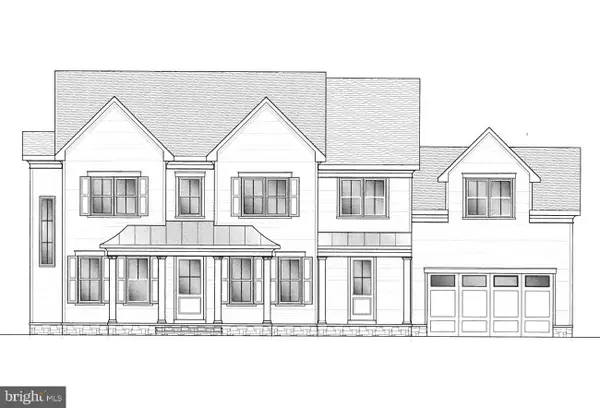 $3,000,000Coming Soon5 beds 6 baths6,206 sq. ft.
5205 Wissioming Rd, BETHESDA, MD 20816
MLS# MDMC2264750Listed by: STUART & MAURY, INC. - Coming Soon
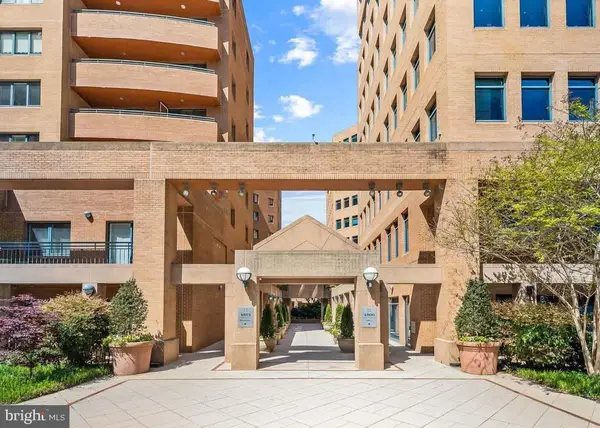 $995,000Coming Soon3 beds 3 baths1,572 sq. ft.
4801 Hampden Ln #802, BETHESDA, MD 20814
MLS# MDMC2264694Listed by: MONUMENT SOTHEBY'S INTERNATIONAL REALTY - Coming Soon
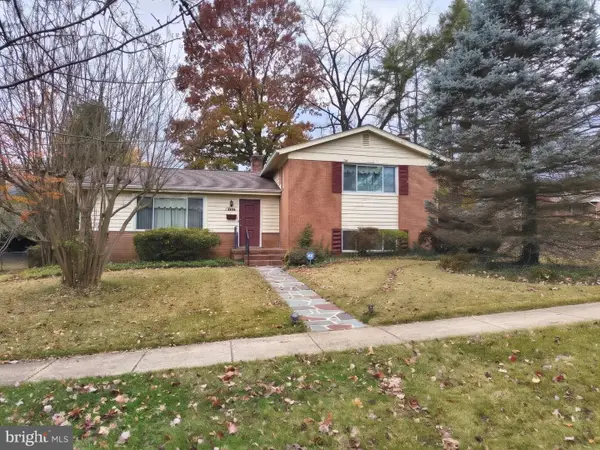 $895,000Coming Soon4 beds 3 baths2,794 sq. ft.
6201 Hollins Dr, BETHESDA, MD 20817
MLS# MDMC2264138Listed by: RE/MAX ONE - Coming Soon
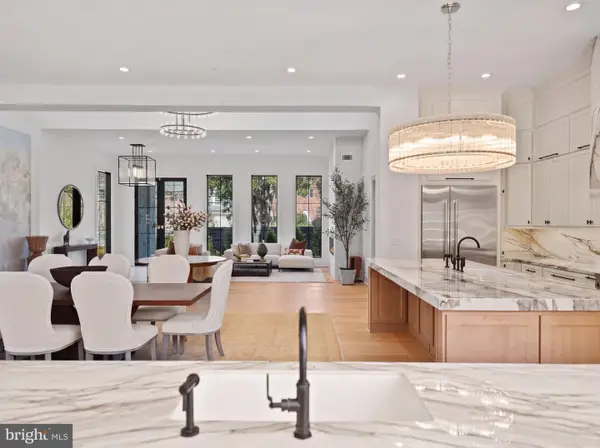 $3,695,000Coming Soon6 beds 8 baths7,962 sq. ft.
6116 Eastview St, BETHESDA, MD 20817
MLS# MDMC2263780Listed by: TTR SOTHEBY'S INTERNATIONAL REALTY - Coming Soon
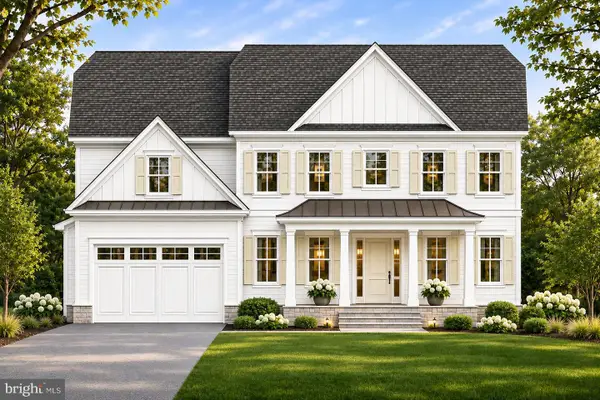 $3,295,888Coming Soon6 beds 5 baths6,056 sq. ft.
5505 Kirkwood Dr, BETHESDA, MD 20816
MLS# MDMC2262562Listed by: RE/MAX REALTY SERVICES - Coming Soon
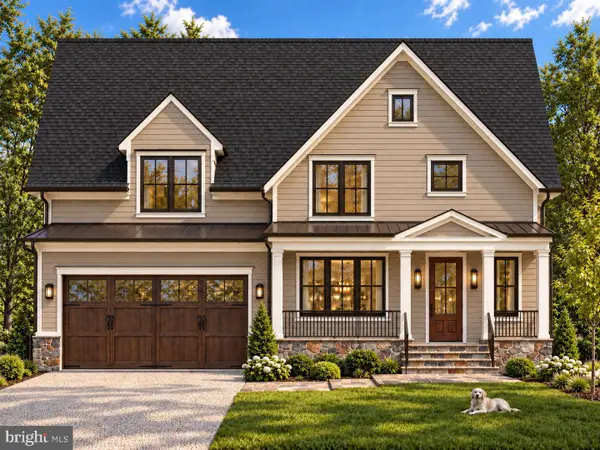 $2,025,000Coming Soon5 beds 5 baths4,566 sq. ft.
4514 Roxbury Dr, BETHESDA, MD 20814
MLS# MDMC2263644Listed by: TTR SOTHEBY'S INTERNATIONAL REALTY - Coming Soon
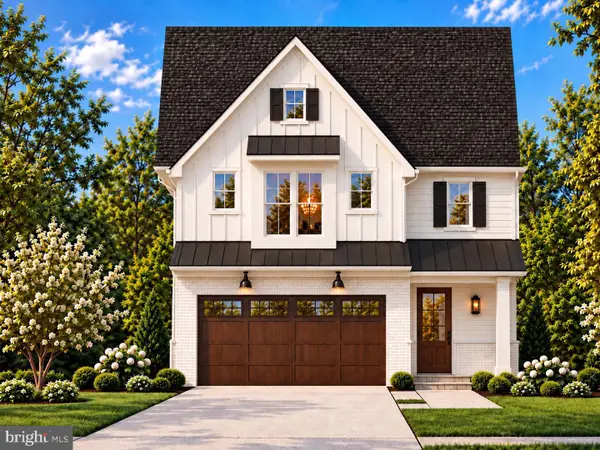 $1,799,900Coming Soon5 beds 5 baths4,110 sq. ft.
5521 Charles St, BETHESDA, MD 20814
MLS# MDMC2262690Listed by: WORMALD REALTY, LLC. - Coming Soon
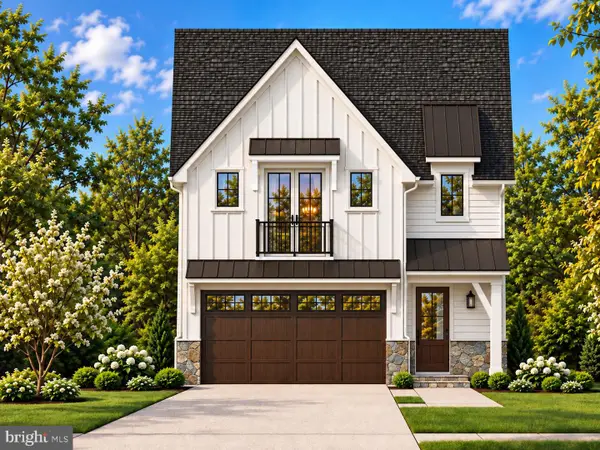 $1,825,000Coming Soon5 beds 5 baths4,134 sq. ft.
5519 Charles St, BETHESDA, MD 20814
MLS# MDMC2262938Listed by: WORMALD REALTY, LLC. - Coming Soon
 $1,850,000Coming Soon4 beds 5 baths5,456 sq. ft.
7010 Armat Dr, BETHESDA, MD 20817
MLS# MDMC2260554Listed by: CUMMINGS & CO. REALTORS - Coming Soon
 $2,849,000Coming Soon5 beds 5 baths5,152 sq. ft.
7610 Newmarket Dr, BETHESDA, MD 20817
MLS# MDMC2258390Listed by: RLAH @PROPERTIES


Protect your home and budget from life's surprises with an Assurant Home Warranty, backed by a partner that supports you through every step of homeownership. Explore Plans.
©2026 Century 21 Real Estate LLC. All rights reserved. CENTURY 21®, the CENTURY 21 Logo and C21® are service marks owned by Century 21 Real Estate LLC. Century 21 Real Estate LLC fully supports the principles of the Fair Housing Act and the Equal Opportunity Act. Each office is independently owned and operated. Listing information is deemed reliable but not guaranteed accurate.