
5521 Charles St, Bethesda, MD 20814
Local realty services provided by:CENTURY 21 Home Team Realty
5521 Charles St,Bethesda, MD 20814
$1,799,900
- 5 Beds
- 5 Baths
- 4,110 sq. ft.
- Single family
- Coming Soon
Listed by: monica sharma
Office: wormald realty, llc.
MLS#:MDMC2262690
Source:BRIGHTMLS
Price summary
- Price:$1,799,900
- Price per sq. ft.:$437.93
About this home
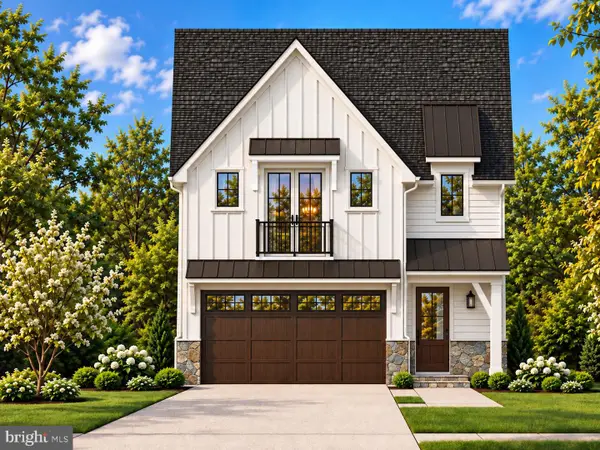
New Construction by Award-Winning Wormald Homes! Welcome to 5521 Charles Street.
Offering over 4,000 square feet of thoughtfully designed living space, this exceptional new construction home features 5 bedrooms and 4.5 baths, with an ideal blend of elegance, comfort, and functionality. The main level showcases a spacious great room, gourmet kitchen, formal dining room, and dedicated home office—perfect for both everyday living and entertaining.
The fully finished basement expands the living space with a large recreation room, wet bar, private bedroom with full bath, and ample storage. With generous living areas and versatile spaces throughout, this home offers room to live, work, and entertain in style.
There’s still time to customize select finishes and make this home your own! Contact us today for additional details and an opportunity to learn more about this exceptional new home by Wormald Homes.
Contact an agent
Home facts
- Subdivision & Development:ALTA VISTA
- Listing ID #:MDMC2262690
- Updated:November 05, 2026 at 11:56 PM
Rooms and interior
- Bedrooms:5
- Total bathrooms:5
- Full bathrooms:4
- Half bathrooms:1
- Dining Description:Dining Area, Dining Room
- Bathrooms Description:Primary Bath(s)
- Kitchen Description:Breakfast Area, Built-In Microwave, Built-In Range, Built-Ins, Cooktop, Crown Moldings, Dishwasher, Disposal, Instant Hot Water, Kitchen - Gourmet, Kitchen - Island, Kitchen - Table Space, Microwave, Oven - Double, Oven/Range - Gas, Pantry, Range Hood, Recessed Lighting, Refrigerator, Stainless Steel Appliances, Water Heater
- Bedroom Description:Walk In Closet(s)
- Basement:Yes
- Basement Description:Full, Fully Finished
- Living area:4,110 sq. ft.
Heating and cooling
- Cooling:Central A/C
- Heating:Electric, Forced Air, Natural Gas
Structure and exterior
- Building area:4,110 sq. ft.
- Lot area:0.13 Acres
- Architectural Style:Craftsman
- Construction Materials:HardiPlank Type
- Exterior Features:Gutter System
- Foundation Description:Concrete Perimeter
- Levels:3 Story
Utilities
- Water:Public
- Sewer:Public Sewer
Finances and disclosures
- Price:$1,799,900
- Price per sq. ft.:$437.93
- Tax amount:$9,869 (2026)
Features and amenities
- Amenities:200+ Amp Service, Bar, Built-Ins, Chair Railings, Crown Moldings, Natural Gas Available, Recessed Lighting, Sprinkler System
Parking
- Parking description:Attached Garage, Garage - Front Entry
- Garage:Yes
- Garage spaces:2
New listings near 5521 Charles St
- Coming SoonOpen Sun, 1 to 3pm
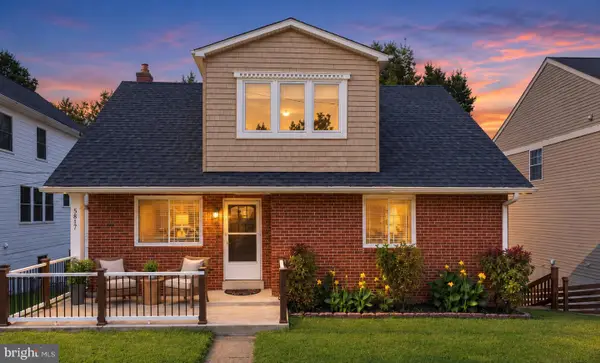 $997,000Coming Soon4 beds 3 baths2,026 sq. ft.
5817 Greentree Rd, BETHESDA, MD 20817
MLS# MDMC2262826Listed by: TTR SOTHEBY'S INTERNATIONAL REALTY - Coming Soon
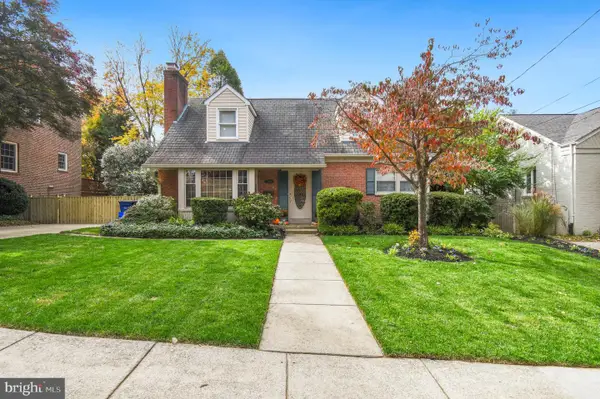 $1,225,000Coming Soon4 beds 3 baths3,100 sq. ft.
4624 Woodfield Rd, BETHESDA, MD 20814
MLS# MDMC2262466Listed by: COMPASS - Coming Soon
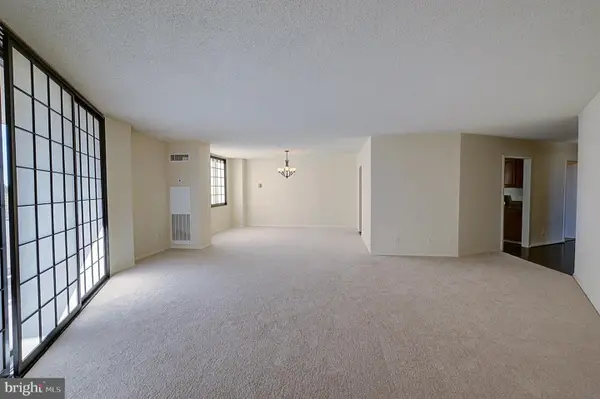 $189,000Coming Soon1 beds 1 baths1,215 sq. ft.
5225 Pooks Hill Rd #1301n, BETHESDA, MD 20814
MLS# MDMC2262742Listed by: RLAH @PROPERTIES - Coming Soon
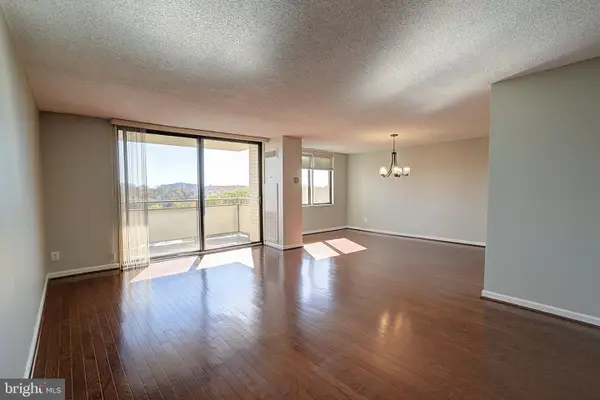 $299,000Coming Soon2 beds 2 baths1,330 sq. ft.
5225 Pooks Hill Rd #1404s, BETHESDA, MD 20814
MLS# MDMC2262746Listed by: RLAH @PROPERTIES - Coming Soon
 $1,825,000Coming Soon5 beds 5 baths4,134 sq. ft.
5519 Charles St, BETHESDA, MD 20814
MLS# MDMC2262938Listed by: WORMALD REALTY, LLC. - Coming Soon
 $1,850,000Coming Soon4 beds 5 baths5,456 sq. ft.
7010 Armat Dr, BETHESDA, MD 20817
MLS# MDMC2260554Listed by: CUMMINGS & CO. REALTORS - Coming Soon
 $3,650,000Coming Soon6 beds 8 baths7,450 sq. ft.
8014 Aberdeen Rd, BETHESDA, MD 20814
MLS# MDMC2259378Listed by: TTR SOTHEBY'S INTERNATIONAL REALTY - Coming Soon
 $1,150,000Coming Soon5 beds 4 baths3,670 sq. ft.
7504 Glennon Dr, BETHESDA, MD 20817
MLS# MDMC2259220Listed by: REDFIN CORP - Coming Soon
 $2,849,000Coming Soon5 beds 5 baths5,152 sq. ft.
7610 Newmarket Dr, BETHESDA, MD 20817
MLS# MDMC2258390Listed by: RLAH @PROPERTIES


Protect your home and budget from life's surprises with an Assurant Home Warranty, backed by a partner that supports you through every step of homeownership. Explore Plans.
©2026 Century 21 Real Estate LLC. All rights reserved. CENTURY 21®, the CENTURY 21 Logo and C21® are service marks owned by Century 21 Real Estate LLC. Century 21 Real Estate LLC fully supports the principles of the Fair Housing Act and the Equal Opportunity Act. Each office is independently owned and operated. Listing information is deemed reliable but not guaranteed accurate.