
5135 King Charles Way, Bethesda, MD 20814
Local realty services provided by:CENTURY 21 Rauh & Johns
5135 King Charles Way,Bethesda, MD 20814
$650,000
- 2 Beds
- 3 Baths
- 1,610 sq. ft.
- Townhouse
- Coming Soon
Listed by: leslie m fitzpatrick
Office: grand elm
MLS#:MDMC2254764
Source:BRIGHTMLS
Price summary
- Price:$650,000
- Price per sq. ft.:$403.73
- Monthly HOA dues:$171.33
About this home
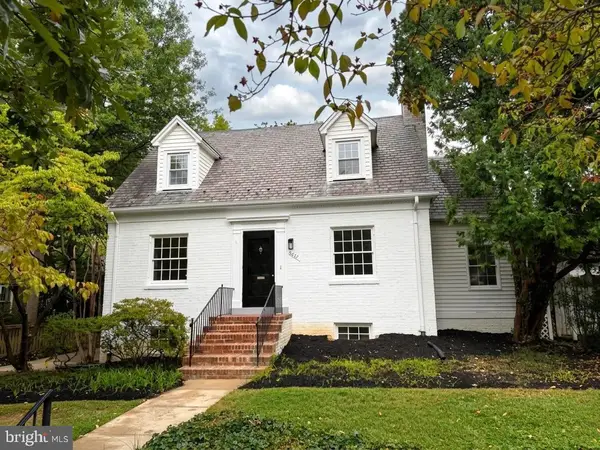
Welcome to 5135 King Charles Way, a spacious two-bedroom townhouse offering generous living spaces, abundant natural light and an exceptional Bethesda location. The distinctive multi-level design creates an open, connected feel while giving each living space its own sense of separation and purpose.
The main level features a spacious dining area overlooking the sun-filled living room, where oversized windows frame leafy views and bring the outdoors in. The kitchen offers abundant cabinetry and workspace, stainless steel appliances and a bright breakfast-area window overlooking the surrounding greenery.
Upstairs, two generously sized bedrooms each feature a private en-suite full bath. The primary suite is highlighted by vaulted ceilings, multiple closets and beautiful natural light.
The lower level adds another substantial living area, ideal for relaxing, entertaining, working from home or creating a flexible second gathering space. Sliding glass doors open directly to a private brick patio surrounded by mature landscaping, extending the living space outdoors.
Location is a standout feature, with the Grosvenor-Strathmore Metro station just blocks away and convenient access to I-270, I-495 and Rockville Pike. NIH, Walter Reed National Military Medical Center and Pike & Rose are also nearby, placing major employment centers, shopping, dining and transportation within easy reach.
Assigned parking is included, with additional unassigned parking available for a second vehicle and guests.
With multiple living spaces, two en-suite bedrooms, private outdoor space and a location that makes getting around Bethesda and beyond remarkably convenient, 5135 King Charles Way offers a combination of space, flexibility and accessibility that is increasingly hard to find....
Contact an agent
Home facts
- Year built:1984
- Subdivision & Development:GROSVENOR MEWS
- Listing ID #:MDMC2254764
- Updated:September 19, 2026 at 02:38 AM
Rooms and interior
- Bedrooms:2
- Total bathrooms:3
- Full bathrooms:2
- Half bathrooms:1
- Flooring:Engineered Wood, Hardwood
- Basement:Yes
- Basement Description:Fully Finished
- Living area:1,610 sq. ft.
Heating and cooling
- Cooling:Central A/C
- Heating:Electric, Heat Pump(s)
Structure and exterior
- Roof:Architectural Shingle
- Year built:1984
- Building area:1,610 sq. ft.
- Lot area:0.03 Acres
- Architectural Style:Traditional
- Construction Materials:Brick
- Levels:3 Story
Utilities
- Water:Public
- Sewer:Public Sewer
Finances and disclosures
- Price:$650,000
- Price per sq. ft.:$403.73
- Tax amount:$7,214 (2026)
Features and amenities
- Laundry features:Dryer In Unit, Washer In Unit
Parking
- Parking description:Assigned, Off Street
New listings near 5135 King Charles Way
- Coming Soon
 $830,000Coming Soon2 beds 4 baths1,686 sq. ft.
6721 Kenwood Forest Ln #45, CHEVY CHASE, MD 20815
MLS# MDMC2255466Listed by: COMPASS - Coming Soon
 $1,189,000Coming Soon3 beds 2 baths2,762 sq. ft.
4617 De Russey Pkwy, CHEVY CHASE, MD 20815
MLS# MDMC2256590Listed by: LONG & FOSTER REAL ESTATE, INC. - Coming Soon
 $850,000Coming Soon3 beds 2 baths1,336 sq. ft.
8616 Lynbrook Dr, BETHESDA, MD 20814
MLS# MDMC2256346Listed by: LONG & FOSTER REAL ESTATE, INC. - Coming Soon
 $2,649,000Coming Soon6 beds 6 baths5,242 sq. ft.
4506 Cortland Rd, CHEVY CHASE, MD 20815
MLS# MDMC2256326Listed by: RLAH @PROPERTIES - Coming Soon
 $250,000Coming Soon1 beds 1 baths981 sq. ft.
5225 Pooks Hill Rd #1720s, BETHESDA, MD 20814
MLS# MDMC2255990Listed by: SERHANT - Coming SoonOpen Sun, 2 to 4pm
 $1,049,000Coming Soon3 beds 3 baths2,170 sq. ft.
4982 Sentinel Dr #14-206, BETHESDA, MD 20816
MLS# MDMC2253770Listed by: LONG & FOSTER REAL ESTATE, INC. - Coming Soon
 $4,195,000Coming Soon6 beds 7 baths6,976 sq. ft.
7200 Millwood Rd, BETHESDA, MD 20817
MLS# MDMC2255818Listed by: RORY S. COAKLEY REALTY, INC. - Coming Soon
 $4,795,000Coming Soon7 beds 9 baths6,370 sq. ft.
4819 Morgan Dr, CHEVY CHASE, MD 20815
MLS# MDMC2251690Listed by: TTR SOTHEBY'S INTERNATIONAL REALTY - Coming Soon
 $2,250,000Coming Soon6 beds 6 baths5,342 sq. ft.
7725 Oldchester Rd, BETHESDA, MD 20817
MLS# MDMC2254858Listed by: REAL BROKER, LLC


Protect your home and budget from life's surprises with an Assurant Home Warranty, backed by a partner that supports you through every step of homeownership. Explore Plans.
©2026 Century 21 Real Estate LLC. All rights reserved. CENTURY 21®, the CENTURY 21 Logo and C21® are service marks owned by Century 21 Real Estate LLC. Century 21 Real Estate LLC fully supports the principles of the Fair Housing Act and the Equal Opportunity Act. Each office is independently owned and operated. Listing information is deemed reliable but not guaranteed accurate.