
5529 Devon Rd, Bethesda, MD 20814
Local realty services provided by:CENTURY 21 Reilly Realtors
5529 Devon Rd,Bethesda, MD 20814
$6,500,000
- 7 Beds
- 9 Baths
- 7,600 sq. ft.
- Single family
- Active
Listed by: barak sky
Office: serhant
MLS#:MDMC2256384
Source:BRIGHTMLS
Price summary
- Price:$6,500,000
- Price per sq. ft.:$855.26
About this home
An exceptional opportunity to create a brand-new custom residence in one of Bethesda’s most desirable settings. To be built by acclaimed builder Welty Homes, 5529 Devon Road is envisioned as a sophisticated modern estate offering approximately 7,600 square feet of finished living space across three expansive levels, with an impressive 8,350 square feet including the three-car garage. Set on a generous 15,509-square-foot lot, the home has been thoughtfully designed for elevated everyday living, effortless entertaining, and exceptional flexibility.
The main level is planned around gracious, light-filled gathering spaces, including an expansive kitchen with oversized island and walk-in pantry, adjoining family room with fireplace, formal dining room, den/library, mudroom, and a flexible guest room or private office. A covered rear porch creates a seamless connection between indoor and outdoor living, while an elevator provides convenient access to all three levels.
Upstairs, the private bedroom level is designed with five spacious bedrooms, including a substantial primary suite with a spa-inspired bath and generous closet space, along with additional en-suite accommodations and a dedicated laundry room. The lower level expands the home’s lifestyle offerings with an oversized recreation room, bar, exercise room, guest or au pair suite, and abundant storage. A three-car garage completes this thoughtfully conceived residence.
A rare chance to secure new construction of exceptional scale and design in Bethesda, with the opportunity to enjoy a home created for modern luxury from the ground up. Plans and specifications are subject to change during the building process....
Contact an agent
Home facts
- Year built:2027
- Subdivision & Development:BRADLEY HILLS
- Listing ID #:MDMC2256384
- Added:3 day(s) ago
- Updated:September 22, 2026 at 01:57 PM
Rooms and interior
- Bedrooms:7
- Total bathrooms:9
- Full bathrooms:7
- Half bathrooms:2
- Dining Description:Dining Room
- Bathrooms Description:Bathroom 1, Bathroom 2, Bathroom 3, Full Bath, Half Bath, Primary Bathroom
- Bedroom Description:Primary Bedroom
- Basement:Yes
- Basement Description:Connecting Stairway, Daylight, Full, Fully Finished, Improved, Interior Access, Partial, Windows
- Living area:7,600 sq. ft.
Heating and cooling
- Cooling:Central A/C
- Heating:Forced Air, Natural Gas
Structure and exterior
- Year built:2027
- Building area:7,600 sq. ft.
- Lot area:0.36 Acres
- Lot Features:Cleared
- Architectural Style:Colonial, Traditional, Transitional
- Construction Materials:Brick
- Exterior Features:Porch(es)
- Foundation Description:Permanent
- Levels:3 Story
Schools
- High school:WALT WHITMAN
- Middle school:THOMAS W. PYLE
- Elementary school:BRADLEY HILLS
Utilities
- Water:Public
- Sewer:Public Sewer
Finances and disclosures
- Price:$6,500,000
- Price per sq. ft.:$855.26
- Tax amount:$17,187 (2026)
Features and amenities
- Laundry features:Has Laundry, Laundry
Parking
- Parking description:Attached Garage, Garage Door Opener
- Garage:Yes
- Garage spaces:3
New listings near 5529 Devon Rd
- Coming Soon
 $1,400,000Coming Soon5 beds 4 baths3,815 sq. ft.
7809 Fox Gate Ct, BETHESDA, MD 20817
MLS# MDMC2256402Listed by: KELLER WILLIAMS REALTY - Coming Soon
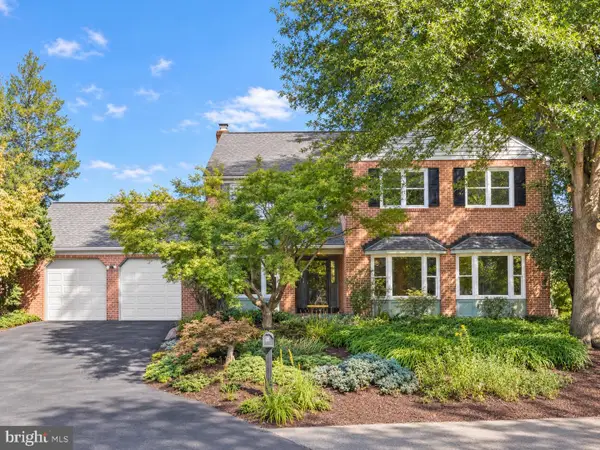 $1,595,000Coming Soon5 beds 5 baths4,017 sq. ft.
17 Royal Dominion Ct, BETHESDA, MD 20817
MLS# MDMC2256816Listed by: TTR SOTHEBY'S INTERNATIONAL REALTY - Coming SoonOpen Sat, 12 to 2pm
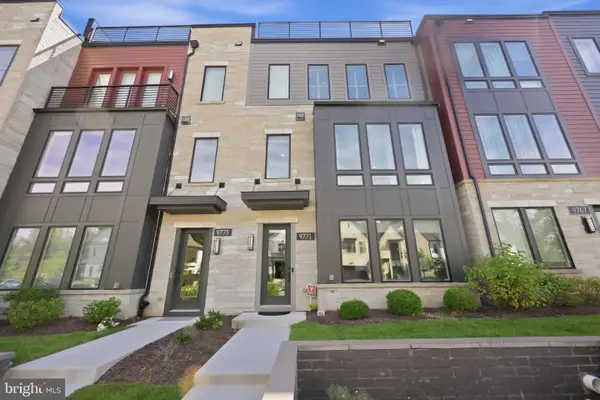 $1,395,000Coming Soon4 beds 4 baths2,640 sq. ft.
9771 Sanvitalia St, BETHESDA, MD 20817
MLS# MDMC2256928Listed by: RE/MAX REALTY SERVICES - Coming Soon
 $650,000Coming Soon2 beds 3 baths1,610 sq. ft.
5135 King Charles Way, BETHESDA, MD 20814
MLS# MDMC2254764Listed by: GRAND ELM - Coming SoonOpen Sun, 2 to 4pm
 $830,000Coming Soon2 beds 4 baths1,686 sq. ft.
6721 Kenwood Forest Ln #45, CHEVY CHASE, MD 20815
MLS# MDMC2255466Listed by: COMPASS - Coming SoonOpen Sun, 2 to 4pm
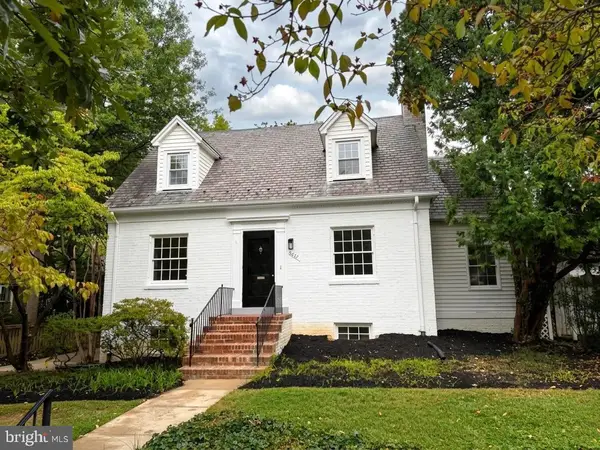 $1,189,000Coming Soon3 beds 2 baths2,762 sq. ft.
4617 De Russey Pkwy, CHEVY CHASE, MD 20815
MLS# MDMC2256590Listed by: LONG & FOSTER REAL ESTATE, INC. - Coming Soon
 $850,000Coming Soon3 beds 2 baths1,336 sq. ft.
8616 Lynbrook Dr, BETHESDA, MD 20814
MLS# MDMC2256346Listed by: LONG & FOSTER REAL ESTATE, INC. - Coming Soon
 $2,649,000Coming Soon6 beds 6 baths5,242 sq. ft.
4506 Cortland Rd, CHEVY CHASE, MD 20815
MLS# MDMC2256326Listed by: RLAH @PROPERTIES - Coming Soon
 $250,000Coming Soon1 beds 1 baths981 sq. ft.
5225 Pooks Hill Rd #1720s, BETHESDA, MD 20814
MLS# MDMC2255990Listed by: SERHANT - Coming Soon
 $4,195,000Coming Soon6 beds 7 baths6,976 sq. ft.
7200 Millwood Rd, BETHESDA, MD 20817
MLS# MDMC2255818Listed by: RORY S. COAKLEY REALTY, INC.


Protect your home and budget from life's surprises with an Assurant Home Warranty, backed by a partner that supports you through every step of homeownership. Explore Plans.
©2026 Century 21 Real Estate LLC. All rights reserved. CENTURY 21®, the CENTURY 21 Logo and C21® are service marks owned by Century 21 Real Estate LLC. Century 21 Real Estate LLC fully supports the principles of the Fair Housing Act and the Equal Opportunity Act. Each office is independently owned and operated. Listing information is deemed reliable but not guaranteed accurate.