5602 York Ln, Bethesda, MD 20814
Local realty services provided by:CENTURY 21 The Real Estate Store
5602 York Ln,Bethesda, MD 20814
$2,599,999
- 5 Beds
- 4 Baths
- 3,490 sq. ft.
- Single family
- Coming Soon
Upcoming open houses
- Sat, Sep 0512:00 pm - 02:00 pm
- Sun, Sep 0612:00 pm - 02:00 pm
Listed by: dallen barry russell
Office: long & foster real estate, inc.
MLS#:MDMC2250412
Source:BRIGHTMLS
Price summary
- Price:$2,599,999
- Price per sq. ft.:$744.99
About this home
Thoughtfully reimagined and fully gutted and renovated in 2023, this 5-bedroom, 3.5-bath Greenwich Forest home pairs timeless character with exceptional craftsmanship and modern living. No detail was overlooked, with Pella windows throughout and a carefully curated collection of designer finishes and fixtures from Rejuvenation, Visual Comfort and The Shade Store.
A welcoming front porch sets the tone, offering the perfect spot for morning coffee or an evening glass of wine. Inside, light-filled living and entertaining spaces flow effortlessly, anchored by a beautifully appointed kitchen with a luxury Viking and Bertazzoni appliance package. Five bedrooms provide plenty of flexibility for family, guests and home offices, while the home's extensive renovation offers the peace of mind and convenience of updated systems throughout.
Outside, enjoy a fenced yard, professional landscaping and irrigation, while the attached garage is equipped with two Tesla chargers (one inside and one outside). Ideally located within walking distance of downtown Bethesda, Bethesda Row, restaurants, shops, parks and Metro, 5602 York Lane offers the rare combination of character, sophisticated design, thoughtful craftsmanship and true turnkey living in the heart of Bethesda....
Contact an agent
Home facts
- Year built:1936
- Subdivision & Development:GREENWICH FOREST
- Listing ID #:MDMC2250412
- Updated:September 02, 2026 at 01:40 PM
Rooms and interior
- Bedrooms:5
- Total bathrooms:4
- Full bathrooms:3
- Half bathrooms:1
- Flooring:Engineered Wood
- Kitchen Description:Built-In Microwave, Dishwasher, Disposal, Exhaust Fan, Extra Refrigerator/Freezer, Oven/Range - Gas, Range Hood, Recessed Lighting, Refrigerator, Stainless Steel Appliances
- Basement:Yes
- Basement Description:Daylight, Full, Fully Finished, Garage Access, Heated, Improved, Interior Access, Outside Entrance
- Living area:3,490 sq. ft.
Heating and cooling
- Cooling:Central A/C
- Heating:Central, Heat Pump - Gas BackUp, Natural Gas
Structure and exterior
- Roof:Slate
- Year built:1936
- Building area:3,490 sq. ft.
- Lot area:0.26 Acres
- Architectural Style:Tudor
- Construction Materials:Brick
- Exterior Features:Lawn Sprinkler
- Foundation Description:Brick/Mortar
- Levels:2 Stories
Schools
- High school:WALT WHITMAN
- Middle school:PYLE
- Elementary school:BRADLEY HILLS
Utilities
- Water:Public
- Sewer:Public Sewer
Finances and disclosures
- Price:$2,599,999
- Price per sq. ft.:$744.99
- Tax amount:$17,040 (2026)
Features and amenities
- Laundry features:Dryer - Electric, Washer
- Amenities:Carbon Monoxide Detector(s), Recessed Lighting, Smoke Detector
Parking
- Parking description:Attached Garage, Basement Garage, Concrete Driveway
- Garage:Yes
- Garage spaces:2
New listings near 5602 York Ln
- Coming Soon
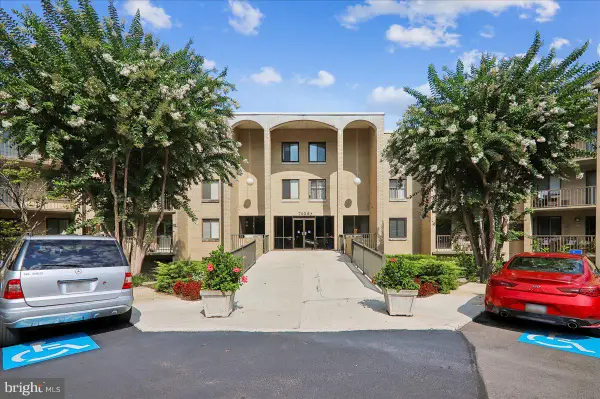 $279,000Coming Soon1 beds 1 baths900 sq. ft.
7425 Democracy Blvd #a-316, BETHESDA, MD 20817
MLS# MDMC2253316Listed by: LONG & FOSTER REAL ESTATE, INC. - Coming SoonOpen Wed, 4 to 7pm
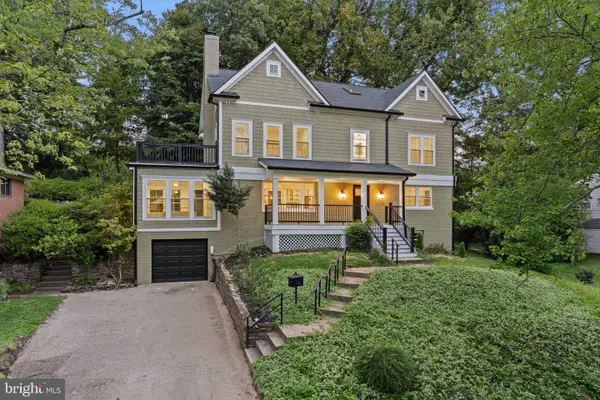
 $1,750,000Coming Soon7 beds 5 baths4,120 sq. ft.
9414 Wadsworth Dr, BETHESDA, MD 20817
MLS# MDMC2253686Listed by: REAL BROKER, LLC - Coming Soon
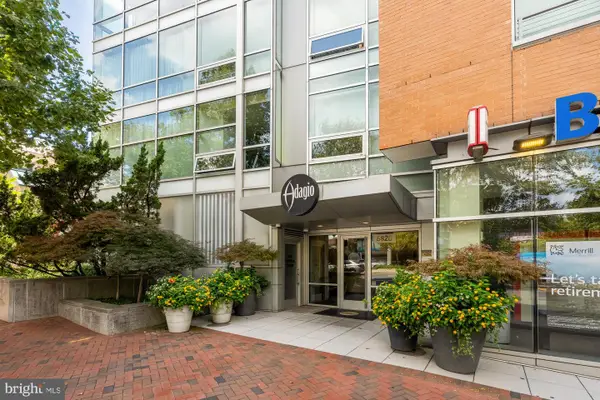 $1,029,000Coming Soon2 beds 3 baths1,600 sq. ft.
6820 Wisconsin Ave #5013, BETHESDA, MD 20815
MLS# MDMC2254052Listed by: TTR SOTHEBY'S INTERNATIONAL REALTY - Coming Soon
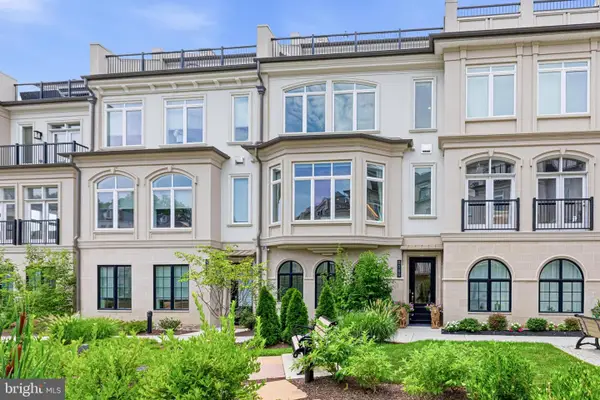 $2,120,000Coming Soon4 beds 5 baths3,350 sq. ft.
8189 River Rd, BETHESDA, MD 20817
MLS# MDMC2247486Listed by: TTR SOTHEBYS INTERNATIONAL REALTY - Coming Soon
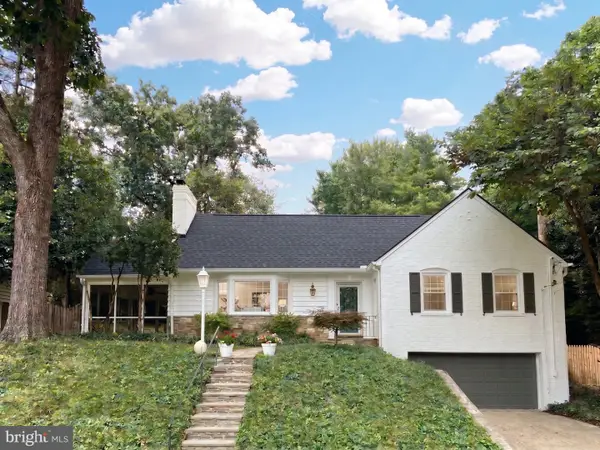 $1,685,000Coming Soon5 beds 5 baths3,977 sq. ft.
5112 Westpath Ct, BETHESDA, MD 20816
MLS# MDMC2253656Listed by: LONG & FOSTER REAL ESTATE, INC. - Coming Soon
 $2,599,000Coming Soon5 beds 5 baths4,533 sq. ft.
4408 Maple Ave, BETHESDA, MD 20814
MLS# MDMC2247014Listed by: TTR SOTHEBY'S INTERNATIONAL REALTY - Coming Soon
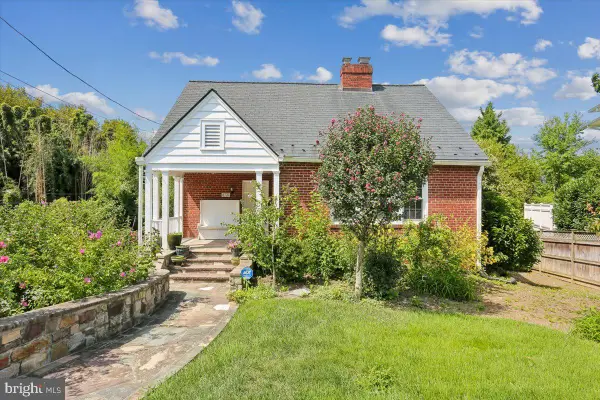 $799,000Coming Soon2 beds 1 baths2,012 sq. ft.
4721 N Chelsea Ln, BETHESDA, MD 20814
MLS# MDMC2253856Listed by: BERKSHIRE HATHAWAY HOMESERVICES PENFED REALTY - Coming Soon
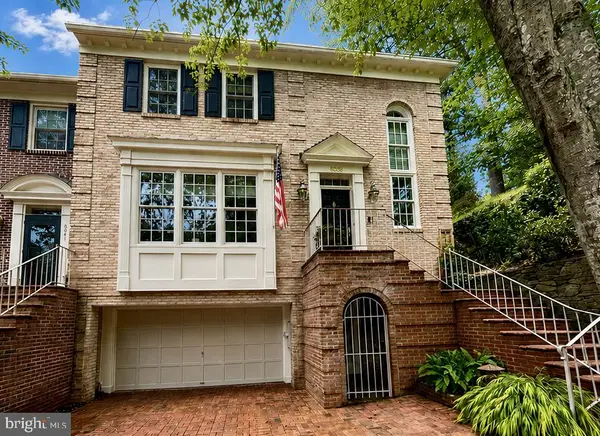 $1,345,000Coming Soon3 beds 5 baths3,852 sq. ft.
8039 Quarry Ridge Way, BETHESDA, MD 20817
MLS# MDMC2250122Listed by: COMPASS - Coming Soon
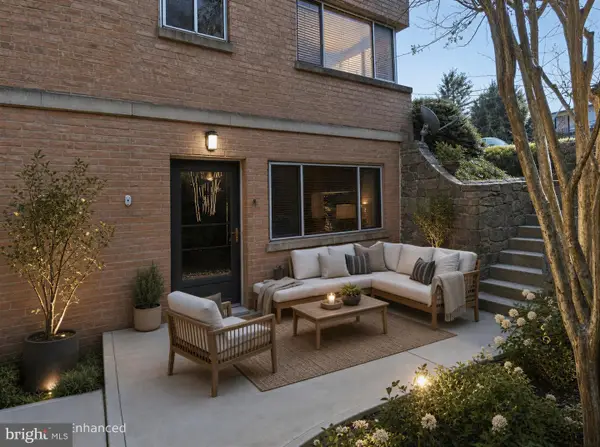 $335,000Coming Soon2 beds 1 baths1,011 sq. ft.
5003 Sentinel Dr #21, BETHESDA, MD 20816
MLS# MDMC2253832Listed by: CRAIG FAUVER REAL ESTATE - Coming Soon
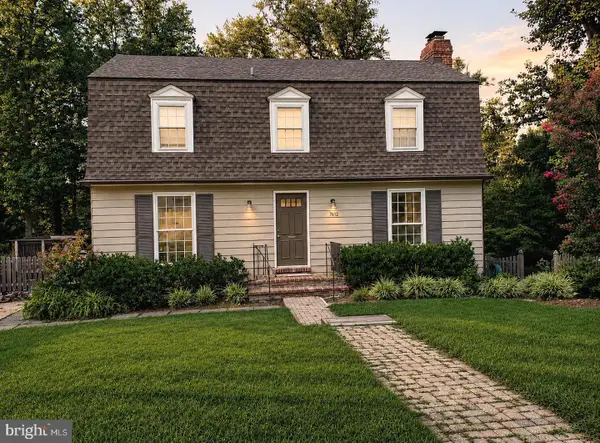 $1,299,000Coming Soon5 beds 3 baths2,878 sq. ft.
7612 Winterberry Pl, BETHESDA, MD 20817
MLS# MDMC2253260Listed by: REMAX PLATINUM REALTY


Protect your home and budget from life's surprises with an Assurant Home Warranty, backed by a partner that supports you through every step of homeownership. Explore Plans.
©2026 Century 21 Real Estate LLC. All rights reserved. CENTURY 21®, the CENTURY 21 Logo and C21® are service marks owned by Century 21 Real Estate LLC. Century 21 Real Estate LLC fully supports the principles of the Fair Housing Act and the Equal Opportunity Act. Each office is independently owned and operated. Listing information is deemed reliable but not guaranteed accurate.