
5612 Bent Branch Rd, Bethesda, MD 20816
Local realty services provided by:CENTURY 21 Downtown
5612 Bent Branch Rd,Bethesda, MD 20816
$1,760,000
- 4 Beds
- 3 Baths
- - sq. ft.
- Single family
- Sold
Listed by: karen a kelly
Office: compass
MLS#:MDMC2255132
Source:BRIGHTMLS
Sorry, we are unable to map this address
Price summary
- Price:$1,760,000
About this home
Experience the quintessential mid-century modern aesthetic in this stunning Tulip Hill residence, where clean lines and thoughtful design meet 4,300 square feet of meticulously updated living space. The home greets you with a classic on-grade entry, leading into an interior defined by refinished hardwood floors, designer light fixtures, and expansive picture windows that frame the lush greenery of the .41-acre lot.
The heart of the home is a chef’s kitchen that balances style and function, featuring elegant silestone countertops, stainless steel appliances, a gracious eat-in area, and oversized windows that invite the outdoors in. For more formal gatherings, the dining room boasts a large bay window flooded with natural light. A standout sitting room addition offers a panoramic perspective of the property, with three-sided views of the mature trees and professionally curated plantings that surround the home. The living room boasts more oversized windows and a cozy fireplace surrounded by built-in book shelves.
The main level provides a seamless flow with three spacious bedrooms, including a primary suite that serves as a private retreat. The primary bath has been beautifully renovated with marble finishes, reflecting the high-end updates found throughout the home.
The lower level expands the living options significantly. A generous secondary living area features a cozy gas fireplace and sliding glass doors that walk-out to the patio. This level also includes an additional bedroom with an en suite bath, a dedicated recreation and workout space, and a large laundry room with ample storage.
Practicality matches the home's beauty with a two-car rear-entry garage and plenty of off-street parking. Set on a beautifully landscaped lot in a sought-after Bethesda location within the Whitman/Pyle/Wood Acres school cluster, this property offers a sophisticated blend of architectural integrity and modern luxury....
Contact an agent
Home facts
- Year built:1956
- Subdivision & Development:TULIP HILL
- Listing ID #:MDMC2255132
- Added:18 day(s) ago
- Updated:October 26, 2026 at 05:54 AM
Rooms and interior
- Bedrooms:4
- Total bathrooms:3
- Full bathrooms:3
- Flooring:Hardwood, Luxury Vinyl Tile
- Dining Description:Dining Area
- Bathrooms Description:Primary Bath(s)
- Kitchen Description:Built-Ins, Crown Moldings, Dishwasher, Disposal, Extra Refrigerator/Freezer, Kitchen - Eat-In, Kitchen - Gourmet, Kitchen - Table Space, Microwave, Oven - Wall, Oven/Range - Electric, Range Hood, Refrigerator, Stove, Wet/Dry Bar
- Bedroom Description:Entry Level Bedroom
- Basement:Yes
- Basement Description:Connecting Stairway, Daylight, Full, Heated, Outside Entrance, Rear Entrance, Walkout Level, Windows
Heating and cooling
- Cooling:Central A/C
- Heating:Forced Air, Natural Gas, Zoned
Structure and exterior
- Roof:Composite
- Year built:1956
- Lot Features:Trees/Wooded
- Architectural Style:Mid-Century Modern
- Construction Materials:Brick, Stone
- Exterior Features:Extensive Hardscape, Patio(s)
- Levels:2 Stories
Schools
- High school:WALT WHITMAN
- Middle school:THOMAS W. PYLE
- Elementary school:WOOD ACRES
Utilities
- Water:Public
- Sewer:Public Sewer
Finances and disclosures
- Price:$1,760,000
- Tax amount:$16,730 (2025)
Features and amenities
- Laundry features:Dryer, Washer
- Amenities:Bay/Bow Windows, Built-Ins, Crown Moldings, Humidifer, Security System, Wet/Dry Bar
Parking
- Parking description:Additional Storage Area, Asphalt Driveway, Attached Garage, Garage - Rear Entry, Inside Access, Off Street, Paved Driveway
- Garage:Yes
- Garage spaces:2
New listings near 5612 Bent Branch Rd
- Coming Soon
 $1,850,000Coming Soon4 beds 5 baths5,456 sq. ft.
7010 Armat Dr, BETHESDA, MD 20817
MLS# MDMC2260554Listed by: CUMMINGS & CO. REALTORS - Coming Soon
 $3,650,000Coming Soon6 beds 8 baths7,450 sq. ft.
8014 Aberdeen Rd, BETHESDA, MD 20814
MLS# MDMC2259378Listed by: TTR SOTHEBY'S INTERNATIONAL REALTY - Coming Soon
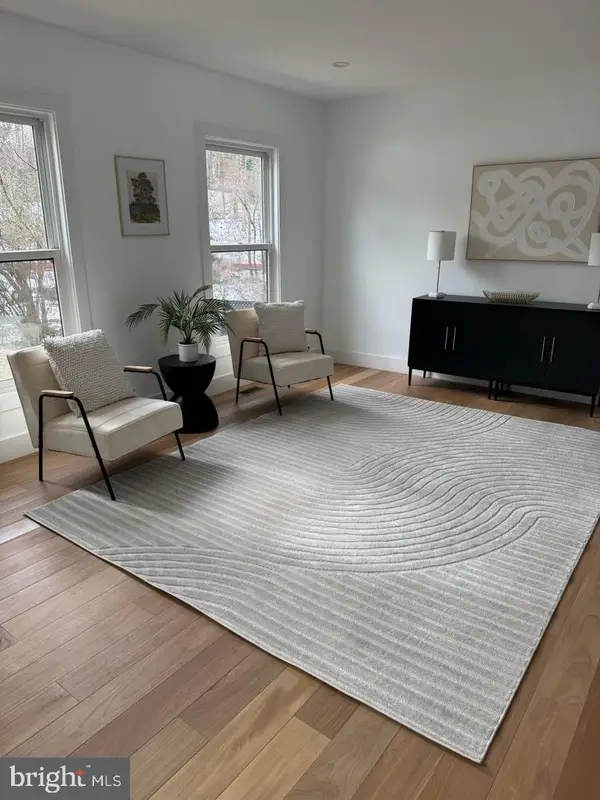 $1,150,000Coming Soon5 beds 4 baths3,670 sq. ft.
7504 Glennon Dr, BETHESDA, MD 20817
MLS# MDMC2259220Listed by: REDFIN CORP - Coming Soon
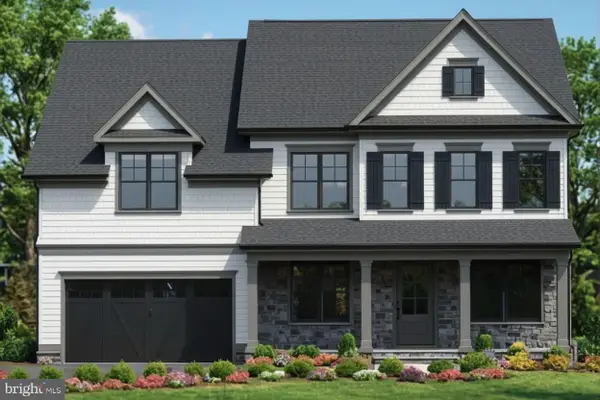 $2,849,000Coming Soon5 beds 5 baths5,152 sq. ft.
7610 Newmarket Dr, BETHESDA, MD 20817
MLS# MDMC2258390Listed by: RLAH @PROPERTIES - Coming Soon
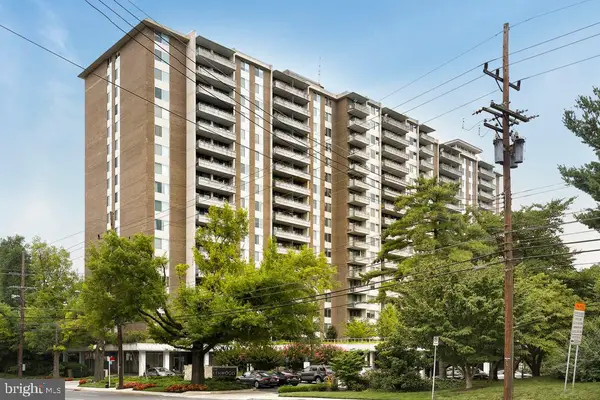 $190,000Coming Soon1 beds 1 baths1,040 sq. ft.
5101 River Rd #307, BETHESDA, MD 20816
MLS# MDMC2257114Listed by: REDFIN CORP - Coming Soon
 $2,649,000Coming Soon6 beds 6 baths5,242 sq. ft.
4506 Cortland Rd, CHEVY CHASE, MD 20815
MLS# MDMC2256326Listed by: RLAH @PROPERTIES - Coming Soon
 $4,195,000Coming Soon6 beds 7 baths6,976 sq. ft.
7200 Millwood Rd, BETHESDA, MD 20817
MLS# MDMC2255818Listed by: RORY S. COAKLEY REALTY, INC. - Coming Soon
 $4,795,000Coming Soon7 beds 9 baths6,370 sq. ft.
4819 Morgan Dr, CHEVY CHASE, MD 20815
MLS# MDMC2251690Listed by: TTR SOTHEBY'S INTERNATIONAL REALTY - Coming Soon
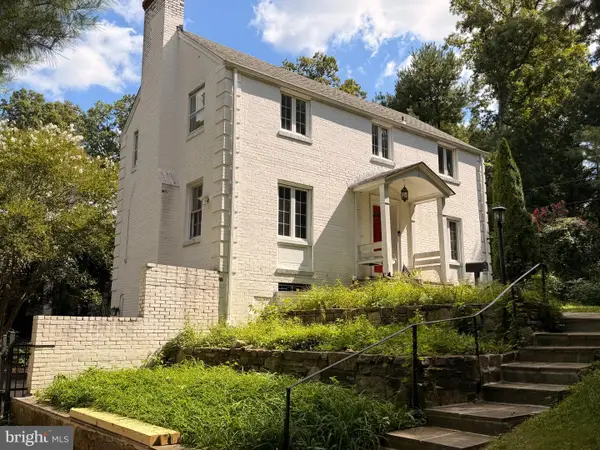 $1,650,000Coming Soon4 beds 5 baths3,039 sq. ft.
5401 Massachusetts Ave, BETHESDA, MD 20816
MLS# MDMC2251916Listed by: TTR SOTHEBY'S INTERNATIONAL REALTY - Coming Soon
 $2,599,000Coming Soon5 beds 5 baths4,533 sq. ft.
4408 Maple Ave, BETHESDA, MD 20814
MLS# MDMC2247014Listed by: TTR SOTHEBY'S INTERNATIONAL REALTY


Protect your home and budget from life's surprises with an Assurant Home Warranty, backed by a partner that supports you through every step of homeownership. Explore Plans.
©2026 Century 21 Real Estate LLC. All rights reserved. CENTURY 21®, the CENTURY 21 Logo and C21® are service marks owned by Century 21 Real Estate LLC. Century 21 Real Estate LLC fully supports the principles of the Fair Housing Act and the Equal Opportunity Act. Each office is independently owned and operated. Listing information is deemed reliable but not guaranteed accurate.