
5805 Roosevelt St, Bethesda, MD 20817
Local realty services provided by:CENTURY 21 Charles Smith Agency, Inc.
5805 Roosevelt St,Bethesda, MD 20817
$1,050,000
- 3 Beds
- 4 Baths
- 1,631 sq. ft.
- Single family
- Active
Upcoming open houses
- Sun, Oct 2501:00 pm - 03:00 pm
Listed by: kathleen drew
Office: ttr sotheby's international realty
MLS#:MDMC2253420
Source:BRIGHTMLS
Price summary
- Price:$1,050,000
- Price per sq. ft.:$643.78
About this home
NEW PRICE AND OPEN HOUSE SUNDAY OCT. 25, 1-3 PM. AN EXCEPTIONAL OPPORTUNITY FOR A BUYER WHO WANTS IT ALL! GREAT LOCATION! BRIGHT, MOVE-IN READY WITH BIG LOT. This home is located in the coveted BRADMOOR neighborhood in BETHESDA. It is in the WALT WHITMAN HIGH SCHOOL CLUSTER and an easy walk to Bradley Hills Elementary. Its big lot (6707 sq ft) offers impressive curb appeal, a private terrace right off the kitchen and family room and a large attractively fenced backyard with shed for ample outdoor storage. This classic Colonial has super access to downtown Bethesda, Chevy Chase, DC, Wildwood Shopping, Johns Hopkins Suburban Hospital, NIH, 495 and 270 and the RideOn bus is right there to whisk you to the Bethesda Red Line metro in minutes! The home offers tons of natural light, comfort, charm and many possibilities for renovation and/or expansion if desired. With its flexible main floor rooms and expansive outdoor space, it is a great opportunity for a buyer seeking a move-in ready home in a great neighborhood at an AMAZING PRICE. The assessed square footage of the home is 2,143 sq. ft.
The home features really nice original wood floors on the main and top levels. A cozy fireplace anchors the living room graced with lovely crown molding. The updated kitchen opens to the dining room. Two additional first-floor bonus rooms serve as a family room and office or even a guest bedroom adjacent to the FULL BATH ON THE MAIN LEVEL a big plus that adds generational flexibility and one-level living. Park in the driveway and take just one low step into the home's first floor side entrance and all the necessary rooms are right there on one level!
Three bedrooms with two full baths are on the second floor. The primary bedroom features an en suite bath. A hall bath serves the other two bedrooms. There is a pulldown staircase to the attic for more storage!
The lower level has a finished recreation room with fireplace and storage area plus an area with laundry and bathroom and the opportunity to expand living, workout or work room. Suit your needs! The lower level has its own separate entrance.
This property is an amazing deal and is offered in 'as is' condition. Hope to see you Sunday!...
Contact an agent
Home facts
- Year built:1941
- Subdivision & Development:BRADMOOR
- Listing ID #:MDMC2253420
- Added:54 day(s) ago
- Updated:October 25, 2026 at 10:31 AM
Rooms and interior
- Bedrooms:3
- Total bathrooms:4
- Full bathrooms:3
- Half bathrooms:1
- Dining Description:Dining Area
- Bathrooms Description:Primary Bath(s)
- Kitchen Description:Built-In Microwave, Crown Moldings, Dishwasher, Disposal, Exhaust Fan, Kitchen - Island, Microwave, Oven/Range - Gas, Recessed Lighting, Refrigerator, Stainless Steel Appliances, Stove, Upgraded Countertops, Water Heater
- Basement:Yes
- Basement Description:Outside Entrance, Partially Finished
- Living area:1,631 sq. ft.
Heating and cooling
- Heating:Central, Natural Gas
Structure and exterior
- Year built:1941
- Building area:1,631 sq. ft.
- Lot area:0.15 Acres
- Lot Features:Corner, Corner Lot/Unit, Front Yard, Rear Yard
- Architectural Style:Colonial
- Construction Materials:Brick
- Exterior Features:Patio(s)
- Levels:3 Story
Schools
- High school:WALT WHITMAN
- Middle school:THOMAS W. PYLE
- Elementary school:BRADLEY HILLS
Utilities
- Water:Public
- Sewer:Public Sewer
Finances and disclosures
- Price:$1,050,000
- Price per sq. ft.:$643.78
- Tax amount:$10,183 (2025)
Features and amenities
- Laundry features:Dryer, Washer
- Amenities:Attic, Crown Moldings, Recessed Lighting
Parking
- Parking description:On Street
New listings near 5805 Roosevelt St
- Coming Soon
 $1,850,000Coming Soon4 beds 5 baths5,456 sq. ft.
7010 Armat Dr, BETHESDA, MD 20817
MLS# MDMC2260554Listed by: CUMMINGS & CO. REALTORS - Coming Soon
 $3,650,000Coming Soon6 beds 8 baths7,450 sq. ft.
8014 Aberdeen Rd, BETHESDA, MD 20814
MLS# MDMC2259378Listed by: TTR SOTHEBY'S INTERNATIONAL REALTY - Coming Soon
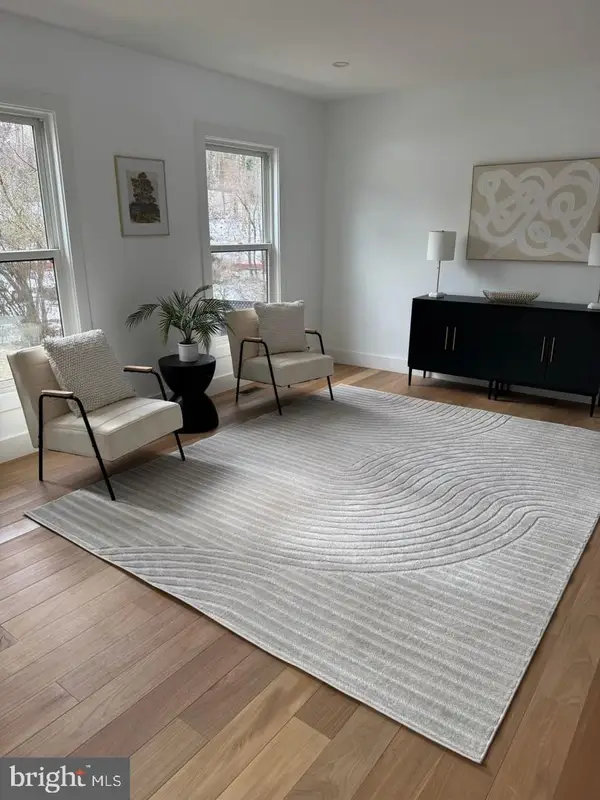 $1,150,000Coming Soon5 beds 4 baths3,670 sq. ft.
7504 Glennon Dr, BETHESDA, MD 20817
MLS# MDMC2259220Listed by: REDFIN CORP - Coming Soon
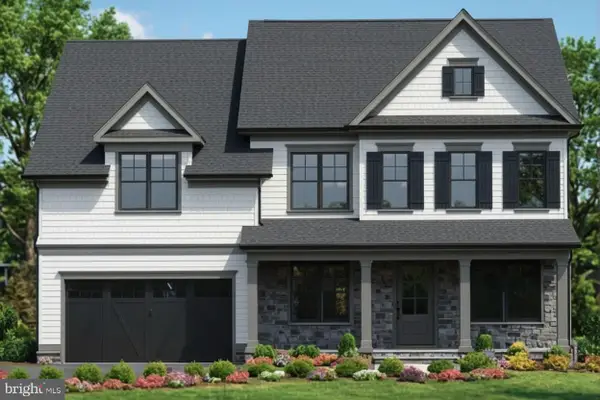 $2,849,000Coming Soon5 beds 5 baths5,152 sq. ft.
7610 Newmarket Dr, BETHESDA, MD 20817
MLS# MDMC2258390Listed by: RLAH @PROPERTIES - Coming Soon
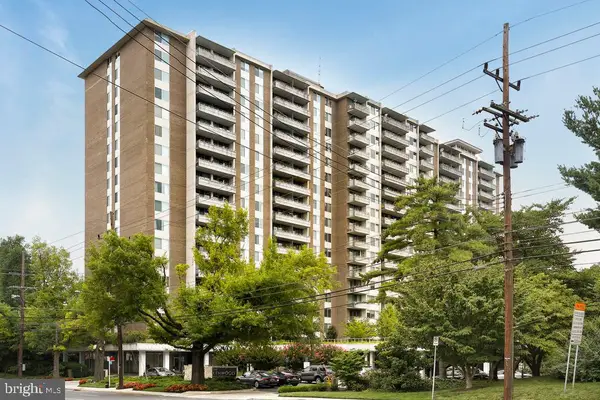 $190,000Coming Soon1 beds 1 baths1,040 sq. ft.
5101 River Rd #307, BETHESDA, MD 20816
MLS# MDMC2257114Listed by: REDFIN CORP - Coming Soon
 $2,649,000Coming Soon6 beds 6 baths5,242 sq. ft.
4506 Cortland Rd, CHEVY CHASE, MD 20815
MLS# MDMC2256326Listed by: RLAH @PROPERTIES - Coming Soon
 $4,195,000Coming Soon6 beds 7 baths6,976 sq. ft.
7200 Millwood Rd, BETHESDA, MD 20817
MLS# MDMC2255818Listed by: RORY S. COAKLEY REALTY, INC. - Coming Soon
 $4,795,000Coming Soon7 beds 9 baths6,370 sq. ft.
4819 Morgan Dr, CHEVY CHASE, MD 20815
MLS# MDMC2251690Listed by: TTR SOTHEBY'S INTERNATIONAL REALTY - Coming Soon
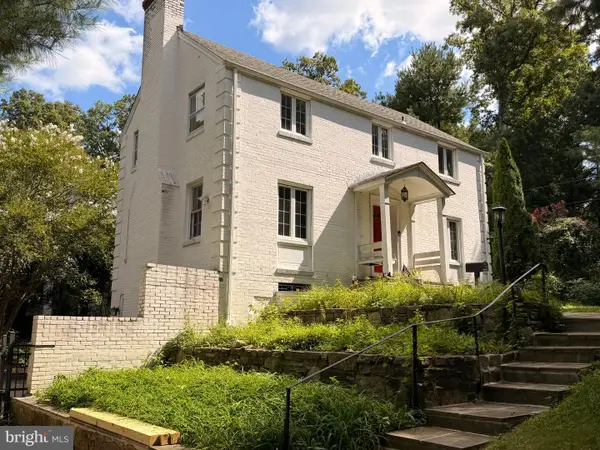 $1,650,000Coming Soon4 beds 5 baths3,039 sq. ft.
5401 Massachusetts Ave, BETHESDA, MD 20816
MLS# MDMC2251916Listed by: TTR SOTHEBY'S INTERNATIONAL REALTY - Coming Soon
 $2,599,000Coming Soon5 beds 5 baths4,533 sq. ft.
4408 Maple Ave, BETHESDA, MD 20814
MLS# MDMC2247014Listed by: TTR SOTHEBY'S INTERNATIONAL REALTY


Protect your home and budget from life's surprises with an Assurant Home Warranty, backed by a partner that supports you through every step of homeownership. Explore Plans.
©2026 Century 21 Real Estate LLC. All rights reserved. CENTURY 21®, the CENTURY 21 Logo and C21® are service marks owned by Century 21 Real Estate LLC. Century 21 Real Estate LLC fully supports the principles of the Fair Housing Act and the Equal Opportunity Act. Each office is independently owned and operated. Listing information is deemed reliable but not guaranteed accurate.