
5806 Wilson Ln, Bethesda, MD 20817
Local realty services provided by:CENTURY 21 Norris - Valley Forge
5806 Wilson Ln,Bethesda, MD 20817
$1,195,000
- 4 Beds
- 3 Baths
- 2,534 sq. ft.
- Single family
- Active
Listed by: anna d mackler, barak sky
Office: serhant
MLS#:MDMC2246148
Source:BRIGHTMLS
Price summary
- Price:$1,195,000
- Price per sq. ft.:$471.59
About this home
Classic Bethesda charm meets exceptional opportunity behind an adorable white picket fence, set on an expansive, beautifully landscaped lot in one of the area's most sought-after locations. This timeless cottage sits on a rare oversized lot with a fully fenced backyard framed by mature trees and lush plantings, offering an extraordinary sense of space and natural beauty.
Thoughtfully expanded by the current owner, the home offers a versatile, functional floor plan enhanced by timeless architectural character. A welcoming marble entryway opens to an inviting living room anchored by a charming fireplace. Just beyond, the addition features vaulted ceilings and custom built-ins- an exceptional space for a home office, library, den, or secondary living area filled with warmth and character.
Hardwood flooring extends throughout the main and upper levels, complementing the home's classic appeal. The formal dining room flows into a kitchen full of personality, featuring generous cabinetry, ample workspace, and an inviting breakfast area reminiscent of a cozy English cottage. A door off the kitchen opens directly to the backyard and deck, creating effortless indoor-outdoor living and entertaining.
The main level also includes a bedroom and full bathroom, offering outstanding flexibility for guests, extended stays, or convenient main-level living. Upstairs, three additional bedrooms share a full hall bathroom, maintaining the home's traditional layout.
The finished lower level adds valuable living space with a generous recreation room, powder room, dedicated laundry area, abundant storage, and direct interior access to the attached garage.
Outdoors, the expansive backyard is the true centerpiece. Fully fenced and surrounded by mature landscaping, it feels like a private garden retreat with ample room for entertaining, recreation, future expansion, or simply enjoying the peaceful setting. Exceptional off-street parking includes an attached one-car garage plus a spacious driveway with room for at least three additional vehicles, thanks to the extended parking area alongside the driveway.
Perfectly positioned just minutes from Downtown Bethesda and the renowned Bethesda Row district, residents enjoy effortless access to premier shopping, dining, and entertainment—roughly five minutes to the Bethesda Metro, with NIH, Walter Reed National Military Medical Center, the Medical Center Metro, parks, and major commuter routes all close at hand. Zoned for the highly acclaimed Bradley Hills Elementary, Pyle Middle, and Walt Whitman High School cluster, this is an exceptional opportunity to own a classic Bethesda home on an oversized lot behind a storybook picket fence!...
Contact an agent
Home facts
- Year built:1941
- Subdivision & Development:ENGLISH VILLAGE
- Listing ID #:MDMC2246148
- Updated:November 21, 2026 at 02:57 PM
Rooms and interior
- Bedrooms:4
- Total bathrooms:3
- Full bathrooms:2
- Half bathrooms:1
- Dining Description:Dining Area, Dining Room
- Bathrooms Description:Full Bath, Half Bath
- Kitchen Description:Breakfast Area, Dishwasher, Disposal, Kitchen - Table Space, Microwave, Oven/Range - Electric, Refrigerator, Stainless Steel Appliances
- Bedroom Description:Entry Level Bedroom
- Basement:Yes
- Basement Description:Connecting Stairway, Daylight, Fully Finished, Garage Access, Improved, Interior Access, Partial, Windows
- Living area:2,534 sq. ft.
Heating and cooling
- Cooling:Central A/C
- Heating:Central, Natural Gas
Structure and exterior
- Year built:1941
- Building area:2,534 sq. ft.
- Lot area:0.24 Acres
- Architectural Style:Cape Cod
- Construction Materials:Brick
- Exterior Features:Deck(s)
- Foundation Description:Permanent
- Levels:3 Story
Schools
- High school:WALT WHITMAN
- Middle school:THOMAS W. PYLE
- Elementary school:BRADLEY HILLS
Utilities
- Water:Public
- Sewer:Public Sewer
Finances and disclosures
- Price:$1,195,000
- Price per sq. ft.:$471.59
- Tax amount:$11,501 (2025)
Features and amenities
- Laundry features:Dryer, Dryer In Unit, Has Laundry, Laundry, Washer, Washer In Unit
- Amenities:Skylight(s)
Parking
- Parking description:Attached Garage, Basement Garage, Garage - Front Entry, Garage Door Opener, Inside Access
- Garage:Yes
- Garage spaces:1
New listings near 5806 Wilson Ln
- Coming Soon
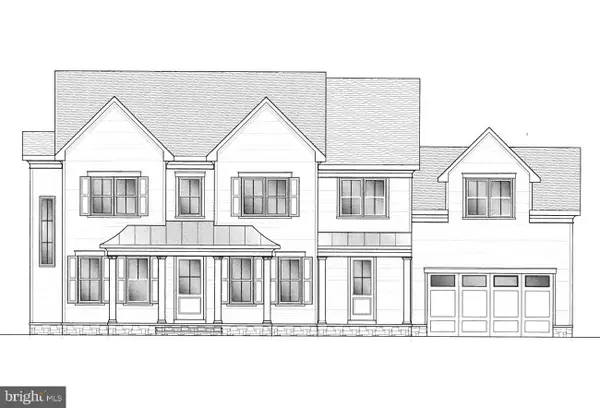 $3,000,000Coming Soon5 beds 6 baths6,206 sq. ft.
5205 Wissioming Rd, BETHESDA, MD 20816
MLS# MDMC2264750Listed by: STUART & MAURY, INC. - Coming Soon
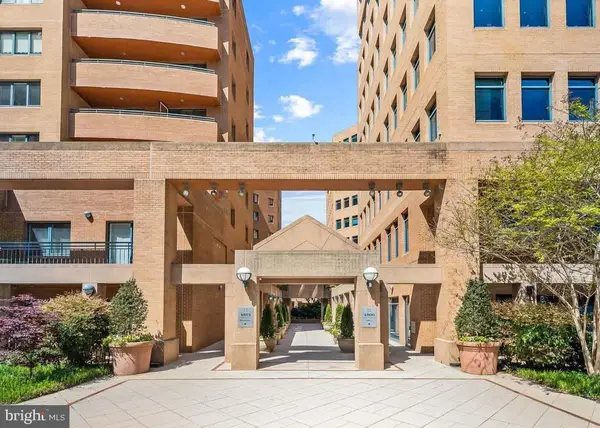 $995,000Coming Soon3 beds 3 baths1,572 sq. ft.
4801 Hampden Ln #802, BETHESDA, MD 20814
MLS# MDMC2264694Listed by: MONUMENT SOTHEBY'S INTERNATIONAL REALTY - Coming Soon
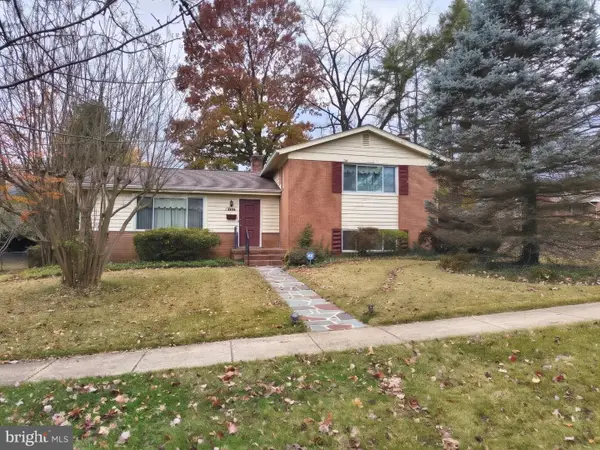 $895,000Coming Soon4 beds 3 baths2,794 sq. ft.
6201 Hollins Dr, BETHESDA, MD 20817
MLS# MDMC2264138Listed by: RE/MAX ONE - Coming Soon
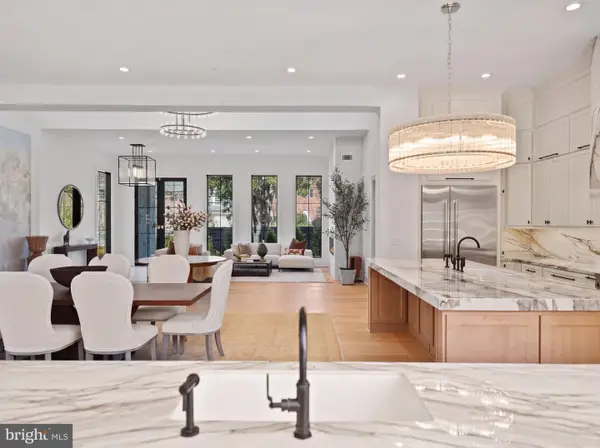 $3,695,000Coming Soon6 beds 8 baths7,962 sq. ft.
6116 Eastview St, BETHESDA, MD 20817
MLS# MDMC2263780Listed by: TTR SOTHEBY'S INTERNATIONAL REALTY - Coming Soon
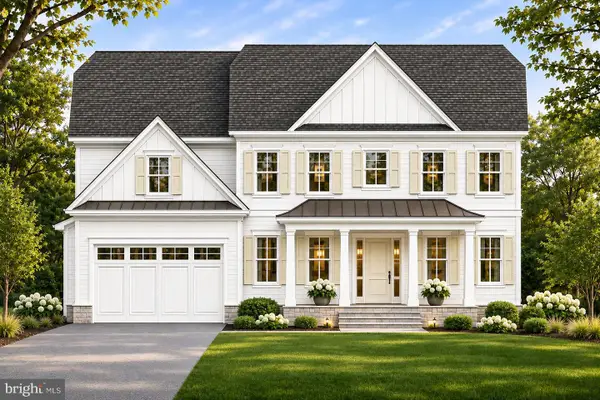 $3,295,888Coming Soon6 beds 5 baths6,056 sq. ft.
5505 Kirkwood Dr, BETHESDA, MD 20816
MLS# MDMC2262562Listed by: RE/MAX REALTY SERVICES - Coming Soon
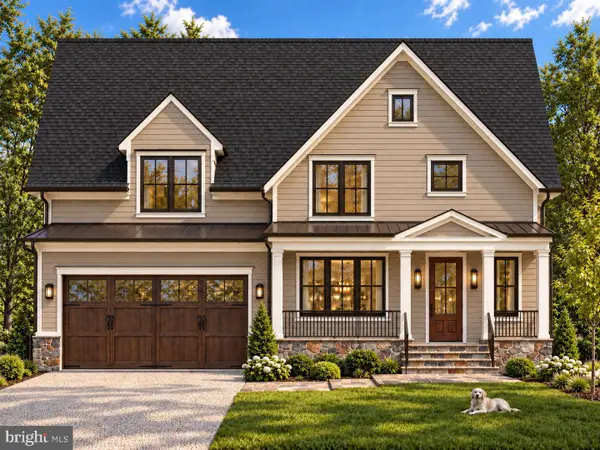 $2,025,000Coming Soon5 beds 5 baths4,566 sq. ft.
4514 Roxbury Dr, BETHESDA, MD 20814
MLS# MDMC2263644Listed by: TTR SOTHEBY'S INTERNATIONAL REALTY - Coming Soon
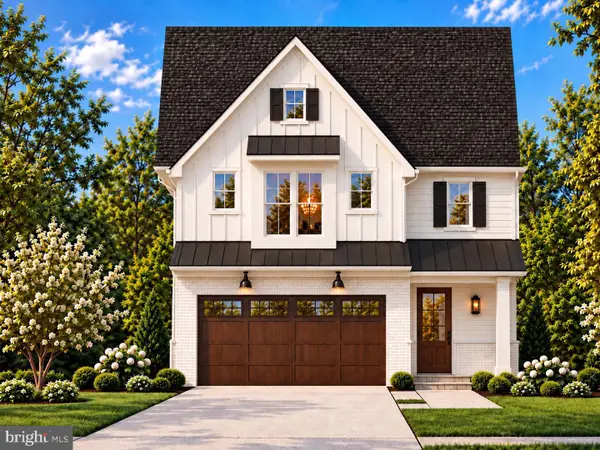 $1,799,900Coming Soon5 beds 5 baths4,110 sq. ft.
5521 Charles St, BETHESDA, MD 20814
MLS# MDMC2262690Listed by: WORMALD REALTY, LLC. - Coming Soon
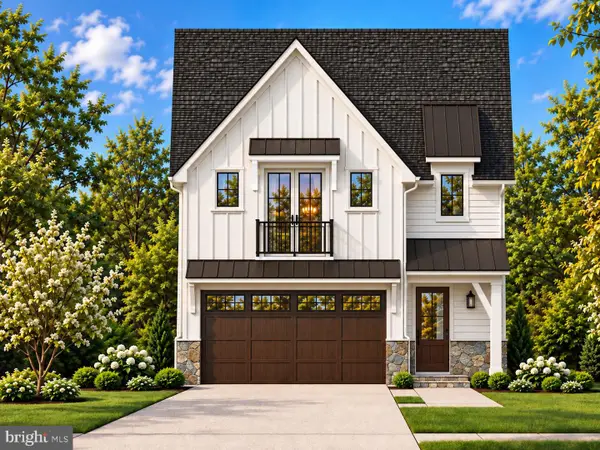 $1,825,000Coming Soon5 beds 5 baths4,134 sq. ft.
5519 Charles St, BETHESDA, MD 20814
MLS# MDMC2262938Listed by: WORMALD REALTY, LLC. - Coming Soon
 $1,850,000Coming Soon4 beds 5 baths5,456 sq. ft.
7010 Armat Dr, BETHESDA, MD 20817
MLS# MDMC2260554Listed by: CUMMINGS & CO. REALTORS - Coming Soon
 $2,849,000Coming Soon5 beds 5 baths5,152 sq. ft.
7610 Newmarket Dr, BETHESDA, MD 20817
MLS# MDMC2258390Listed by: RLAH @PROPERTIES


Protect your home and budget from life's surprises with an Assurant Home Warranty, backed by a partner that supports you through every step of homeownership. Explore Plans.
©2026 Century 21 Real Estate LLC. All rights reserved. CENTURY 21®, the CENTURY 21 Logo and C21® are service marks owned by Century 21 Real Estate LLC. Century 21 Real Estate LLC fully supports the principles of the Fair Housing Act and the Equal Opportunity Act. Each office is independently owned and operated. Listing information is deemed reliable but not guaranteed accurate.