
6302 Walhonding Rd, Bethesda, MD 20816
Local realty services provided by:CENTURY 21 Ryon Real Estate
Upcoming open houses
- Fri, Jul 3103:00 pm - 06:00 pm
- Sat, Aug 0101:00 pm - 04:00 pm
- Sun, Aug 0201:00 pm - 04:00 pm
Listed by: cathy paulos
Office: coldwell banker realty
MLS#:MDMC2213480
Source:BRIGHTMLS
Price summary
- Price:$1,995,000
- Price per sq. ft.:$304.67
About this home

Amazing New Price! Exceptional Value! Now is your opportunity to own an exquisite 6,550-square-foot luxury home in Bethesda’s highly coveted Glen Echo Heights and the sought-after Walt Whitman High School District offering an extraordinary combination of timeless style, generous living space, and an unbeatable location. Privately set back from the street, this exceptional Colonial offers 7 bedrooms and 5.5 baths, showcasing a striking stone façade, beautifully landscaped grounds, and an attractive slate walkway that leads to an inviting front entry. Inside, a grand foyer with a sweeping open staircase sets the tone, complemented by rich hardwood flooring and fresh, neutral paint throughout. Designed for both everyday living and elegant entertaining, the formal living room flows seamlessly into a sun-drenched solarium with expansive windows, while the gracious dining room, accented by French doors, opens to the outdoors, creating a bright and elegant setting for entertaining. At the heart of the home, the renovated gourmet eat-in kitchen, featuring white cabinetry, quartz countertops, an oversized center island, and premium appliances including a Wolf cooktop, Sub-Zero refrigerator, and GE Monogram wall ovens and dishwasher. A thoughtfully designed spacious breakfast area with built-ins, desk space, wine rack, and wine refrigerator opens to the inviting family room, where custom cabinetry and a marble-surround gas fireplace create a warm and welcoming space. A mudroom and powder room add convenience, completing the main level. Upstairs, the luxurious primary suite offers a serene retreat with a beautifully renovated spa-inspired bath, complete with dual vanities with special in-mirror lighting, a soaking tub, and a rain shower, along with two walk-in closets. Three additional bedrooms, including a Jack and Jill bath, a full hall bath, and a dedicated laundry room complete the second level. The third floor provides incredible flexibility with two spacious bedrooms, a full bath, and a bonus area ideal for a home office, studio, or playroom. The fully finished, walk out lower level is designed for entertaining and relaxation, featuring a large recreation room with marble-surround gas fireplace, game area with pool table as well as a bedroom and full bath—perfect for guests, an au pair, or extended family. An unfinished bonus room space offers endless potential for a home theater or wine cellar. Step outside to your own private oasis, where a slate patio and trex deck span the rear of the home and perfect for dining al fresco or hosting gathering and overlooking a beautifully landscaped backyard terrace. Completing this exceptional home is a two-car garage equipped with a Tesla charger, blending luxury with modern convenience. Perfectly situated for both convenience and lifestyle, this exceptional home is just moments from an array of shopping and dining, including the newly developed Westbard Shopping Center and vibrant downtown Bethesda. Ideally located approximately two miles from the DC line, it offers easy access to the city while enjoying the charm of this Glen Echo Heights neighborhood. Enjoy minutes to rare direct access to the C&O Canal towpath along the Potomac River, as well as nearby community amenities including a pool and playground. This is a rare opportunity to own a truly special home in one of Bethesda’s most desirable neighborhoods....
Contact an agent
Home facts
- Year built:2003
- Listing ID #:MDMC2213480
- Added:95 day(s) ago
- Updated:July 28, 2026 at 01:57 PM
Rooms and interior
- Bedrooms:7
- Total bathrooms:6
- Full bathrooms:5
- Half bathrooms:1
- Dining Description:Formal/Separate Dining Room
- Kitchen Description:Kitchen - Eat-In, Kitchen - Gourmet, Kitchen - Island, Kitchen - Table Space
- Bedroom Description:Walk In Closet(s)
- Basement:Yes
- Basement Description:Full, Fully Finished, Walkout Stairs
- Living area:6,548 sq. ft.
Heating and cooling
- Cooling:Central A/C
- Heating:Forced Air, Natural Gas
Structure and exterior
- Year built:2003
- Building area:6,548 sq. ft.
- Lot area:0.31 Acres
- Lot Features:Pipe Stem
- Architectural Style:Colonial
- Construction Materials:Frame, HardiPlank Type, Stone
- Foundation Description:Block
- Levels:4 Story
Schools
- High school:WALT WHITMAN
- Middle school:THOMAS W. PYLE
- Elementary school:WOOD ACRES
Utilities
- Water:Public
- Sewer:Public Sewer
Finances and disclosures
- Price:$1,995,000
- Price per sq. ft.:$304.67
- Tax amount:$20,498 (2025)
Features and amenities
- Amenities:Cable TV Available, Monitored
Parking
- Parking description:Attached Garage, Garage Door Opener
- Garage:Yes
- Garage spaces:2
New listings near 6302 Walhonding Rd
- Coming Soon
 $990,000Coming Soon4 beds 3 baths
9528 Starmont Rd, BETHESDA, MD 20817
MLS# MDMC2248144Listed by: TTR SOTHEBY'S INTERNATIONAL REALTY - Coming SoonOpen Sat, 1 to 3pm
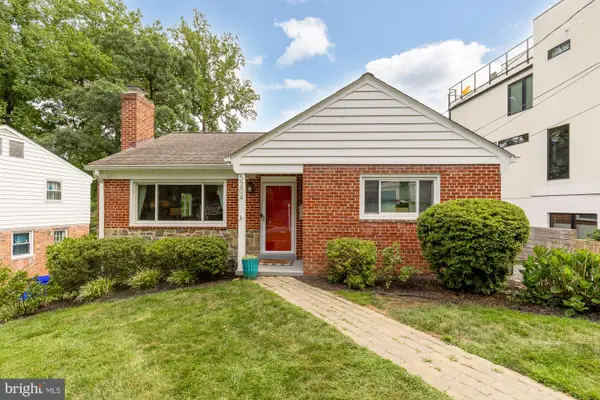 $835,000Coming Soon3 beds 2 baths
5204 Danbury Rd, BETHESDA, MD 20814
MLS# MDMC2246688Listed by: SERHANT - New
 $1,049,000Active3 beds 3 baths2,170 sq. ft.
4960 Sentinel Dr #10-406, BETHESDA, MD 20816
MLS# MDMC2246344Listed by: LONG & FOSTER REAL ESTATE, INC. - Coming Soon
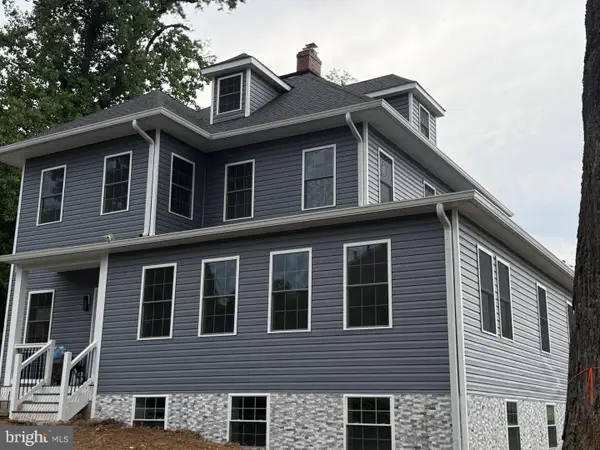 $2,488,200Coming Soon5 beds 5 baths
9300 Old Georgetown Rd, BETHESDA, MD 20814
MLS# MDMC2248100Listed by: WEICHERT, REALTORS - New
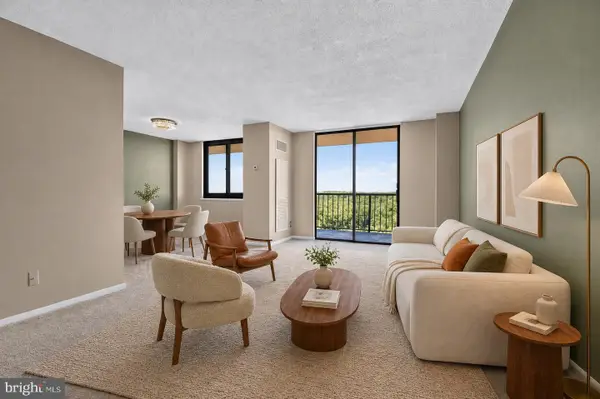 $215,000Active1 beds 1 baths887 sq. ft.
7420 Westlake Ter #b-1406, BETHESDA, MD 20817
MLS# MDMC2248076Listed by: FATHOM REALTY - New
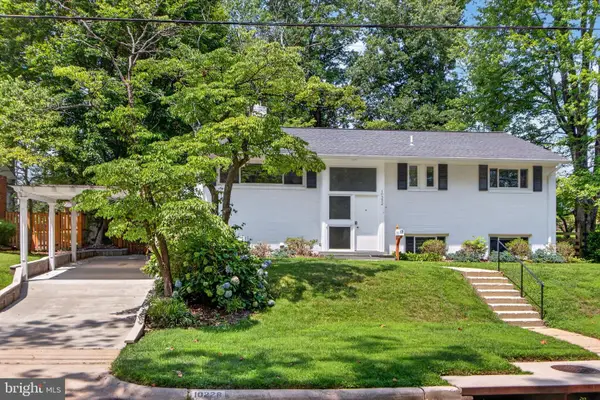 $1,060,000Active4 beds 3 baths2,235 sq. ft.
10228 Hatherleigh Dr, BETHESDA, MD 20814
MLS# MDMC2244348Listed by: COMPASS - New
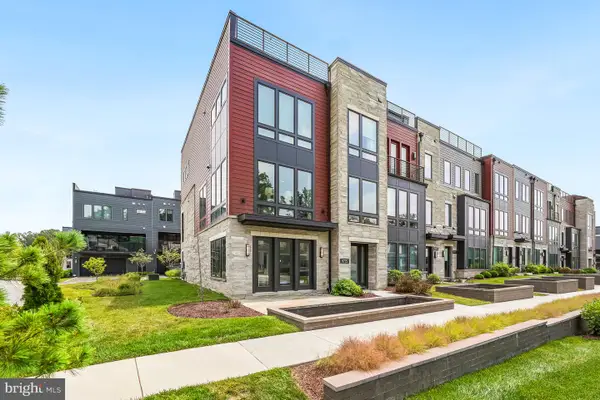 $1,599,000Active4 beds 4 baths3,220 sq. ft.
9775 Sanvitalia St, BETHESDA, MD 20817
MLS# MDMC2247010Listed by: LONG & FOSTER REAL ESTATE, INC. - New
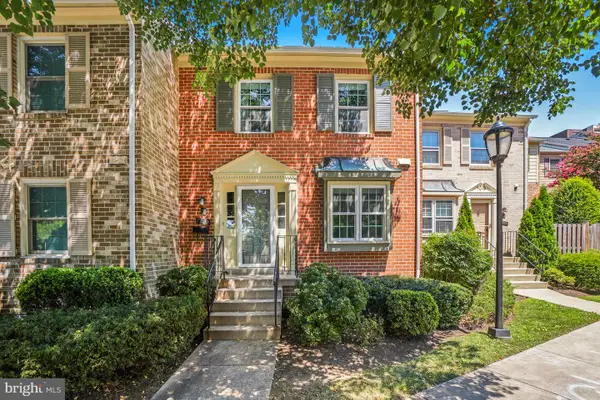 $720,000Active4 beds 4 baths2,114 sq. ft.
7602 Westlake Ter #19, BETHESDA, MD 20817
MLS# MDMC2247210Listed by: ALLISON JAMES ESTATES & HOMES - Coming SoonOpen Sun, 2 to 4pm
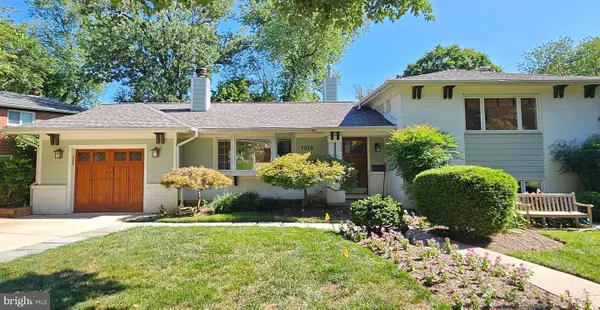 $1,185,000Coming Soon4 beds 3 baths
5030 Alta Vista Rd, BETHESDA, MD 20814
MLS# MDMC2247764Listed by: LONG & FOSTER REAL ESTATE, INC. - New
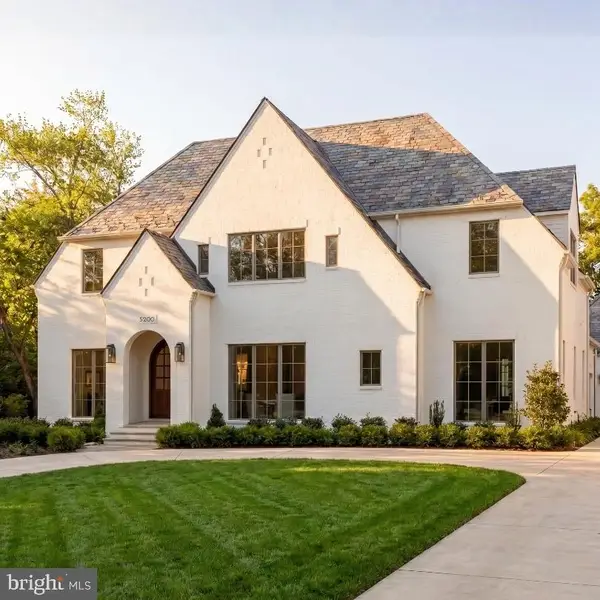 $6,250,000Active8 beds 10 baths8,808 sq. ft.
5200 Dorset Ave, CHEVY CHASE, MD 20815
MLS# MDMC2246070Listed by: TTR SOTHEBY'S INTERNATIONAL REALTY


Protect your home and budget from life's surprises with an Assurant Home Warranty, backed by a partner that supports you through every step of homeownership. Explore Plans.
©2026 Century 21 Real Estate LLC. All rights reserved. CENTURY 21®, the CENTURY 21 Logo and C21® are service marks owned by Century 21 Real Estate LLC. Century 21 Real Estate LLC fully supports the principles of the Fair Housing Act and the Equal Opportunity Act. Each office is independently owned and operated. Listing information is deemed reliable but not guaranteed accurate.