6309 Kenhowe Dr, Bethesda, MD 20817
Local realty services provided by:CENTURY 21 Rauh & Johns
6309 Kenhowe Dr,Bethesda, MD 20817
$1,660,000
- 4 Beds
- 4 Baths
- - sq. ft.
- Single family
- Sold
Listed by: h. joe faraji, adrian r faraji
Office: long & foster real estate, inc.
MLS#:MDMC2252012
Source:BRIGHTMLS
Sorry, we are unable to map this address
Price summary
- Price:$1,660,000
About this home
Welcome to 6309 Kenhowe Drive, a beautifully maintained and thoughtfully updated brick Colonial offering timeless character, with hardwood floors throughout all levels, exceptional outdoor space, and abundant natural light. Set in a coveted location within walking distance of Bannockburn Elementary School, this inviting home features a sunny southwest exposure, a large side yard, and beautifully landscaped grounds.
A center hall foyer welcomes you inside, where fresh paint, crown molding, and recessed lighting enhance the main level. The traditional floor plan includes a spacious living room with a wood-burning fireplace currently featuring an electric insert, a formal dining room, a large kitchen with stainless steel appliances, a study, and a powder room. The spectacular gourmet kitchen was remodeled in 2011 and features extensive custom cabinetry and built-ins by Hagerstown Cabinets, honed black granite countertops, a Sub-Zero Refrigerator, a Wolf range with Viking exhaust, Thermador double ovens, a Miele Dishwasher, and a GE Monogram Microwave. An inviting eat-in area features an integrated bench flanked by built-ins all around, plus a sliding glass door opening to the rear patio. The kitchen also opens seamlessly to the adjoining living room/study, creating an ideal layout for everyday living and entertaining.
One of the home's most special spaces is the sunroom addition, originally a screened porch and enclosed by the current owners. Filled with southern light and overlooking the expansive side yard, it offers French doors leading to the backyard. It provides a wonderful connection between the interior and the home's exceptional outdoor spaces.
Upstairs are four generously sized bedrooms, all with closets that feature built-in shelving and rails plus lighting, two full bathrooms, one of which features a Jacuzzi bathtub, and a linen closet. An adjacent laundry chute to the basement adds convenience. The lower level adds tremendous flexibility with two large finished rooms; one could serve as a guest room (it includes two closets), while the other features an additional wood-burning fireplace and built-in shelving with a niche (TV included). Continue through the lower level to find a full bathroom, storage room, and a large utility/laundry room with a Miele washer and dryer. Interior access to the attached one-car garage provides additional convenience.
The outdoor setting is truly exceptional. Extensive hardscaping, stone retaining walls, terraced landscaping, and a French drain were added as part of significant exterior improvements. The expansive patio—reportedly constructed with Tennessee pink marble—provides a beautiful setting for outdoor entertaining and overlooks the large, partially fenced grassy side yard, a rare and versatile space for play and relaxation.
Notable updates include a remodeled kitchen and basement bathroom, new gutters and downspouts (2019), repaired and lined chimney flues (2020), new roof and attic insulation (2020), new attic fan (2024), and new air conditioning (2025).
Ideally located near the Ride On 29 bus with service to Bethesda and Friendship Heights, this home also offers the opportunity to acquire a membership share in the nearby Merrimack Pool (easy walking distance) - please inquire for more information about how this works. With its timeless Colonial architecture, extensive improvements, exceptional natural light, and rare outdoor spaces, 6309 Kenhowe Drive is a special opportunity in a highly desirable Bethesda location....
Contact an agent
Home facts
- Year built:1964
- Subdivision & Development:MASS AVE FOREST
- Listing ID #:MDMC2252012
- Added:52 day(s) ago
- Updated:October 19, 2026 at 05:58 AM
Rooms and interior
- Bedrooms:4
- Total bathrooms:4
- Full bathrooms:3
- Half bathrooms:1
- Flooring:Ceramic Tile, Hardwood
- Kitchen Description:Built-Ins, Cooktop, Crown Moldings, Dishwasher, Disposal, Kitchen - Gourmet, Kitchen - Table Space, Microwave, Oven - Double, Oven - Wall, Range Hood, Recessed Lighting, Refrigerator, Stainless Steel Appliances, Upgraded Countertops, Water Heater
- Basement:Yes
- Basement Description:Daylight, Partial, Partially Finished, Windows
Heating and cooling
- Heating:Forced Air, Natural Gas, Programmable Thermostat
Structure and exterior
- Year built:1964
- Lot Features:Interior, Premium, Rear Yard, SideYard(s)
- Architectural Style:Colonial
- Construction Materials:Brick
- Exterior Features:Extensive Hardscape, Exterior Lighting, Flood Lights, Patio(s), Stone Retaining Walls, Underground Lawn Sprinkler
- Foundation Description:Brick/Mortar, Concrete Perimeter
- Levels:3 Story
Schools
- High school:WALT WHITMAN
- Middle school:THOMAS W. PYLE
- Elementary school:BANNOCKBURN
Utilities
- Water:Public
- Sewer:Public Sewer
Finances and disclosures
- Price:$1,660,000
- Tax amount:$14,771 (2025)
Features and amenities
- Laundry features:Dryer, Has Laundry, Washer
- Amenities:Built-Ins, Carbon Monoxide Detector(s), Crown Moldings, Double Pane Windows, Recessed Lighting
Parking
- Parking description:Asphalt Driveway, Attached Garage, Basement Garage, Garage - Front Entry, Inside Access, Private
- Garage:Yes
- Garage spaces:1
New listings near 6309 Kenhowe Dr
- Coming SoonOpen Fri, 4 to 6:30pm

 $519,000Coming Soon3 beds 3 baths1,405 sq. ft.
9855 Bristol Square Ln #250, BETHESDA, MD 20814
MLS# MDMC2247472Listed by: CENTURY 21 NEW MILLENNIUM - Coming Soon
 $1,850,000Coming Soon4 beds 5 baths5,456 sq. ft.
7010 Armat Dr, BETHESDA, MD 20817
MLS# MDMC2260554Listed by: CUMMINGS & CO. REALTORS - Coming Soon
 $3,650,000Coming Soon6 beds 8 baths7,450 sq. ft.
8014 Aberdeen Rd, BETHESDA, MD 20814
MLS# MDMC2259378Listed by: TTR SOTHEBY'S INTERNATIONAL REALTY - Coming Soon
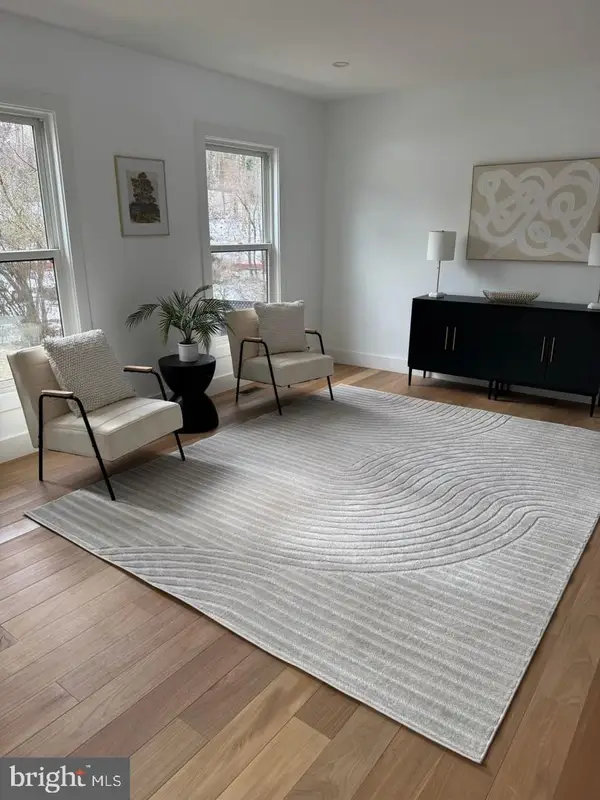 $1,150,000Coming Soon5 beds 4 baths3,670 sq. ft.
7504 Glennon Dr, BETHESDA, MD 20817
MLS# MDMC2259220Listed by: REDFIN CORP - Coming Soon
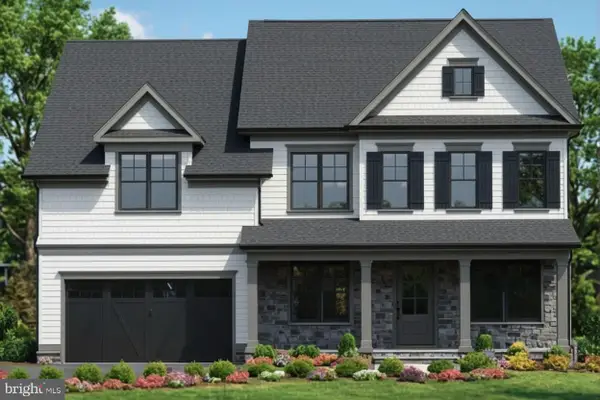 $2,849,000Coming Soon5 beds 5 baths5,152 sq. ft.
7610 Newmarket Dr, BETHESDA, MD 20817
MLS# MDMC2258390Listed by: RLAH @PROPERTIES - Coming Soon
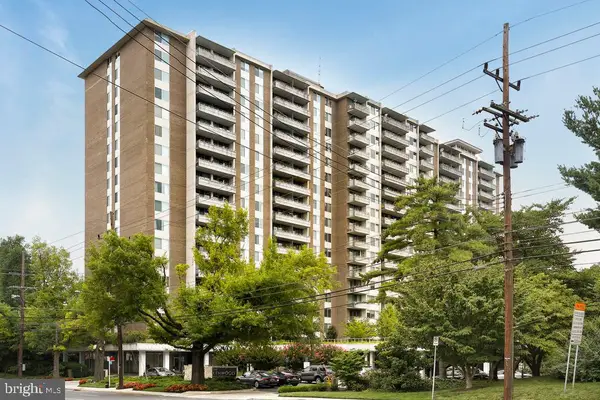 $190,000Coming Soon1 beds 1 baths1,040 sq. ft.
5101 River Rd #307, BETHESDA, MD 20816
MLS# MDMC2257114Listed by: REDFIN CORP - Coming Soon
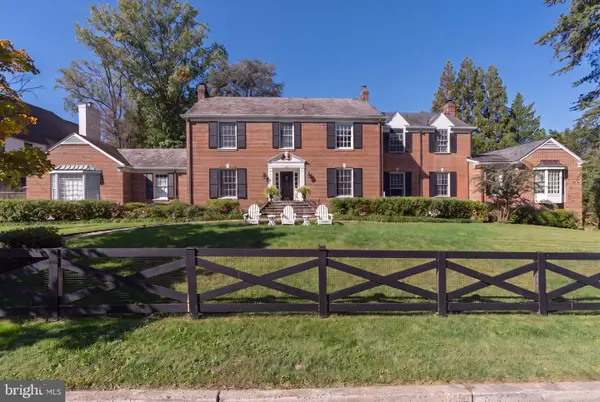 $3,300,000Coming Soon6 beds 7 baths6,526 sq. ft.
6928 Barrett Ln, BETHESDA, MD 20814
MLS# MDMC2258374Listed by: TTR SOTHEBY'S INTERNATIONAL REALTY - Coming Soon
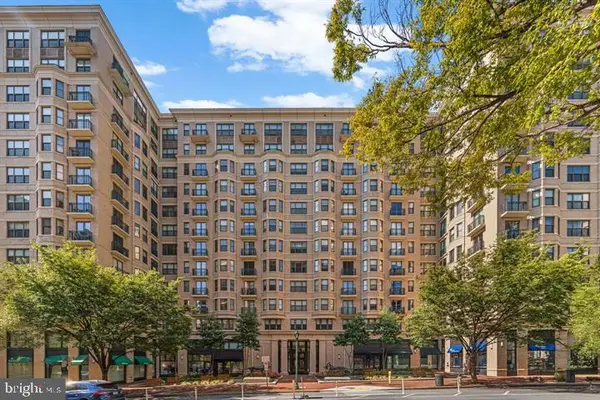 $1,349,900Coming Soon3 beds 2 baths1,533 sq. ft.
7710 Woodmont Ave #1207, BETHESDA, MD 20814
MLS# MDMC2258726Listed by: WEICHERT, REALTORS - Coming Soon
 $1,050,000Coming Soon3 beds 3 baths1,870 sq. ft.
4308 Locust Ln, BETHESDA, MD 20816
MLS# MDMC2258340Listed by: NETREALTYNOW.COM, LLC - Coming Soon
 $2,649,000Coming Soon6 beds 6 baths5,242 sq. ft.
4506 Cortland Rd, CHEVY CHASE, MD 20815
MLS# MDMC2256326Listed by: RLAH @PROPERTIES


Protect your home and budget from life's surprises with an Assurant Home Warranty, backed by a partner that supports you through every step of homeownership. Explore Plans.
©2026 Century 21 Real Estate LLC. All rights reserved. CENTURY 21®, the CENTURY 21 Logo and C21® are service marks owned by Century 21 Real Estate LLC. Century 21 Real Estate LLC fully supports the principles of the Fair Housing Act and the Equal Opportunity Act. Each office is independently owned and operated. Listing information is deemed reliable but not guaranteed accurate.