
6511 Callander Dr, Bethesda, MD 20817
Local realty services provided by:CENTURY 21 Rauh & Johns
6511 Callander Dr,Bethesda, MD 20817
$1,115,000
- 5 Beds
- 3 Baths
- 1,872 sq. ft.
- Single family
- Active
Upcoming open houses
- Sun, Sep 1302:00 pm - 04:00 pm
Listed by: anthony calkins
Office: compass
MLS#:MDMC2248294
Source:BRIGHTMLS
Price summary
- Price:$1,115,000
- Price per sq. ft.:$595.62
About this home
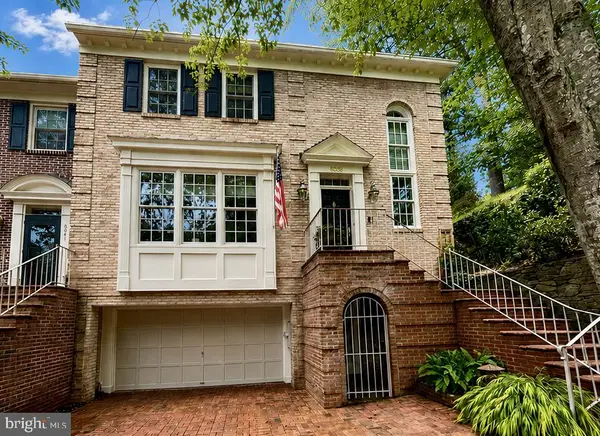
Tucked away on a generous lot in the heart of one of Bethesda’s most sought-after enclaves, 6511 Callander Drive is the kind of home that feels like a private retreat from the moment you pull up. It’s often said that "Bannockburn is less a place than it is a state of mind," and this property perfectly captures that unique spirit of connection and comfort.
Step inside to a bright, airy interior that has been freshly painted from top to bottom. The main living area is a true showstopper, featuring soaring vaulted ceilings and massive windows that flood the space with natural light. Whether you’re curling up by the fireplace on a chilly evening or hosting friends, the flow is effortless. Just off the living room, the updated modern kitchen is a chef’s dream, outfitted with sleek stainless steel appliances and an abundance of cabinet storage to keep everything organized and within reach.
For more relaxed afternoons, the secondary living area offers a cozy, grounded vibe with its own hearth stove and a stunning wall of built-in shelving. Floor-to-ceiling windows act as a living canvas, offering peaceful views of the expansive backyard.
The main level provides a thoughtful layout with three bedrooms and two full bathrooms. Head downstairs to the lower level to find even more versatility. This expansive space includes two additional bedrooms and a third full bathroom, making it ideal for guests or a home office. You’ll also find a large laundry area and a substantial unfinished workspace—perfect for DIY projects, a home gym, or simply tucking away extra storage.
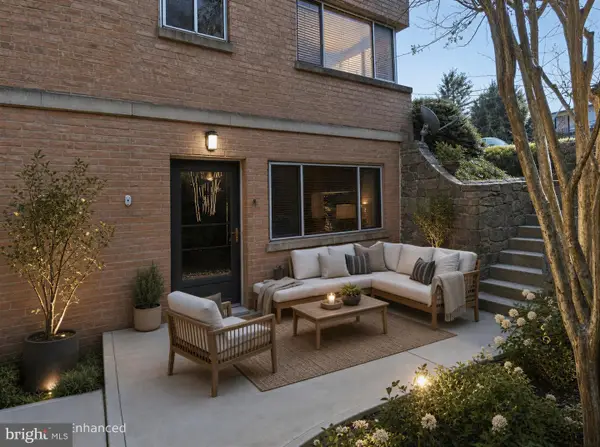
Outside, the large lot provides plenty of room to breathe, garden, or play. The location is unbeatable for those who love to stay active and engaged with the community, situated just a short walk from the Merrimack swimming pool and Bannockburn Elementary School. This is a rare opportunity to move right in and start enjoying the quintessential Bethesda lifestyle....
Contact an agent
Home facts
- Year built:1957
- Subdivision & Development:BANNOCKBURN
- Listing ID #:MDMC2248294
- Added:1 day(s) ago
- Updated:September 12, 2026 at 10:34 AM
Rooms and interior
- Bedrooms:5
- Total bathrooms:3
- Full bathrooms:3
- Dining Description:Combination Dining/Living, Dining Area
- Kitchen Description:Built-In Microwave, Built-Ins, Carpet, Dishwasher, Disposal, Kitchen - Gourmet, Oven/Range - Electric, Refrigerator, Stainless Steel Appliances, Upgraded Countertops, Water Heater
- Bedroom Description:Carpet
- Basement:Yes
- Basement Description:Daylight, Partial
- Living area:1,872 sq. ft.
Heating and cooling
- Cooling:Central A/C
- Heating:90% Forced Air, Electric
Structure and exterior
- Year built:1957
- Building area:1,872 sq. ft.
- Lot area:0.22 Acres
- Architectural Style:Contemporary
- Construction Materials:Frame
- Exterior Features:Deck(s), Exterior Lighting
- Levels:2 Stories
Schools
- High school:WALT WHITMAN
- Middle school:THOMAS W. PYLE
- Elementary school:BANNOCKBURN
Utilities
- Water:Public
- Sewer:Public Sewer
Finances and disclosures
- Price:$1,115,000
- Price per sq. ft.:$595.62
- Tax amount:$11,870 (2025)
Features and amenities
- Laundry features:Dryer, Washer
- Amenities:Built-Ins, Carpet, Main Entrance Lock, Smoke Detector, Window Treatments
New listings near 6511 Callander Dr
- Coming Soon
 $4,795,000Coming Soon7 beds 9 baths6,370 sq. ft.
4819 Morgan Dr, CHEVY CHASE, MD 20815
MLS# MDMC2251690Listed by: TTR SOTHEBY'S INTERNATIONAL REALTY - Coming Soon
 $2,695,000Coming Soon5 beds 6 baths7,600 sq. ft.
6704 Honesty Dr, BETHESDA, MD 20817
MLS# MDMC2255374Listed by: TTR SOTHEBY'S INTERNATIONAL REALTY - Coming Soon
 $3,895,000Coming Soon6 beds 7 baths6,300 sq. ft.
7101 Pyle Rd, BETHESDA, MD 20817
MLS# MDMC2254266Listed by: TTR SOTHEBY'S INTERNATIONAL REALTY - Coming Soon
 $2,250,000Coming Soon6 beds 6 baths5,342 sq. ft.
7725 Oldchester Rd, BETHESDA, MD 20817
MLS# MDMC2254858Listed by: REAL BROKER, LLC - Coming SoonOpen Sat, 1 to 3pm
 $999,900Coming Soon3 beds 3 baths2,112 sq. ft.
6615 Hillandale Rd #93, CHEVY CHASE, MD 20815
MLS# MDMC2255034Listed by: STUART & MAURY, INC. - Coming Soon
 $2,199,000Coming Soon5 beds 5 baths4,850 sq. ft.
5207 Ventnor Rd, BETHESDA, MD 20816
MLS# MDMC2255164Listed by: COMPASS - Coming Soon
 $2,175,000Coming Soon4 beds 4 baths3,400 sq. ft.
8205 River Rd, BETHESDA, MD 20817
MLS# MDMC2254538Listed by: LONG & FOSTER REAL ESTATE, INC. - Coming Soon
 $2,599,000Coming Soon5 beds 5 baths4,533 sq. ft.
4408 Maple Ave, BETHESDA, MD 20814
MLS# MDMC2247014Listed by: TTR SOTHEBY'S INTERNATIONAL REALTY - Coming Soon
 $1,229,000Coming Soon3 beds 5 baths3,852 sq. ft.
8039 Quarry Ridge Way, BETHESDA, MD 20817
MLS# MDMC2250122Listed by: COMPASS - Coming Soon
 $335,000Coming Soon2 beds 1 baths1,011 sq. ft.
5003 Sentinel Dr #21, BETHESDA, MD 20816
MLS# MDMC2253832Listed by: CRAIG FAUVER REAL ESTATE


Protect your home and budget from life's surprises with an Assurant Home Warranty, backed by a partner that supports you through every step of homeownership. Explore Plans.
©2026 Century 21 Real Estate LLC. All rights reserved. CENTURY 21®, the CENTURY 21 Logo and C21® are service marks owned by Century 21 Real Estate LLC. Century 21 Real Estate LLC fully supports the principles of the Fair Housing Act and the Equal Opportunity Act. Each office is independently owned and operated. Listing information is deemed reliable but not guaranteed accurate.