
6522 Walhonding Rd, Bethesda, MD 20816
Local realty services provided by:CENTURY 21 Above and Beyond
6522 Walhonding Rd,Bethesda, MD 20816
$1,669,900
- 6 Beds
- 4 Baths
- 4,594 sq. ft.
- Single family
- Coming Soon
Listed by: brittany allison, peter allison
Office: compass
MLS#:MDMC2248212
Source:BRIGHTMLS
Price summary
- Price:$1,669,900
- Price per sq. ft.:$363.5
About this home
Enjoy beautiful sunset and seasonal Potomac River views from the front deck of this expanded and extensively updated 6-bedroom, 3.5-bath home in the desirable Glen Echo Heights neighborhood of Bethesda, within the highly sought-after Walt Whitman High School cluster. Conveniently located near an access point to the C&O Canal Towpath, this home offers the perfect blend of modern comfort, outdoor recreation, and commuter convenience.
Thoughtfully renovated and expanded, this home spans three finished levels with flexible living spaces designed for today's lifestyle. Recent improvements include the addition of two bedrooms, a spacious family room, an expanded kitchen with new cabinetry, a climate-controlled two-car garage, and front and rear decks ideal for entertaining or relaxing.
The entry level features a welcoming foyer, a large family/recreation room, a guest bedroom, a flexible home office (or sixth bedroom), a full bath, an updated laundry room, and interior access to the attached garage. The main level showcases an open floor plan with two living areas, a dining space, an expanded kitchen, the primary suite with a walk-in closet and en-suite bath, an additional bedroom with deck access, and a powder room. The upper level offers two additional bedrooms with oversized floor-to-ceiling windows and a full bath.
Major capital improvements include a roof (approximately 2.5 years old), new siding, gutters, 200-amp electrical service, a premium Rinnai tankless water heater with hot water recirculation system (less than one year old), wireless-controlled mini-split HVAC throughout the home and garage, backyard drainage system, app-controlled front-yard irrigation, an updated laundry room, automated garage doors, wireless smoke detectors, a security camera system, professionally landscaped grounds, custom primary closet organization, and European-style heated towel warmers in two bathrooms.
Ideally located with easy access to I-495, Washington, DC, and Northern Virginia, this home is just minutes from Sangamore Shopping Center, the future Westbard Square development, Glen Echo Park, Cabin John Park, the C&O Canal Towpath, hiking and biking trails, kayaking, shopping, dining, Sibley Memorial Hospital, and the Mohican Swim Club....
Contact an agent
Home facts
- Year built:1964
- Subdivision & Development:GLEN ECHO HEIGHTS
- Listing ID #:MDMC2248212
- Updated:September 15, 2026 at 04:44 PM
Rooms and interior
- Bedrooms:6
- Total bathrooms:4
- Full bathrooms:3
- Half bathrooms:1
- Flooring:Hardwood, Tile/Brick
- Dining Description:Dining Area
- Bathrooms Description:Primary Bath(s)
- Kitchen Description:Breakfast Area, Built-In Microwave, Cooktop, Dishwasher, Disposal, Kitchen - Gourmet, Kitchen - Island, Oven - Wall, Range Hood, Recessed Lighting, Refrigerator, Stainless Steel Appliances, Upgraded Countertops
- Basement:Yes
- Basement Description:Fully Finished, Garage Access, Walkout Level, Windows
- Living area:4,594 sq. ft.
Heating and cooling
- Cooling:Ductless/Mini-Split
- Heating:Electric, Wall Unit
Structure and exterior
- Roof:Architectural Shingle
- Year built:1964
- Building area:4,594 sq. ft.
- Lot area:0.25 Acres
- Architectural Style:Contemporary, Mid-Century Modern
- Construction Materials:Frame
- Exterior Features:Deck(s), Exterior Lighting
- Levels:3 Story
Schools
- High school:WALT WHITMAN
- Middle school:THOMAS W. PYLE
- Elementary school:WOOD ACRES
Utilities
- Water:Public
- Sewer:Public Sewer
Finances and disclosures
- Price:$1,669,900
- Price per sq. ft.:$363.5
- Tax amount:$17,081 (2025)
Features and amenities
- Laundry features:Dryer, Washer
- Amenities:Electric Available, Phone Available, Recessed Lighting, Skylight(s), Smoke Detector
Parking
- Parking description:Attached Garage, Garage - Side Entry, Garage Door Opener, Inside Access, Off Street, Paved Driveway, Shared Driveway
- Garage:Yes
- Garage spaces:2
New listings near 6522 Walhonding Rd
- Coming Soon
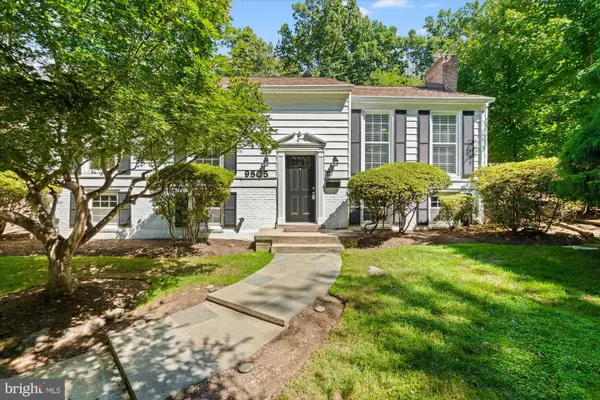 $899,000Coming Soon5 beds 3 baths2,550 sq. ft.
9805 Raleigh Tavern Ct, BETHESDA, MD 20814
MLS# MDMC2253466Listed by: TTR SOTHEBY'S INTERNATIONAL REALTY - Coming Soon
 $250,000Coming Soon1 beds 1 baths981 sq. ft.
5225 Pooks Hill Rd #1720s, BETHESDA, MD 20814
MLS# MDMC2255990Listed by: SERHANT - Coming Soon
 $1,395,000Coming Soon4 beds 2 baths1,941 sq. ft.
5420 York Ln, BETHESDA, MD 20814
MLS# MDMC2254842Listed by: COMPASS - Coming Soon
 $2,395,000Coming Soon6 beds 6 baths4,649 sq. ft.
4510 Maple Ave, BETHESDA, MD 20814
MLS# MDMC2255864Listed by: JACK REALTY GROUP - Coming SoonOpen Sun, 2 to 4pm
 $1,049,000Coming Soon3 beds 3 baths2,170 sq. ft.
4982 Sentinel Dr #14-206, BETHESDA, MD 20816
MLS# MDMC2253770Listed by: LONG & FOSTER REAL ESTATE, INC. - Coming Soon
 $4,195,000Coming Soon6 beds 7 baths6,976 sq. ft.
7200 Millwood Rd, BETHESDA, MD 20817
MLS# MDMC2255818Listed by: RORY S. COAKLEY REALTY, INC. - Coming SoonOpen Sat, 12 to 2pm
 $1,195,000Coming Soon5 beds 4 baths3,000 sq. ft.
5303 Danbury Rd, BETHESDA, MD 20814
MLS# MDMC2255048Listed by: SPRING HILL REAL ESTATE, LLC. - Coming Soon
 $1,995,000Coming Soon6 beds 5 baths5,113 sq. ft.
5813 Ipswich Rd, BETHESDA, MD 20814
MLS# MDMC2255786Listed by: RLAH @PROPERTIES - Coming Soon
 $4,795,000Coming Soon7 beds 9 baths6,370 sq. ft.
4819 Morgan Dr, CHEVY CHASE, MD 20815
MLS# MDMC2251690Listed by: TTR SOTHEBY'S INTERNATIONAL REALTY


Protect your home and budget from life's surprises with an Assurant Home Warranty, backed by a partner that supports you through every step of homeownership. Explore Plans.
©2026 Century 21 Real Estate LLC. All rights reserved. CENTURY 21®, the CENTURY 21 Logo and C21® are service marks owned by Century 21 Real Estate LLC. Century 21 Real Estate LLC fully supports the principles of the Fair Housing Act and the Equal Opportunity Act. Each office is independently owned and operated. Listing information is deemed reliable but not guaranteed accurate.