6821 Barr Rd, Bethesda, MD 20816
Local realty services provided by:CENTURY 21 Sylvia Geist Agency
6821 Barr Rd,Bethesda, MD 20816
$949,000
- 3 Beds
- 3 Baths
- 2,045 sq. ft.
- Single family
- Active
Listed by: dale j gold
Office: weichert, realtors
MLS#:MDMC2256428
Source:BRIGHTMLS
Price summary
- Price:$949,000
- Price per sq. ft.:$464.06
About this home
Charm and craftsmanship from the 1940s shine throughout this three‑level home: from the built‑in corner dining room cabinets to solid hardwood floors. The property offers 3 bedrooms, 3 full baths, a living room with 2 indoor fireplaces, library/office, plus a lower‑level office and family room with fireplace as well as walk‑out access. The expanded lot includes an additional out‑lot in the quiet backyard with stone fireplace and a side‑lot expansion. This is an exceptional opportunity to live in, to rent or to rebuild on almost a1/3 acre lot.
Contact an agent
Home facts
- Year built:1940
- Subdivision & Development:FAIRWAY HILLS
- Listing ID #:MDMC2256428
- Added:4 day(s) ago
- Updated:October 04, 2026 at 01:10 PM
Rooms and interior
- Bedrooms:3
- Total bathrooms:3
- Full bathrooms:3
- Flooring:Ceramic Tile, Concrete
- Dining Description:Combination Kitchen/Dining
- Kitchen Description:2nd Kitchen, Disposal, Extra Refrigerator/Freezer, Kitchen - Efficiency, Microwave, Oven/Range - Electric, Pantry, Stainless Steel Appliances
- Bedroom Description:Entry Level Bedroom
- Basement:Yes
- Basement Description:Daylight, Partial
- Living area:2,045 sq. ft.
Heating and cooling
- Heating:Oil
Structure and exterior
- Year built:1940
- Building area:2,045 sq. ft.
- Lot area:0.17 Acres
- Lot Features:Backs to Trees, Rear Yard
- Architectural Style:Cape Cod
- Construction Materials:Brick, Frame
- Exterior Features:BBQ Grill, Patio(s), Screened
- Levels:3 Story
Schools
- High school:WALT WHITMAN
Utilities
- Water:Public
- Sewer:Public Sewer
Finances and disclosures
- Price:$949,000
- Price per sq. ft.:$464.06
- Tax amount:$11,084 (2026)
Features and amenities
- Laundry features:Dryer, Washer
- Amenities:Chair Railings
Parking
- Parking description:On Street
New listings near 6821 Barr Rd
- Coming Soon
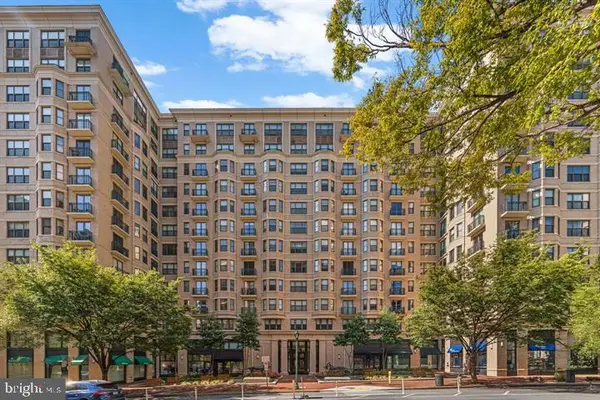 $1,349,900Coming Soon3 beds 2 baths1,533 sq. ft.
7710 Woodmont Ave #1207, BETHESDA, MD 20814
MLS# MDMC2258726Listed by: WEICHERT, REALTORS - Coming SoonOpen Sat, 12 to 2pm
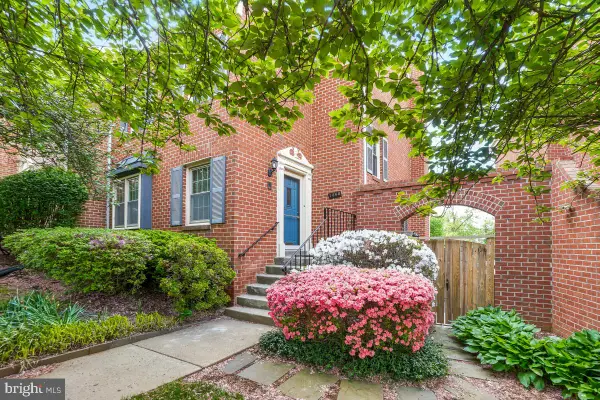
 $650,000Coming Soon4 beds 4 baths2,472 sq. ft.
7368 Westlake Ter #111, BETHESDA, MD 20817
MLS# MDMC2258676Listed by: CENTURY 21 REDWOOD REALTY - Coming Soon
 $1,050,000Coming Soon3 beds 3 baths1,870 sq. ft.
4308 Locust Ln, BETHESDA, MD 20816
MLS# MDMC2258340Listed by: NETREALTYNOW.COM, LLC - Coming Soon
 $2,649,000Coming Soon6 beds 6 baths5,242 sq. ft.
4506 Cortland Rd, CHEVY CHASE, MD 20815
MLS# MDMC2256326Listed by: RLAH @PROPERTIES - Coming Soon
 $4,195,000Coming Soon6 beds 7 baths6,976 sq. ft.
7200 Millwood Rd, BETHESDA, MD 20817
MLS# MDMC2255818Listed by: RORY S. COAKLEY REALTY, INC. - Coming Soon
 $4,795,000Coming Soon7 beds 9 baths6,370 sq. ft.
4819 Morgan Dr, CHEVY CHASE, MD 20815
MLS# MDMC2251690Listed by: TTR SOTHEBY'S INTERNATIONAL REALTY - Coming Soon
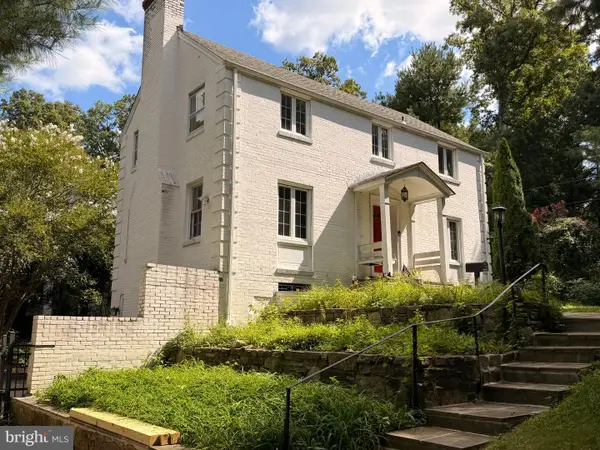 $1,650,000Coming Soon4 beds 5 baths3,039 sq. ft.
5401 Massachusetts Ave, BETHESDA, MD 20816
MLS# MDMC2251916Listed by: TTR SOTHEBY'S INTERNATIONAL REALTY - Coming Soon
 $2,599,000Coming Soon5 beds 5 baths4,533 sq. ft.
4408 Maple Ave, BETHESDA, MD 20814
MLS# MDMC2247014Listed by: TTR SOTHEBY'S INTERNATIONAL REALTY - Coming Soon
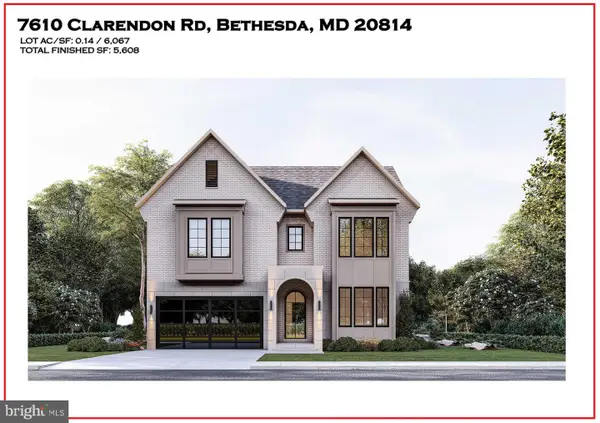 $3,999,888Coming Soon7 beds 8 baths5,608 sq. ft.
7610 Clarendon Rd, BETHESDA, MD 20814
MLS# MDMC2252958Listed by: KW METRO CENTER - Coming Soon
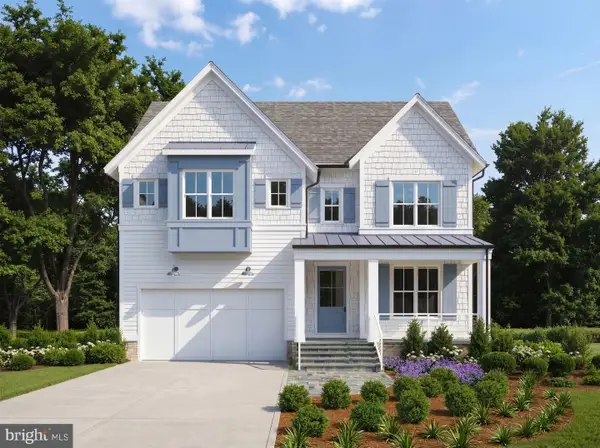 $2,550,000Coming Soon5 beds 6 baths5,302 sq. ft.
5500 Glenwood Rd, BETHESDA, MD 20817
MLS# MDMC2243352Listed by: REALTY OF AMERICA LLC


Protect your home and budget from life's surprises with an Assurant Home Warranty, backed by a partner that supports you through every step of homeownership. Explore Plans.
©2026 Century 21 Real Estate LLC. All rights reserved. CENTURY 21®, the CENTURY 21 Logo and C21® are service marks owned by Century 21 Real Estate LLC. Century 21 Real Estate LLC fully supports the principles of the Fair Housing Act and the Equal Opportunity Act. Each office is independently owned and operated. Listing information is deemed reliable but not guaranteed accurate.