
6829 Penngrove Ln, Bethesda, MD 20817
Local realty services provided by:CENTURY 21 Ryon Real Estate
6829 Penngrove Ln,Bethesda, MD 20817
$2,450,000
- 6 Beds
- 7 Baths
- 6,217 sq. ft.
- Single family
- Active
Upcoming open houses
- Sun, Sep 1301:00 pm - 03:00 pm
Listed by: nikki a cooper
Office: compass
MLS#:MDMC2255380
Source:BRIGHTMLS
Price summary
- Price:$2,450,000
- Price per sq. ft.:$394.08
- Monthly HOA dues:$380
About this home
Brand-new in feel, extraordinary in scale. This home is less than 3 years old and still feels brand new. Four levels. Six bedrooms. 6.5 baths, over 6,200 sq. ft. and $300K+ in upgrades. This Toll Brother's "Fairlane" model home located in one of Bethesda’s most coveted communities is the one that shines the brightest.
This home is perfect for luxury and generational living as it delivers the space, scale and sophistication discerning buyers are looking for, with flexibility that is nearly impossible to find.
The main level makes an immediate statement with a dramatic open-concept design, private office, elegant living and dining spaces, and a spectacular chef’s kitchen featuring Thermador appliances, two oversized islands and custom cabinetry extended all the way to the ceiling. A generous mudroom adds everyday functionality, while the living spaces flow effortlessly to one of two private decks. Speaker-ready throughout, the home is designed for effortless entertaining.
Upstairs, four generously proportioned bedrooms surround a versatile loft - an ideal retreat for reading, relaxing or gathering. The primary suite is a true sanctuary, featuring dual walk-in closets and an extraordinary spa-inspired bath that rivals the finest luxury hotels.
The lower level is anything but ordinary. Exceptionally oversized and larger than many entire homes, this expansive level features a wet bar, 5th bedroom and full bath, creating an ideal private wing for multigenerational living, an au pair, extended guests or an incredible entertainment space.
And above it all, the rare fourth level loft provides an entirely separate world of possibilities. Create the ultimate 6th bedroom, game room, second home office, creative studio, podcast/content space, fitness retreat or private lounge. The possibilities are limited only by your imagination.
Beyond the home, Amalyn offers an elevated community lifestyle tucked discreetly into one of Bethesda’s most desirable locations. Residents enjoy a sophisticated clubhouse with fitness center, two pools, tot lots and beautifully landscaped spaces for peaceful walks.
The location is exceptional. Just minutes to the Beltway, less than 5 minutes to Montgomery Mall and close to the dining, shopping and entertainment of Bethesda Row, Pike & Rose and so many other great things.
Be prepared to fall in love!...
Contact an agent
Home facts
- Year built:2023
- Subdivision & Development:AMALYN
- Listing ID #:MDMC2255380
- Added:1 day(s) ago
- Updated:September 13, 2026 at 01:50 PM
Rooms and interior
- Bedrooms:6
- Total bathrooms:7
- Full bathrooms:6
- Half bathrooms:1
- Flooring:Carpet, Engineered Wood, Luxury Vinyl Plank, Luxury Vinyl Tile
- Kitchen Description:Built-In Microwave, Disposal, Icemaker, Microwave, Refrigerator, Six Burner Stove, Stainless Steel Appliances
- Basement:Yes
- Basement Description:Daylight, Full, Fully Finished, Heated, Improved, Partial, Sump Pump
- Living area:6,217 sq. ft.
Heating and cooling
- Cooling:Central A/C, Zoned
- Heating:Natural Gas, Programmable Thermostat
Structure and exterior
- Year built:2023
- Building area:6,217 sq. ft.
- Lot area:0.15 Acres
- Architectural Style:Contemporary, Craftsman
- Construction Materials:Brick Front, Stone
- Foundation Description:Slab
- Levels:4 Story
Utilities
- Water:Public
- Sewer:Private Sewer
Finances and disclosures
- Price:$2,450,000
- Price per sq. ft.:$394.08
- Tax amount:$21,454 (2026)
Features and amenities
- Laundry features:Dryer
Parking
- Parking description:Attached Garage, Garage - Front Entry
- Garage:Yes
- Garage spaces:2
New listings near 6829 Penngrove Ln
- Coming Soon
 $1,195,000Coming Soon5 beds 4 baths3,000 sq. ft.
5303 Danbury Rd, BETHESDA, MD 20814
MLS# MDMC2255048Listed by: SPRING HILL REAL ESTATE, LLC. - Coming Soon
 $1,995,000Coming Soon6 beds 5 baths5,113 sq. ft.
5813 Ipswich Rd, BETHESDA, MD 20814
MLS# MDMC2255786Listed by: RLAH @PROPERTIES - Coming Soon
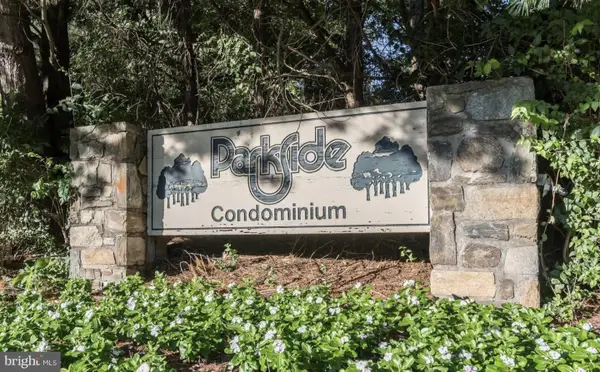 $289,000Coming Soon2 beds 1 baths1,142 sq. ft.
10601 Montrose Ave #2, BETHESDA, MD 20814
MLS# MDMC2255302Listed by: MCWILLIAMS/BALLARD, INC. - Coming Soon
 $4,795,000Coming Soon7 beds 9 baths6,370 sq. ft.
4819 Morgan Dr, CHEVY CHASE, MD 20815
MLS# MDMC2251690Listed by: TTR SOTHEBY'S INTERNATIONAL REALTY - Coming Soon
 $2,695,000Coming Soon5 beds 6 baths7,600 sq. ft.
6704 Honesty Dr, BETHESDA, MD 20817
MLS# MDMC2255374Listed by: TTR SOTHEBY'S INTERNATIONAL REALTY - Coming Soon
 $3,895,000Coming Soon6 beds 7 baths6,300 sq. ft.
7101 Pyle Rd, BETHESDA, MD 20817
MLS# MDMC2254266Listed by: TTR SOTHEBY'S INTERNATIONAL REALTY - Coming Soon
 $2,250,000Coming Soon6 beds 6 baths5,342 sq. ft.
7725 Oldchester Rd, BETHESDA, MD 20817
MLS# MDMC2254858Listed by: REAL BROKER, LLC - Coming SoonOpen Sat, 1 to 3pm
 $999,900Coming Soon3 beds 3 baths2,112 sq. ft.
6615 Hillandale Rd #93, CHEVY CHASE, MD 20815
MLS# MDMC2255034Listed by: STUART & MAURY, INC. - Coming Soon
 $2,199,000Coming Soon5 beds 5 baths4,850 sq. ft.
5207 Ventnor Rd, BETHESDA, MD 20816
MLS# MDMC2255164Listed by: COMPASS - Coming Soon
 $2,175,000Coming Soon4 beds 4 baths3,400 sq. ft.
8205 River Rd, BETHESDA, MD 20817
MLS# MDMC2254538Listed by: LONG & FOSTER REAL ESTATE, INC.


Protect your home and budget from life's surprises with an Assurant Home Warranty, backed by a partner that supports you through every step of homeownership. Explore Plans.
©2026 Century 21 Real Estate LLC. All rights reserved. CENTURY 21®, the CENTURY 21 Logo and C21® are service marks owned by Century 21 Real Estate LLC. Century 21 Real Estate LLC fully supports the principles of the Fair Housing Act and the Equal Opportunity Act. Each office is independently owned and operated. Listing information is deemed reliable but not guaranteed accurate.