
7344 Greentree Rd, Bethesda, MD 20817
Local realty services provided by:CENTURY 21 Home Team Realty
Listed by: james l roy
Office: luxmanor real estate, inc
MLS#:MDMC2259794
Source:BRIGHTMLS
Price summary
- Price:$710,000
- Price per sq. ft.:$403.41
- Monthly HOA dues:$112
About this home
Welcome home to this beautifully maintained, spacious townhome with three finished levels, fantastic indoor and outdoor living spaces, and a convenient location! This low-priced townhome is priced accordingly due to the hum of traffic from nearby 270. The main level features beautiful hardwood floors and an inviting, open flow. The updated galley kitchen boasts stainless steel appliances and a bright breakfast nook overlooking the front of the home. At the rear, the sun-filled living and dining room combination offers plenty of space to relax and entertain, with sliding glass doors leading to a spacious deck overlooking the fully fenced backyard and peaceful wooded backdrop. Stairs from the deck provide convenient access to the yard below. A powder room completes the main level. Upstairs, retreat to the generous primary suite featuring ample closet space and a private bathroom with a beautifully tiled shower. Two additional sizable bedrooms and a full hallway bathroom complete the upper level. The fully finished walkout lower level offers incredible flexibility, with a spacious family room that's equally suited for a recreation room, home office, or guest space. Sliding glass doors open directly to the rear patio and fenced backyard. This level also features a convenient half bathroom, a separate laundry room with additional storage, and an enormous walk-in closet with custom built-ins! Tucked away on a quiet, no-through street, this home offers two assigned parking spaces, a fully fenced backyard with a patio and outdoor storage, and a peaceful setting backing to trees. Enjoy the perfect blend of privacy and convenience, with easy access to I-495 and I-270, plus nearby shopping, restaurants, parks, and everyday amenities. A commuter's dream with room to spread out, indoors and out!...
Contact an agent
Home facts
- Year built:1980
- Subdivision & Development:STRATTON COMMONS
- Listing ID #:MDMC2259794
- Added:9 day(s) ago
- Updated:October 25, 2026 at 04:37 AM
Rooms and interior
- Bedrooms:3
- Total bathrooms:4
- Full bathrooms:2
- Half bathrooms:2
- Flooring:Carpet, Ceramic Tile, Hardwood
- Dining Description:Combination Dining/Living, Dining Area
- Bathrooms Description:Primary Bath(s)
- Kitchen Description:Breakfast Area, Built-In Microwave, Carpet, Crown Moldings, Dishwasher, Disposal, Freezer, Icemaker, Kitchen - Galley, Kitchen - Gourmet, Kitchen - Table Space, Oven/Range - Electric, Recessed Lighting, Refrigerator, Stainless Steel Appliances, Upgraded Countertops, Water Heater
- Bedroom Description:Carpet, Walk In Closet(s)
- Basement:Yes
- Basement Description:Full, Fully Finished, Walkout Level, Windows
- Living area:1,760 sq. ft.
Heating and cooling
- Cooling:Ceiling Fan(s), Central A/C
- Heating:Electric, Forced Air
Structure and exterior
- Year built:1980
- Building area:1,760 sq. ft.
- Lot area:0.04 Acres
- Architectural Style:Colonial
- Construction Materials:Brick
- Exterior Features:Deck(s), Patio(s)
- Levels:3 Story
Schools
- High school:WALT WHITMAN
- Middle school:THOMAS W. PYLE
- Elementary school:BURNING TREE
Utilities
- Water:Public
- Sewer:Public Sewer
Finances and disclosures
- Price:$710,000
- Price per sq. ft.:$403.41
- Tax amount:$8,171 (2026)
Features and amenities
- Laundry features:Dryer, Washer
- Amenities:Carpet, Ceiling Fan(s), Chair Railings, Crown Moldings, Recessed Lighting, Window Treatments
Parking
- Parking description:Assigned, Parking Lot
New listings near 7344 Greentree Rd
- Coming Soon
 $1,850,000Coming Soon4 beds 5 baths5,456 sq. ft.
7010 Armat Dr, BETHESDA, MD 20817
MLS# MDMC2260554Listed by: CUMMINGS & CO. REALTORS - Coming Soon
 $3,650,000Coming Soon6 beds 8 baths7,450 sq. ft.
8014 Aberdeen Rd, BETHESDA, MD 20814
MLS# MDMC2259378Listed by: TTR SOTHEBY'S INTERNATIONAL REALTY - Coming Soon
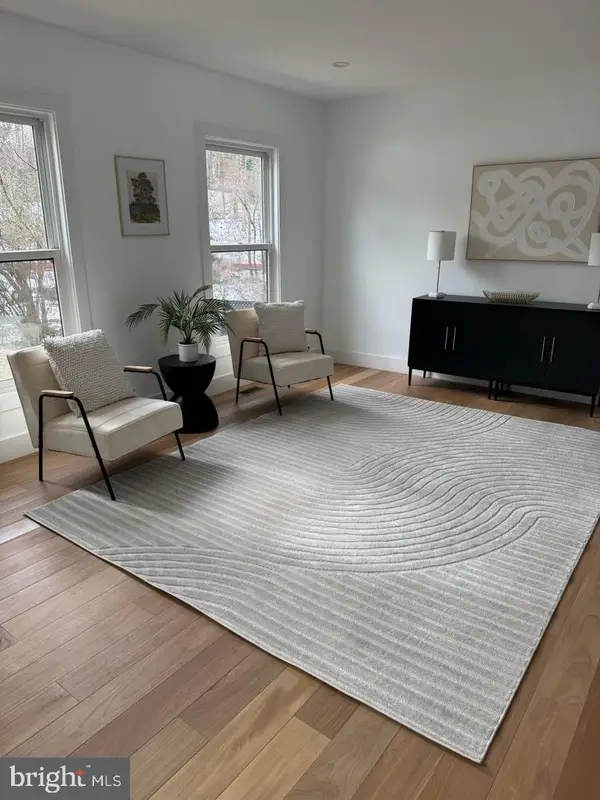 $1,150,000Coming Soon5 beds 4 baths3,670 sq. ft.
7504 Glennon Dr, BETHESDA, MD 20817
MLS# MDMC2259220Listed by: REDFIN CORP - Coming Soon
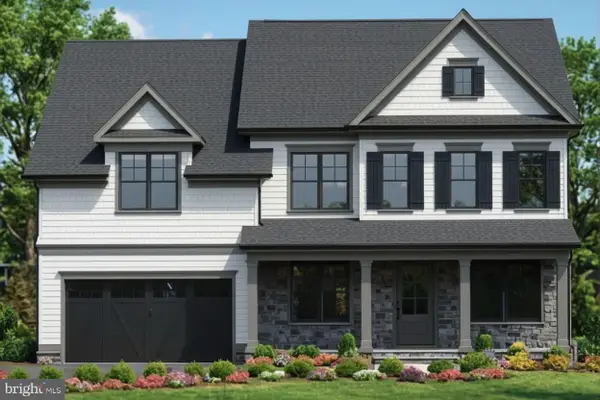 $2,849,000Coming Soon5 beds 5 baths5,152 sq. ft.
7610 Newmarket Dr, BETHESDA, MD 20817
MLS# MDMC2258390Listed by: RLAH @PROPERTIES - Coming Soon
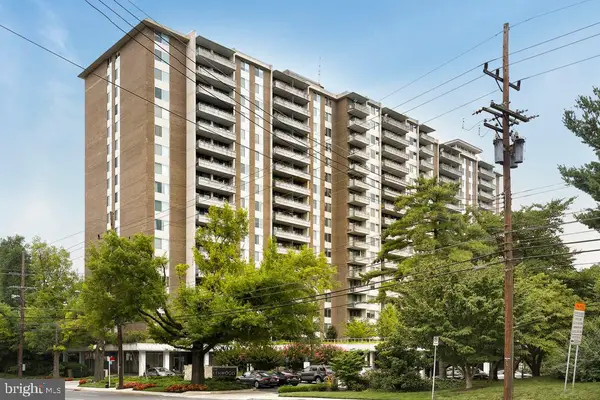 $190,000Coming Soon1 beds 1 baths1,040 sq. ft.
5101 River Rd #307, BETHESDA, MD 20816
MLS# MDMC2257114Listed by: REDFIN CORP - Coming Soon
 $2,649,000Coming Soon6 beds 6 baths5,242 sq. ft.
4506 Cortland Rd, CHEVY CHASE, MD 20815
MLS# MDMC2256326Listed by: RLAH @PROPERTIES - Coming Soon
 $4,195,000Coming Soon6 beds 7 baths6,976 sq. ft.
7200 Millwood Rd, BETHESDA, MD 20817
MLS# MDMC2255818Listed by: RORY S. COAKLEY REALTY, INC. - Coming Soon
 $4,795,000Coming Soon7 beds 9 baths6,370 sq. ft.
4819 Morgan Dr, CHEVY CHASE, MD 20815
MLS# MDMC2251690Listed by: TTR SOTHEBY'S INTERNATIONAL REALTY - Coming Soon
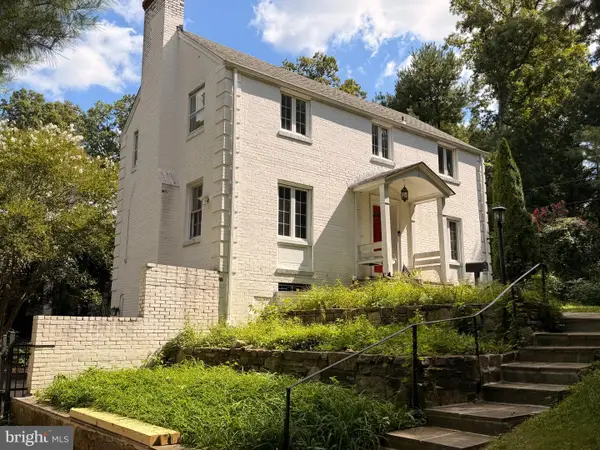 $1,650,000Coming Soon4 beds 5 baths3,039 sq. ft.
5401 Massachusetts Ave, BETHESDA, MD 20816
MLS# MDMC2251916Listed by: TTR SOTHEBY'S INTERNATIONAL REALTY - Coming Soon
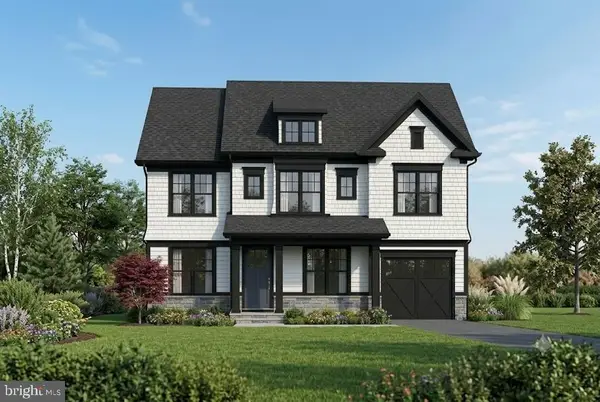 $2,599,000Coming Soon5 beds 5 baths4,533 sq. ft.
4408 Maple Ave, BETHESDA, MD 20814
MLS# MDMC2247014Listed by: TTR SOTHEBY'S INTERNATIONAL REALTY


Protect your home and budget from life's surprises with an Assurant Home Warranty, backed by a partner that supports you through every step of homeownership. Explore Plans.
©2026 Century 21 Real Estate LLC. All rights reserved. CENTURY 21®, the CENTURY 21 Logo and C21® are service marks owned by Century 21 Real Estate LLC. Century 21 Real Estate LLC fully supports the principles of the Fair Housing Act and the Equal Opportunity Act. Each office is independently owned and operated. Listing information is deemed reliable but not guaranteed accurate.