
7612 Winterberry Pl, Bethesda, MD 20817
Local realty services provided by:CENTURY 21 Reilly Realtors
Listed by: marie j waldo
Office: remax platinum realty
MLS#:MDMC2253260
Source:BRIGHTMLS
Price summary
- Price:$1,299,000
- Price per sq. ft.:$451.36
About this home
Welcome to this gorgeous, spacious home in desirable Bethesda neighborhood. So many improvements made by current owners to include renovated kitchen with quartz countertops, stainless steel appliances, two level trex deck, replaced roof, all bathrooms have been updated, recessed lighting and hardwood flooring throughout the home , updated tile flooring in the rec room. Additional HVAC unit in the attic, duct free HVAC unit in 4th bedroom upstairs, radon remediation system added, driveway has been expanded, large laundry room with built-in storage area. Four bedrooms have custom closets. .
Premium landscaping with large, flat, fenced backyard. Gate in back of yard leads to terraced garden.
Walking distance to Burning Tree Elementary, Pyle M.S , & Whitman H.S. Don't miss the chance to live in this sweet home in a great neighborhood. An ideal location for commuting to DC, N.VA & airports. Minutes to 495 & 270.
Contact an agent
Home facts
- Year built:1962
- Subdivision & Development:COHASSET
- Listing ID #:MDMC2253260
- Added:55 day(s) ago
- Updated:October 25, 2026 at 01:07 PM
Rooms and interior
- Bedrooms:5
- Total bathrooms:3
- Full bathrooms:2
- Half bathrooms:1
- Flooring:Hardwood
- Kitchen Description:Built-In Microwave, Dishwasher, Disposal, Freezer, Kitchen - Eat-In, Oven/Range - Electric, Recessed Lighting, Refrigerator, Stainless Steel Appliances, Upgraded Countertops
- Bedroom Description:Walk In Closet(s)
- Basement:Yes
- Basement Description:Partially Finished, Sump Pump, Walkout Level
- Living area:2,878 sq. ft.
Heating and cooling
- Cooling:Central A/C
- Heating:Central, Natural Gas
Structure and exterior
- Roof:Shingle
- Year built:1962
- Building area:2,878 sq. ft.
- Lot area:0.29 Acres
- Architectural Style:Colonial
- Construction Materials:Brick, Wood Siding
- Exterior Features:Deck(s), Play Equipment
- Foundation Description:Active Radon Mitigation
- Levels:5 Story
Schools
- High school:WALT WHITMAN
- Middle school:THOMAS W. PYLE
- Elementary school:BURNING TREE
Utilities
- Water:Public
- Sewer:Public Sewer
Finances and disclosures
- Price:$1,299,000
- Price per sq. ft.:$451.36
- Tax amount:$12,262 (2025)
Features and amenities
- Laundry features:Dryer, Has Laundry, Washer
- Amenities:Attic, Ceiling Fan(s), Recessed Lighting
New listings near 7612 Winterberry Pl
- Coming Soon
 $1,850,000Coming Soon4 beds 5 baths5,456 sq. ft.
7010 Armat Dr, BETHESDA, MD 20817
MLS# MDMC2260554Listed by: CUMMINGS & CO. REALTORS - Coming Soon
 $3,650,000Coming Soon6 beds 8 baths7,450 sq. ft.
8014 Aberdeen Rd, BETHESDA, MD 20814
MLS# MDMC2259378Listed by: TTR SOTHEBY'S INTERNATIONAL REALTY - Coming Soon
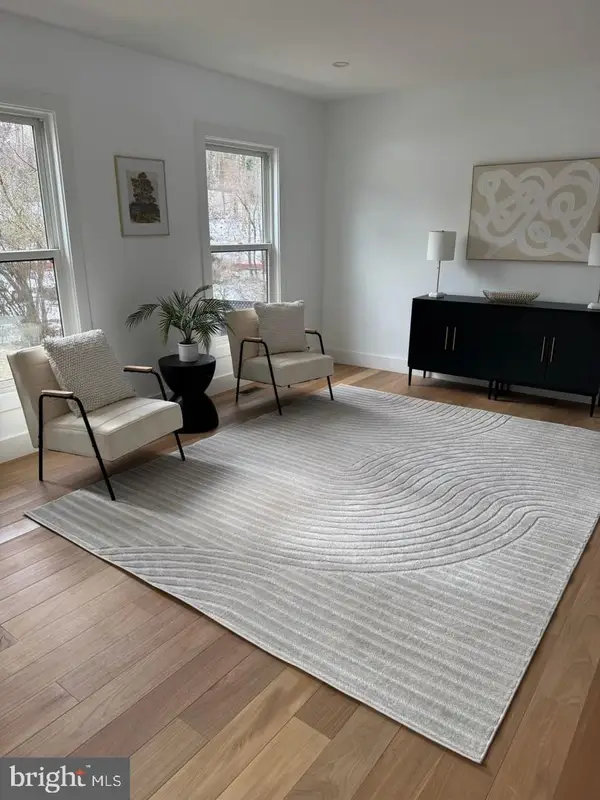 $1,150,000Coming Soon5 beds 4 baths3,670 sq. ft.
7504 Glennon Dr, BETHESDA, MD 20817
MLS# MDMC2259220Listed by: REDFIN CORP - Coming Soon
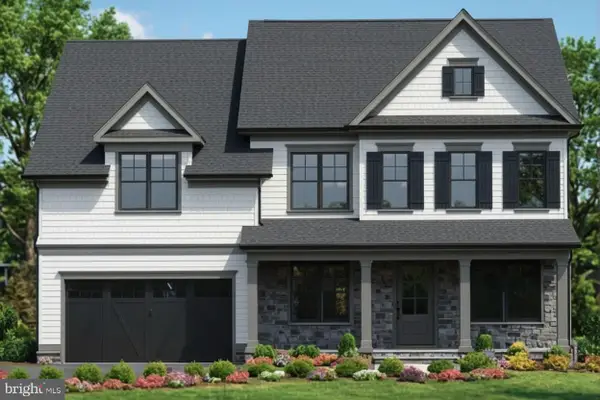 $2,849,000Coming Soon5 beds 5 baths5,152 sq. ft.
7610 Newmarket Dr, BETHESDA, MD 20817
MLS# MDMC2258390Listed by: RLAH @PROPERTIES - Coming Soon
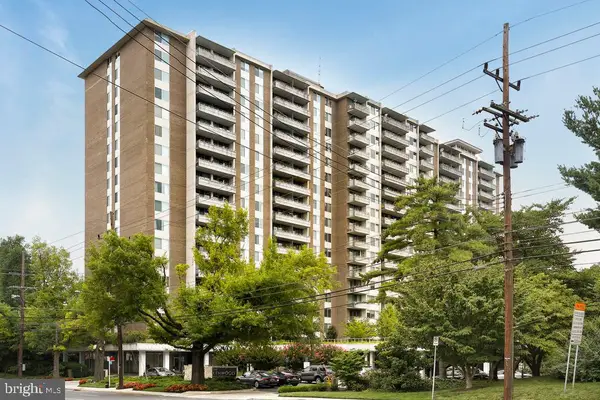 $190,000Coming Soon1 beds 1 baths1,040 sq. ft.
5101 River Rd #307, BETHESDA, MD 20816
MLS# MDMC2257114Listed by: REDFIN CORP - Coming Soon
 $2,649,000Coming Soon6 beds 6 baths5,242 sq. ft.
4506 Cortland Rd, CHEVY CHASE, MD 20815
MLS# MDMC2256326Listed by: RLAH @PROPERTIES - Coming Soon
 $4,195,000Coming Soon6 beds 7 baths6,976 sq. ft.
7200 Millwood Rd, BETHESDA, MD 20817
MLS# MDMC2255818Listed by: RORY S. COAKLEY REALTY, INC. - Coming Soon
 $4,795,000Coming Soon7 beds 9 baths6,370 sq. ft.
4819 Morgan Dr, CHEVY CHASE, MD 20815
MLS# MDMC2251690Listed by: TTR SOTHEBY'S INTERNATIONAL REALTY - Coming Soon
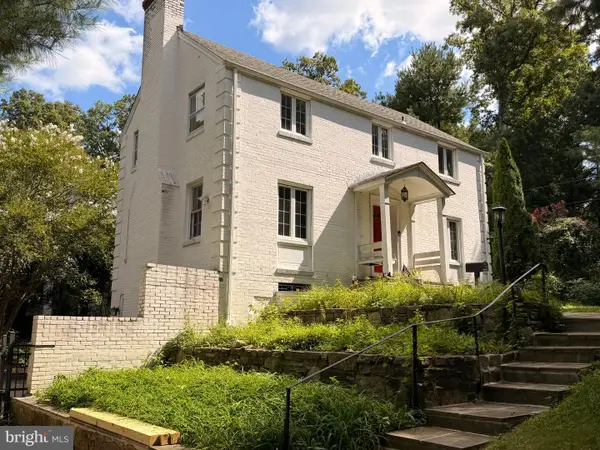 $1,650,000Coming Soon4 beds 5 baths3,039 sq. ft.
5401 Massachusetts Ave, BETHESDA, MD 20816
MLS# MDMC2251916Listed by: TTR SOTHEBY'S INTERNATIONAL REALTY - Coming Soon
 $2,599,000Coming Soon5 beds 5 baths4,533 sq. ft.
4408 Maple Ave, BETHESDA, MD 20814
MLS# MDMC2247014Listed by: TTR SOTHEBY'S INTERNATIONAL REALTY


Protect your home and budget from life's surprises with an Assurant Home Warranty, backed by a partner that supports you through every step of homeownership. Explore Plans.
©2026 Century 21 Real Estate LLC. All rights reserved. CENTURY 21®, the CENTURY 21 Logo and C21® are service marks owned by Century 21 Real Estate LLC. Century 21 Real Estate LLC fully supports the principles of the Fair Housing Act and the Equal Opportunity Act. Each office is independently owned and operated. Listing information is deemed reliable but not guaranteed accurate.