
8313 Still Spring Ct, Bethesda, MD 20817
Local realty services provided by:CENTURY 21 Above and Beyond
8313 Still Spring Ct,Bethesda, MD 20817
$1,480,000
- 4 Beds
- 3 Baths
- 3,175 sq. ft.
- Single family
- Active
Upcoming open houses
- Sat, Sep 1902:00 pm - 04:00 pm
- Sun, Sep 2002:00 pm - 04:00 pm
Listed by: michael e shapiro, elissa shapiro
Office: compass
MLS#:MDMC2256462
Source:BRIGHTMLS
Price summary
- Price:$1,480,000
- Price per sq. ft.:$466.14
About this home
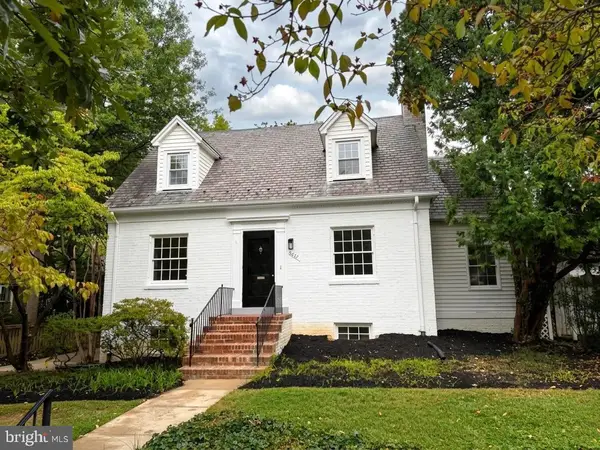
Tucked away in the very desirable Carderock Springs, Bethesda, this beautiful modern home offers a perfect blend of mid-century architecture, contemporary updates, and natural serenity. Extensively renovated and expanded, the house backs directly to protected parkland, giving an exceptional sense of privacy and seclusion with no homes behind and mature trees enveloping the landscape, only a short drive to downtown Bethesda, Washington, D.C., and northern Virginia.
The living room has dramatic ceiling heights, oversized windows, hardwood floors, and a stone gas fireplace that creates an inviting gathering space. A large rear deck overlooks a lush canopy of trees, providing an idyllic setting for morning coffee, enjoying the peaceful beauty of the forest. Four bedrooms and a custom-designed office, two full bathrooms and a half bath. A very large two-car garage with a special outlet for electrical cars, and closets for storage.
The main level features the living and dining area, a custom-designed kitchen with all new appliances, the primary bedroom with ensuite bathroom (heated floors, towel warmers, and luxury fixtures), a secondary bedroom, and a powder room.
Lower level includes two additional bedrooms (one is very large with two full-size custom Murphy beds), a full bath with two-person Jacuzzi, and a separate shower area), a private office with spectacular views to the forest and its own entrance, a comfortable den, large utility and laundry space (washer, dryer, and a large freezer included), and direct access to the oversized garage. Located on quiet Still Spring Court, a secluded cul-de-sac removed from through traffic, the property offers direct backyard access to the Carderock Springs Swim & Tennis Club without crossing any roads (there is an easement path to the Club on the side of the property). Neighborhood schools: Carderock Springs Elementary School, Thomas W. Pyle Middle School, and Walt Whitman High School. Easy access to major transportation corridors, including 495 Beltway, Clara Barton Parkway, and River Road (190), providing rapid connections to Washington, D.C., Northern Virginia, and Montgomery County, Maryland....
Contact an agent
Home facts
- Year built:1963
- Subdivision & Development:CARDEROCK SPRINGS
- Listing ID #:MDMC2256462
- Added:1 day(s) ago
- Updated:September 18, 2026 at 10:43 AM
Rooms and interior
- Bedrooms:4
- Total bathrooms:3
- Full bathrooms:2
- Half bathrooms:1
- Flooring:Ceramic Tile, Hardwood, Luxury Vinyl Plank
- Dining Description:Combination Dining/Living
- Kitchen Description:Dishwasher, Disposal, Double/Dual Staircase, Oven/Range - Electric, Refrigerator, Water Heater
- Basement:Yes
- Basement Description:Daylight, Fully Finished, Garage Access, Heated, Improved, Interior Access, Partial, Rear Entrance, Windows
- Living area:3,175 sq. ft.
Heating and cooling
- Heating:Forced Air, Natural Gas
Structure and exterior
- Roof:Asphalt
- Year built:1963
- Building area:3,175 sq. ft.
- Lot area:0.39 Acres
- Lot Features:Backs to Trees, Cul-de-sac, Premium, Rear Yard, Trees/Wooded
- Architectural Style:Contemporary, Mid-Century Modern
- Construction Materials:Brick
- Exterior Features:Deck(s), Extensive Hardscape
- Foundation Description:Block, Slab
- Levels:2 Stories
Schools
- High school:WALT WHITMAN
- Middle school:PYLE
- Elementary school:CARDEROCK SPRINGS
Utilities
- Water:Public
- Sewer:Public Sewer
Finances and disclosures
- Price:$1,480,000
- Price per sq. ft.:$466.14
- Tax amount:$16,153 (2025)
Features and amenities
- Laundry features:Dryer, Washer
- Amenities:Double Pane Windows, Double/Dual Staircase, Insulated Windows
Parking
- Parking description:Asphalt Driveway, Attached Garage, Garage - Front Entry, Inside Access
- Garage:Yes
- Garage spaces:2
New listings near 8313 Still Spring Ct
- Coming Soon
 $650,000Coming Soon2 beds 3 baths1,610 sq. ft.
5135 King Charles Way, BETHESDA, MD 20814
MLS# MDMC2254764Listed by: GRAND ELM - Coming Soon
 $830,000Coming Soon2 beds 4 baths1,686 sq. ft.
6721 Kenwood Forest Ln #45, CHEVY CHASE, MD 20815
MLS# MDMC2255466Listed by: COMPASS - Coming Soon
 $1,189,000Coming Soon3 beds 2 baths2,762 sq. ft.
4617 De Russey Pkwy, CHEVY CHASE, MD 20815
MLS# MDMC2256590Listed by: LONG & FOSTER REAL ESTATE, INC. - Coming Soon
 $850,000Coming Soon3 beds 2 baths1,336 sq. ft.
8616 Lynbrook Dr, BETHESDA, MD 20814
MLS# MDMC2256346Listed by: LONG & FOSTER REAL ESTATE, INC. - Coming Soon
 $2,649,000Coming Soon6 beds 6 baths5,242 sq. ft.
4506 Cortland Rd, CHEVY CHASE, MD 20815
MLS# MDMC2256326Listed by: RLAH @PROPERTIES - Coming Soon
 $250,000Coming Soon1 beds 1 baths981 sq. ft.
5225 Pooks Hill Rd #1720s, BETHESDA, MD 20814
MLS# MDMC2255990Listed by: SERHANT - Coming Soon
 $4,195,000Coming Soon6 beds 7 baths6,976 sq. ft.
7200 Millwood Rd, BETHESDA, MD 20817
MLS# MDMC2255818Listed by: RORY S. COAKLEY REALTY, INC. - Coming Soon
 $4,795,000Coming Soon7 beds 9 baths6,370 sq. ft.
4819 Morgan Dr, CHEVY CHASE, MD 20815
MLS# MDMC2251690Listed by: TTR SOTHEBY'S INTERNATIONAL REALTY - Coming Soon
 $2,250,000Coming Soon6 beds 6 baths5,342 sq. ft.
7725 Oldchester Rd, BETHESDA, MD 20817
MLS# MDMC2254858Listed by: REAL BROKER, LLC - Coming Soon
 $2,599,000Coming Soon5 beds 5 baths4,533 sq. ft.
4408 Maple Ave, BETHESDA, MD 20814
MLS# MDMC2247014Listed by: TTR SOTHEBY'S INTERNATIONAL REALTY


Protect your home and budget from life's surprises with an Assurant Home Warranty, backed by a partner that supports you through every step of homeownership. Explore Plans.
©2026 Century 21 Real Estate LLC. All rights reserved. CENTURY 21®, the CENTURY 21 Logo and C21® are service marks owned by Century 21 Real Estate LLC. Century 21 Real Estate LLC fully supports the principles of the Fair Housing Act and the Equal Opportunity Act. Each office is independently owned and operated. Listing information is deemed reliable but not guaranteed accurate.