
9115 Redwood Ave, Bethesda, MD 20817
Local realty services provided by:CENTURY 21 Gold
9115 Redwood Ave,Bethesda, MD 20817
$6,950,000
- 6 Beds
- 7 Baths
- 7,388 sq. ft.
- Single family
- Active
Listed by: carl g becker
Office: premier properties, llc.
MLS#:MDMC2256800
Source:BRIGHTMLS
Price summary
- Price:$6,950,000
- Price per sq. ft.:$940.71
About this home
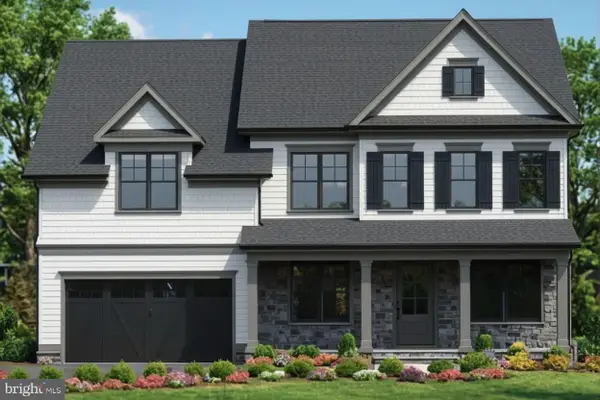
***OPEN SATURDAY 2-4PM*** Foxhall Homes is offering two exceptional opportunities for this MBIA award-winning, GTM-designed Bethesda residence in the exclusive Arrowood Enclave:
<br> <br>
9117 Redwood Avenue on a 0.56-acre lot
9113 & 9117 Redwood Avenue, encompassing 1.12 acres
<br> <br>
Beyond its striking architecture and expansive level grounds, this thoughtfully designed new home offers an impressive collection of luxury finishes and features:
<br> <br>
Professional-Grade Kitchen: BlueStar gas range accommodating full-size baking sheets (Wolf doesn't), with broiling temperatures up to 1,850°F; leathered Taj Mahal quartzite countertops, two dishwashers, and a 54-inch column refrigerator/freezer.
<br> <br>
Designer Finishes: Visual Comfort lighting, Kallista fixtures in the primary bath and powder room, Francois & Co precast fireplace surround, 7" wideplank white oak floors, and Emtek door hardware.
<br><br>
Exceptional Comfort: Three-zone, high-efficiency HVAC system with steam humidification, media style air cleaners, and Ecobee smart thermostats. Heated primary bathroom floor. Hot water circulation system.
<br> <br>
Custom Architectural Details: Impressive 9-foot-tall, nearly 3-inch-thick double entry doors with three-point locking hardware, real-brick with hand applied ReCote finish.
<br> <br>
Premium Entertainment: 100-inch television with Sonos surround sound including subwoofer, stereo speakers in several rooms with Airplay2 compatible amplifier, plus a dedicated theater room with its own surround sound system.
<br> <br>
Oversized 3-Car Garage: R-18 insulated garage doors, epoxy-coated floors, and EV charging outlet.
<br> <br>
Three-Level Elevator: Convenient access to all three floors, complete with an automatic internal door.
<br> <br>
An exceptional opportunity to own a distinctive new Bethesda home with luxury amenities, outstanding craftsmanship, and the rare option of 1.12 acres....
Contact an agent
Home facts
- Year built:2025
- Subdivision & Development:ARROWOOD
- Listing ID #:MDMC2256800
- Updated:November 22, 2026 at 11:42 AM
Rooms and interior
- Bedrooms:6
- Total bathrooms:7
- Full bathrooms:5
- Half bathrooms:2
- Flooring:Engineered Wood, Hardwood, Heated, Stone, Tile/Brick
- Kitchen Description:Built-In Microwave, Built-Ins, Butlers Pantry, Extra Refrigerator/Freezer, Kitchen - Gourmet, Oven - Double, Pantry, Six Burner Stove, Wine Storage
- Basement:Yes
- Basement Description:Daylight, Full, Fully Finished, Poured Concrete, Windows
- Living area:7,388 sq. ft.
Heating and cooling
- Cooling:Central A/C, Fresh Air Recovery System, Multi Units, Zoned
- Heating:90% Forced Air, Natural Gas, Zoned
Structure and exterior
- Roof:Architectural Shingle
- Year built:2025
- Building area:7,388 sq. ft.
- Lot area:1.12 Acres
- Lot Features:Level, Premium
- Architectural Style:Colonial, French
- Construction Materials:Brick, HardiPlank Type, Stone
- Exterior Features:Exterior Lighting, Flood Lights, Patio(s), Porch(es), Screened, Terrace
- Foundation Description:Active Radon Mitigation, Concrete Perimeter
- Levels:3 Story
Schools
- High school:WALT WHITMAN
- Middle school:THOMAS W. PYLE
- Elementary school:BURNING TREE
Utilities
- Water:Public
- Sewer:Public Sewer
Finances and disclosures
- Price:$6,950,000
- Price per sq. ft.:$940.71
- Tax amount:$54,300 (2026)
Features and amenities
- Laundry features:Dryer - Front Loading, Washer - Front Loading, Washer/Dryer Stacked
- Amenities:Bay/Bow Windows, Built-Ins, Carbon Monoxide Detector(s), Elevator, Fire Detection System, Humidifer, Insulated Windows, Monitored, Motion Detectors, Natural Gas Available, Smoke Detector, Sound System, Underground Utilities
Parking
- Parking description:Asphalt Driveway, Attached Garage, Electric Vehicle Charging Station(s), Garage - Side Entry
- Garage:Yes
- Garage spaces:3
New listings near 9115 Redwood Ave
- Coming Soon
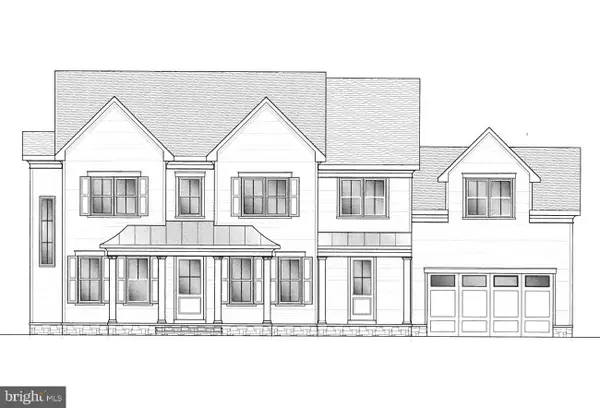 $3,000,000Coming Soon5 beds 6 baths6,206 sq. ft.
5205 Wissioming Rd, BETHESDA, MD 20816
MLS# MDMC2264750Listed by: STUART & MAURY, INC. - Coming Soon
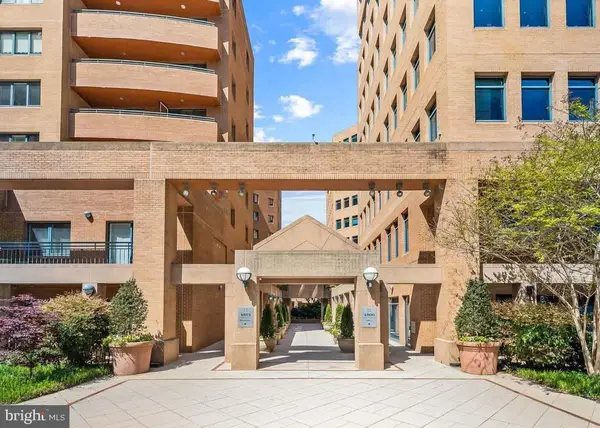 $995,000Coming Soon3 beds 3 baths1,572 sq. ft.
4801 Hampden Ln #802, BETHESDA, MD 20814
MLS# MDMC2264694Listed by: MONUMENT SOTHEBY'S INTERNATIONAL REALTY - Coming Soon
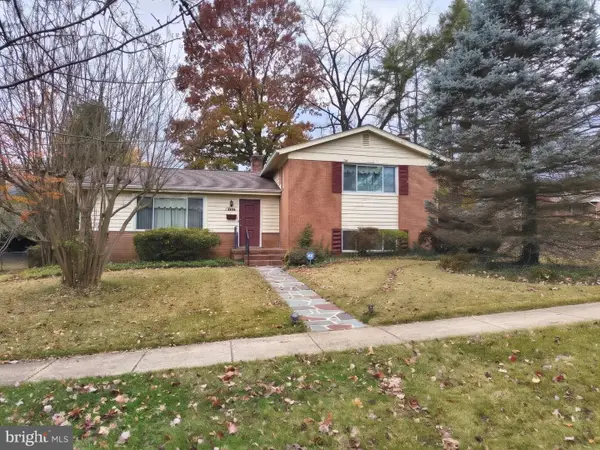 $895,000Coming Soon4 beds 3 baths2,794 sq. ft.
6201 Hollins Dr, BETHESDA, MD 20817
MLS# MDMC2264138Listed by: RE/MAX ONE - Coming Soon
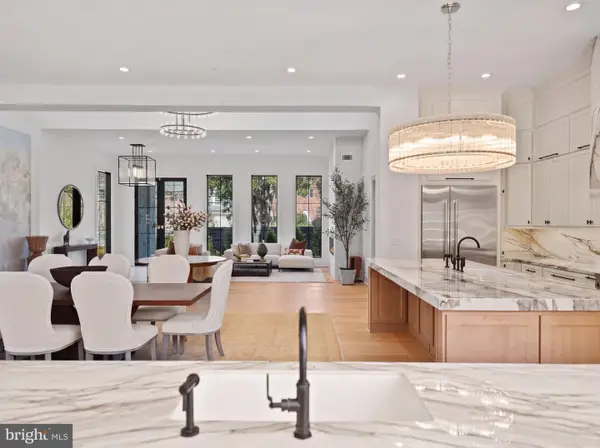 $3,695,000Coming Soon6 beds 8 baths7,962 sq. ft.
6116 Eastview St, BETHESDA, MD 20817
MLS# MDMC2263780Listed by: TTR SOTHEBY'S INTERNATIONAL REALTY - Coming Soon
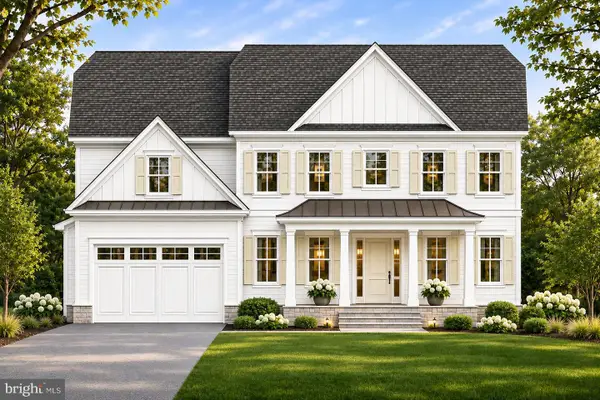 $3,295,888Coming Soon6 beds 5 baths6,056 sq. ft.
5505 Kirkwood Dr, BETHESDA, MD 20816
MLS# MDMC2262562Listed by: RE/MAX REALTY SERVICES - Coming Soon
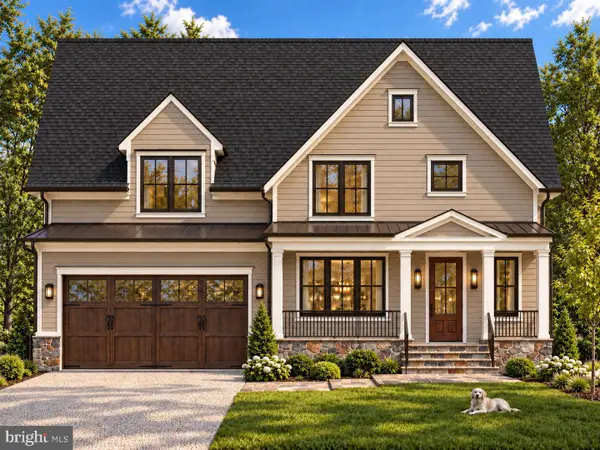 $2,025,000Coming Soon5 beds 5 baths4,566 sq. ft.
4514 Roxbury Dr, BETHESDA, MD 20814
MLS# MDMC2263644Listed by: TTR SOTHEBY'S INTERNATIONAL REALTY - Coming Soon
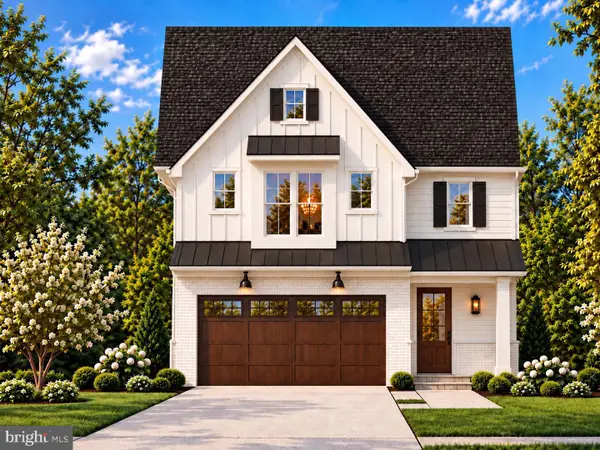 $1,799,900Coming Soon5 beds 5 baths4,110 sq. ft.
5521 Charles St, BETHESDA, MD 20814
MLS# MDMC2262690Listed by: WORMALD REALTY, LLC. - Coming Soon
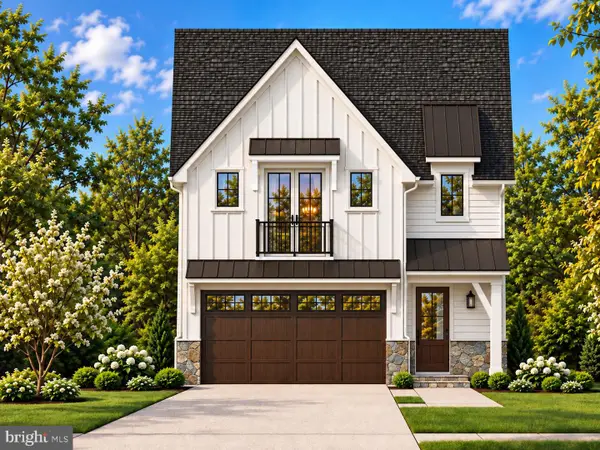 $1,825,000Coming Soon5 beds 5 baths4,134 sq. ft.
5519 Charles St, BETHESDA, MD 20814
MLS# MDMC2262938Listed by: WORMALD REALTY, LLC. - Coming Soon
 $1,850,000Coming Soon4 beds 5 baths5,456 sq. ft.
7010 Armat Dr, BETHESDA, MD 20817
MLS# MDMC2260554Listed by: CUMMINGS & CO. REALTORS - Coming Soon
 $2,849,000Coming Soon5 beds 5 baths5,152 sq. ft.
7610 Newmarket Dr, BETHESDA, MD 20817
MLS# MDMC2258390Listed by: RLAH @PROPERTIES


Protect your home and budget from life's surprises with an Assurant Home Warranty, backed by a partner that supports you through every step of homeownership. Explore Plans.
©2026 Century 21 Real Estate LLC. All rights reserved. CENTURY 21®, the CENTURY 21 Logo and C21® are service marks owned by Century 21 Real Estate LLC. Century 21 Real Estate LLC fully supports the principles of the Fair Housing Act and the Equal Opportunity Act. Each office is independently owned and operated. Listing information is deemed reliable but not guaranteed accurate.