
9117 Seven Locks Rd, Bethesda, MD 20817
Local realty services provided by:CENTURY 21 Charles Smith Agency, Inc.
9117 Seven Locks Rd,Bethesda, MD 20817
$2,750,000
- 6 Beds
- 7 Baths
- 6,228 sq. ft.
- Single family
- Active
Listed by: stephen e schuck, mireille pioppo
Office: compass
MLS#:MDMC2253540
Source:BRIGHTMLS
Price summary
- Price:$2,750,000
- Price per sq. ft.:$441.55
About this home
ERB has delivered another exceptional brand-new home on a flat half-acre lot in the Churchill school cluster! This 6-bedroom, 6.5-bath home offers approximately 6,220 finished square feet of refined living space on three levels along with a three-car garage. A wide covered front porch opens up to the main level that features an open layout with a custom kitchen and morning room showcasing natural wood cabinetry. The adjoining great room includes built-in millwork, a quartz surround fireplace, and direct access to a covered patio overlooking the expansive backyard. Additional spaces include a large formal dining area, living room, a bedroom/office with ensuite full bath, powder room, and mudroom with built-ins at the garage entry.
Upstairs, the primary suite features a tray ceiling, an expansive walk-in closet, and a spa-inspired bath with dual vanities, freestanding soaking tub, and dual shower fixtures. Three additional bedrooms each include private ensuite baths, and a dedicated laundry room completes the level. The fully finished lower level offers exceptional versatility with a large recreation room, a wet bar, gym with rubberized flooring, den or media area, 5th bedroom, full bathroom, and separate exterior entrance. The large, level rear yard provides ample space for outdoor entertaining, play, or future pool installation. Quick access to the Capital Beltway (I-495) and just minutes to Cabin John Village, Congressional Country Club, Seven Locks Swim & Tennis Club, and Burning Tree Club. Convenient to everyday amenities, all the shops and dining at Westfield Mall and less than 15 minutes to vibrant Downtown Bethesda with endless restaurants, entertainment, and shopping options....
Contact an agent
Home facts
- Year built:2026
- Subdivision & Development:BURNING TREE ESTATES
- Listing ID #:MDMC2253540
- Added:1 day(s) ago
- Updated:September 12, 2026 at 04:54 PM
Rooms and interior
- Bedrooms:6
- Total bathrooms:7
- Full bathrooms:6
- Half bathrooms:1
- Flooring:Engineered Wood, Hardwood
- Kitchen Description:Built-In Microwave, Dishwasher, Disposal, Refrigerator, Stainless Steel Appliances, Water Heater
- Basement:Yes
- Basement Description:Fully Finished, Heated, Outside Entrance, Walkout Stairs, Windows
- Living area:6,228 sq. ft.
Heating and cooling
- Cooling:Central A/C, Zoned
- Heating:Energy Star Heating System, Forced Air, Natural Gas, Zoned
Structure and exterior
- Year built:2026
- Building area:6,228 sq. ft.
- Lot area:0.5 Acres
- Architectural Style:Transitional
- Construction Materials:Cement Siding, Combination, HardiPlank Type, Stone
- Foundation Description:Concrete Perimeter
- Levels:3 Story
Schools
- High school:WINSTON CHURCHILL
- Middle school:CABIN JOHN
- Elementary school:SEVEN LOCKS
Utilities
- Water:Public
- Sewer:Public Sewer
Finances and disclosures
- Price:$2,750,000
- Price per sq. ft.:$441.55
- Tax amount:$10,359 (2025)
Features and amenities
- Laundry features:Dryer, Washer
- Amenities:Natural Gas Available
Parking
- Parking description:Attached Garage, Garage - Front Entry, Oversized
- Garage:Yes
- Garage spaces:3
New listings near 9117 Seven Locks Rd
- Coming Soon
 $1,195,000Coming Soon5 beds 4 baths3,000 sq. ft.
5303 Danbury Rd, BETHESDA, MD 20814
MLS# MDMC2255048Listed by: SPRING HILL REAL ESTATE, LLC. - Coming Soon
 $1,995,000Coming Soon6 beds 5 baths5,113 sq. ft.
5813 Ipswich Rd, BETHESDA, MD 20814
MLS# MDMC2255786Listed by: RLAH @PROPERTIES - Coming Soon
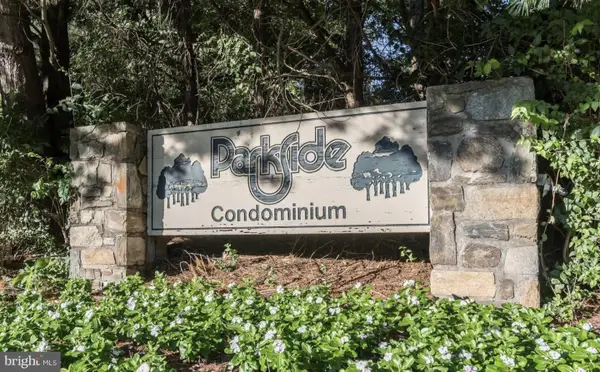 $289,000Coming Soon2 beds 1 baths1,142 sq. ft.
10601 Montrose Ave #2, BETHESDA, MD 20814
MLS# MDMC2255302Listed by: MCWILLIAMS/BALLARD, INC. - Coming Soon
 $4,795,000Coming Soon7 beds 9 baths6,370 sq. ft.
4819 Morgan Dr, CHEVY CHASE, MD 20815
MLS# MDMC2251690Listed by: TTR SOTHEBY'S INTERNATIONAL REALTY - Coming Soon
 $2,695,000Coming Soon5 beds 6 baths7,600 sq. ft.
6704 Honesty Dr, BETHESDA, MD 20817
MLS# MDMC2255374Listed by: TTR SOTHEBY'S INTERNATIONAL REALTY - Coming Soon
 $3,895,000Coming Soon6 beds 7 baths6,300 sq. ft.
7101 Pyle Rd, BETHESDA, MD 20817
MLS# MDMC2254266Listed by: TTR SOTHEBY'S INTERNATIONAL REALTY - Coming Soon
 $2,250,000Coming Soon6 beds 6 baths5,342 sq. ft.
7725 Oldchester Rd, BETHESDA, MD 20817
MLS# MDMC2254858Listed by: REAL BROKER, LLC - Coming SoonOpen Sat, 1 to 3pm
 $999,900Coming Soon3 beds 3 baths2,112 sq. ft.
6615 Hillandale Rd #93, CHEVY CHASE, MD 20815
MLS# MDMC2255034Listed by: STUART & MAURY, INC. - Coming Soon
 $2,199,000Coming Soon5 beds 5 baths4,850 sq. ft.
5207 Ventnor Rd, BETHESDA, MD 20816
MLS# MDMC2255164Listed by: COMPASS - Coming Soon
 $2,175,000Coming Soon4 beds 4 baths3,400 sq. ft.
8205 River Rd, BETHESDA, MD 20817
MLS# MDMC2254538Listed by: LONG & FOSTER REAL ESTATE, INC.


Protect your home and budget from life's surprises with an Assurant Home Warranty, backed by a partner that supports you through every step of homeownership. Explore Plans.
©2026 Century 21 Real Estate LLC. All rights reserved. CENTURY 21®, the CENTURY 21 Logo and C21® are service marks owned by Century 21 Real Estate LLC. Century 21 Real Estate LLC fully supports the principles of the Fair Housing Act and the Equal Opportunity Act. Each office is independently owned and operated. Listing information is deemed reliable but not guaranteed accurate.