
9771 Sanvitalia St, Bethesda, MD 20817
Local realty services provided by:CENTURY 21 Reilly Realtors
Upcoming open houses
- Sat, Sep 2612:00 pm - 02:00 pm
Listed by: gary j rudden, lisa a rudden
Office: re/max realty services
MLS#:MDMC2256928
Source:BRIGHTMLS
Price summary
- Price:$1,395,000
- Price per sq. ft.:$528.41
- Monthly HOA dues:$350
About this home
Welcome to 9771 Sanvitalia Street, a beautifully upgraded 2022-built Ainsley model in Bethesda’s sought-after Amalyn community. Offering approximately 3,128 square feet under roof, including the oversized two-car garage, per tax records, this contemporary residence combines sophisticated finishes, flexible living spaces and thoughtful upgrades throughout.
The main level impresses with 10-foot ceilings, luxury vinyl plank flooring, a modern railing system, upgraded designer lighting and abundant recessed lighting. At the heart of the home is the stunning center-island kitchen, featuring an upgraded quartz island, white cabinetry extending to the ceiling with glass-front upper display cabinets, and a stainless steel KitchenAid appliance package highlighted by a commercial-style gas range, single wall oven and built-in microwave. The kitchen flows seamlessly into the dining and living areas, where a modern gas fireplace creates a stylish focal point. A separate flex room provides valuable versatility as a pocket office, playroom or additional work-from-home space, while a powder room completes the main level.
Upstairs, the spacious primary suite features a beautifully appointed bath with dual vanities and an oversized step-in shower with overhead rain shower, traditional showerhead and separate hand-held wand. Two additional bedrooms and a second full bath complete the sleeping quarters. Plantation shutters enhance the bedroom-level windows, while motorized window treatments behind them provide the option for complete blackout when desired. A dedicated upper-level laundry room with front-loading washer and dryer and ample cabinetry adds everyday convenience.
The lower level offers even more flexibility with an additional bedroom/office, along with a thoughtfully designed built-in cubby/drop-zone system for coats, shoes and everyday necessities. Direct access leads to the oversized two-car rear-load garage. The home also features gas forced-air heat, central air conditioning and a tankless on-demand hot water heater.
Additional appointments include motorized window treatments, six-panel interior doors, upgraded lighting and contemporary finishes throughout.
Beyond the home, Amalyn offers an exceptional community lifestyle with a 4,000-square-foot clubhouse, indoor and outdoor fitness areas, club rooms, Zen garden, pool, water lounge, splash pads, expansive sun deck, private cabanas and outdoor bar. All of this is conveniently located near the shopping, dining and entertainment of Bethesda, North Bethesda, Chevy Chase and Washington, D.C.
Modern design, exceptional upgrades, flexible spaces and one of Bethesda’s premier newer communities—9771 Sanvitalia Street is ready to welcome its next owner....
Contact an agent
Home facts
- Year built:2022
- Subdivision & Development:AMALYN
- Listing ID #:MDMC2256928
- Updated:September 21, 2026 at 03:57 PM
Rooms and interior
- Bedrooms:4
- Total bathrooms:4
- Full bathrooms:2
- Half bathrooms:2
- Flooring:Luxury Vinyl Plank
- Dining Description:Combination Kitchen/Dining, Dining Area
- Bathrooms Description:Primary Bath(s)
- Kitchen Description:Breakfast Area, Built-In Microwave, Combination Kitchen/Living, Commercial Range, Dishwasher, Disposal, Kitchen - Gourmet, Kitchen - Island, Microwave, Oven - Single, Oven - Wall, Oven/Range - Gas, Pantry, Range Hood, Recessed Lighting, Refrigerator, Six Burner Stove, Stainless Steel Appliances, Upgraded Countertops
- Bedroom Description:Entry Level Bedroom
- Living area:2,640 sq. ft.
Heating and cooling
- Cooling:Ceiling Fan(s), Central A/C
- Heating:Forced Air, Natural Gas
Structure and exterior
- Roof:Asphalt, Flat
- Year built:2022
- Building area:2,640 sq. ft.
- Lot area:0.05 Acres
- Architectural Style:Contemporary
- Construction Materials:Concrete, Stone
- Exterior Features:Deck(s), Exterior Lighting, Sidewalks, Street Lights
- Foundation Description:Slab
- Levels:3 Story
Schools
- High school:WALTER JOHNSON
- Middle school:NORTH BETHESDA
- Elementary school:ASHBURTON
Utilities
- Water:Public
- Sewer:Public Sewer
Finances and disclosures
- Price:$1,395,000
- Price per sq. ft.:$528.41
- Tax amount:$14,307 (2026)
Features and amenities
- Laundry features:Dryer, Dryer - Electric, Dryer - Front Loading
- Amenities:Ceiling Fan(s), Double Pane Windows, Electric Alarm, Recessed Lighting, Sprinkler System, Window Treatments
Parking
- Parking description:Asphalt Driveway, Attached Garage, Garage - Rear Entry, Garage Door Opener, Inside Access, On Street
- Garage:Yes
- Garage spaces:2
New listings near 9771 Sanvitalia St
- Coming Soon
 $1,400,000Coming Soon5 beds 4 baths3,815 sq. ft.
7809 Fox Gate Ct, BETHESDA, MD 20817
MLS# MDMC2256402Listed by: KELLER WILLIAMS REALTY - Coming Soon
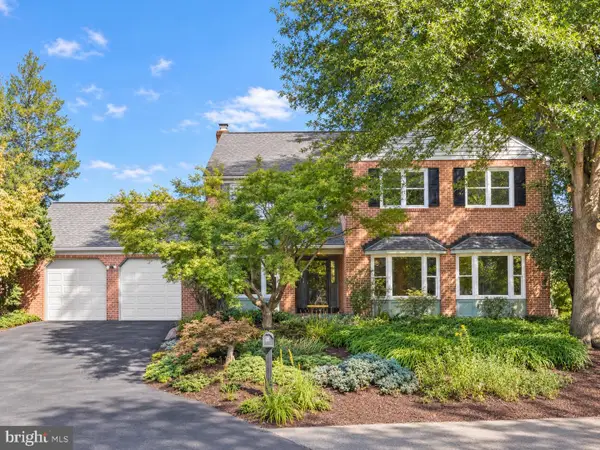 $1,595,000Coming Soon5 beds 5 baths4,017 sq. ft.
17 Royal Dominion Ct, BETHESDA, MD 20817
MLS# MDMC2256816Listed by: TTR SOTHEBY'S INTERNATIONAL REALTY - Coming Soon
 $650,000Coming Soon2 beds 3 baths1,610 sq. ft.
5135 King Charles Way, BETHESDA, MD 20814
MLS# MDMC2254764Listed by: GRAND ELM - Coming SoonOpen Sun, 2 to 4pm
 $830,000Coming Soon2 beds 4 baths1,686 sq. ft.
6721 Kenwood Forest Ln #45, CHEVY CHASE, MD 20815
MLS# MDMC2255466Listed by: COMPASS - Coming SoonOpen Sun, 2 to 4pm
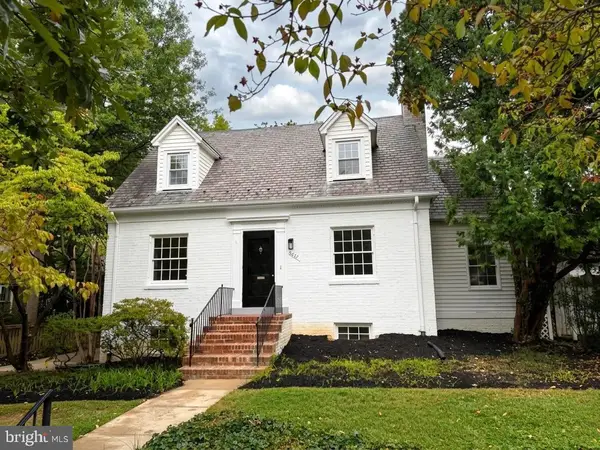 $1,189,000Coming Soon3 beds 2 baths2,762 sq. ft.
4617 De Russey Pkwy, CHEVY CHASE, MD 20815
MLS# MDMC2256590Listed by: LONG & FOSTER REAL ESTATE, INC. - Coming Soon
 $850,000Coming Soon3 beds 2 baths1,336 sq. ft.
8616 Lynbrook Dr, BETHESDA, MD 20814
MLS# MDMC2256346Listed by: LONG & FOSTER REAL ESTATE, INC. - Coming Soon
 $2,649,000Coming Soon6 beds 6 baths5,242 sq. ft.
4506 Cortland Rd, CHEVY CHASE, MD 20815
MLS# MDMC2256326Listed by: RLAH @PROPERTIES - Coming Soon
 $250,000Coming Soon1 beds 1 baths981 sq. ft.
5225 Pooks Hill Rd #1720s, BETHESDA, MD 20814
MLS# MDMC2255990Listed by: SERHANT - Coming Soon
 $4,195,000Coming Soon6 beds 7 baths6,976 sq. ft.
7200 Millwood Rd, BETHESDA, MD 20817
MLS# MDMC2255818Listed by: RORY S. COAKLEY REALTY, INC.


Protect your home and budget from life's surprises with an Assurant Home Warranty, backed by a partner that supports you through every step of homeownership. Explore Plans.
©2026 Century 21 Real Estate LLC. All rights reserved. CENTURY 21®, the CENTURY 21 Logo and C21® are service marks owned by Century 21 Real Estate LLC. Century 21 Real Estate LLC fully supports the principles of the Fair Housing Act and the Equal Opportunity Act. Each office is independently owned and operated. Listing information is deemed reliable but not guaranteed accurate.