
9831 Singleton Dr, Bethesda, MD 20817
Local realty services provided by:CENTURY 21 The Real Estate Store
9831 Singleton Dr,Bethesda, MD 20817
$1,125,000
- 4 Beds
- 3 Baths
- 1,906 sq. ft.
- Single family
- Active
Listed by: paul w marston, karla p gutierrez
Office: long & foster real estate, inc.
MLS#:MDMC2249416
Source:BRIGHTMLS
Price summary
- Price:$1,125,000
- Price per sq. ft.:$590.24
About this home
Completely reimagined split-level Colonial in Bethesda’s sought-after Ashburton neighborhood! Move-in ready, this home features soaring vaulted ceilings, refinished hardwoods, and an open main level bathed in light. The gourmet chef’s kitchen boasts waterfall quartz counters, marble-look tile, island with gas cooktop, stainless appliances, beverage center, and a sunlit bay window nook. Offers 4 spacious bedrooms, 2.5 baths, and a daylight walkout basement perfect for an office or recreation room. Enjoy two cozy fireplaces—highlighted by a stunning floor-to-ceiling whitewashed stone feature with a linear electric flame. Exterior upgrades include refreshed painted brick, new windows, and a brand-new fence framing a flat, lush yard and expansive flagstone patio. Premier location near Grosvenor Metro, NIH, Walter Reed, I-270/495, top Montgomery County schools, parks, and dining!
Contact an agent
Home facts
- Year built:1958
- Subdivision & Development:ASHBURTON
- Listing ID #:MDMC2249416
- Added:15 day(s) ago
- Updated:August 17, 2026 at 02:05 PM
Rooms and interior
- Bedrooms:4
- Total bathrooms:3
- Full bathrooms:2
- Half bathrooms:1
- Basement:Yes
- Basement Description:Daylight, Full, Fully Finished, Improved, Walkout Stairs
- Living area:1,906 sq. ft.
Heating and cooling
- Cooling:Central A/C
- Heating:Central, Electric
Structure and exterior
- Year built:1958
- Building area:1,906 sq. ft.
- Lot area:0.19 Acres
- Architectural Style:Colonial, Split Level
- Construction Materials:Brick
- Exterior Features:Exterior Lighting
- Foundation Description:Permanent
- Levels:3 Story
Utilities
- Water:Public
- Sewer:Public Sewer
Finances and disclosures
- Price:$1,125,000
- Price per sq. ft.:$590.24
- Tax amount:$9,784 (2025)
Parking
- Parking description:Off Street
New listings near 9831 Singleton Dr
- Coming SoonOpen Thu, 5 to 7pm
 $1,250,000Coming Soon6 beds 6 baths
5300 Alta Vista Rd, BETHESDA, MD 20814
MLS# MDMC2231264Listed by: SERHANT - Coming Soon
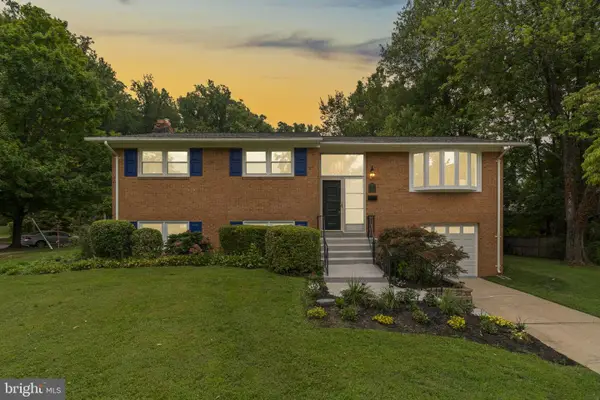 $1,225,000Coming Soon4 beds 3 baths
6412 Hollins Dr, BETHESDA, MD 20817
MLS# MDMC2251592Listed by: KELLER WILLIAMS REALTY CENTRE - Coming Soon
 $1,600,000Coming Soon3 beds 4 baths
5132 Willet Bridge Rd, BETHESDA, MD 20816
MLS# MDMC2248880Listed by: LONG & FOSTER REAL ESTATE, INC. - New
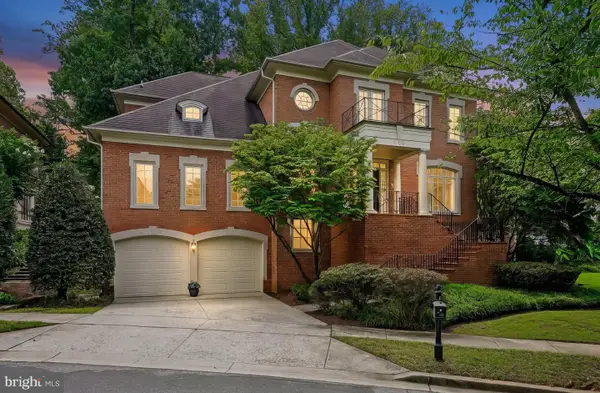 $2,250,000Active6 beds 6 baths7,366 sq. ft.
6706 Honesty Dr, BETHESDA, MD 20817
MLS# MDMC2230528Listed by: LONG & FOSTER REAL ESTATE, INC. - New
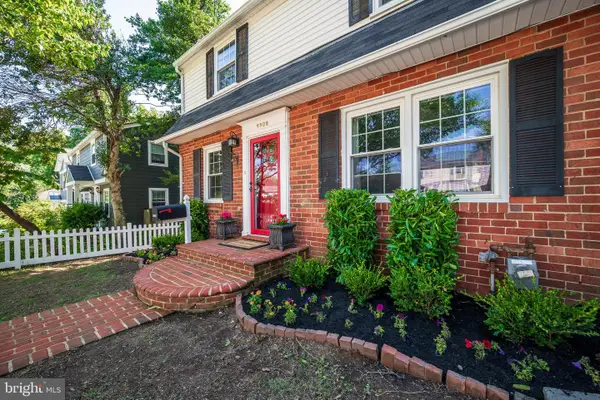 $899,000Active4 beds 2 baths1,960 sq. ft.
9908 Dickens Ave, BETHESDA, MD 20814
MLS# MDMC2251300Listed by: SAMSON PROPERTIES - Open Sat, 12 to 3pmNew
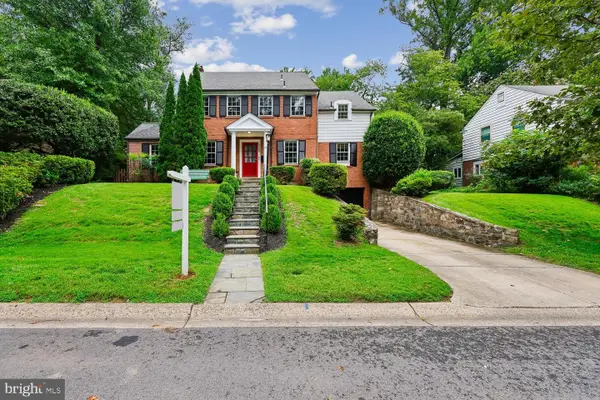 $1,495,109Active4 beds 4 baths2,407 sq. ft.
5109 Nahant St, BETHESDA, MD 20816
MLS# MDMC2251054Listed by: LONG & FOSTER REAL ESTATE, INC. - New
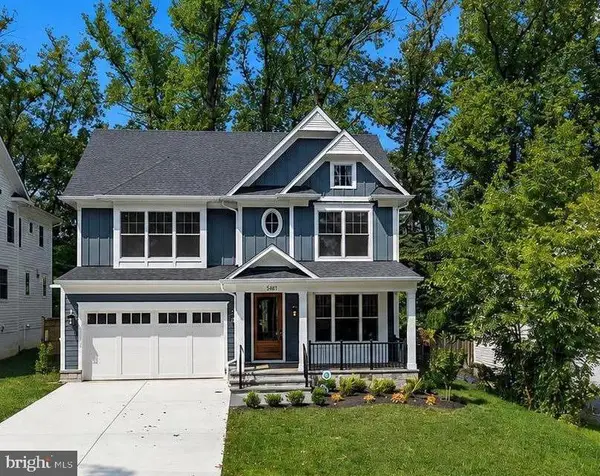 $2,449,000Active5 beds 5 baths4,754 sq. ft.
5317 Mckinley St, BETHESDA, MD 20814
MLS# MDMC2251240Listed by: COMPASS - Open Sat, 1 to 3pmNew
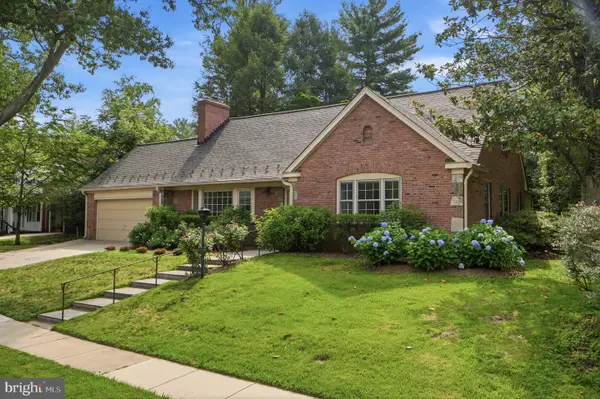 $1,725,000Active6 beds 5 baths2,812 sq. ft.
5910 Overlea Rd, BETHESDA, MD 20816
MLS# MDMC2251252Listed by: TTR SOTHEBY'S INTERNATIONAL REALTY - Coming Soon
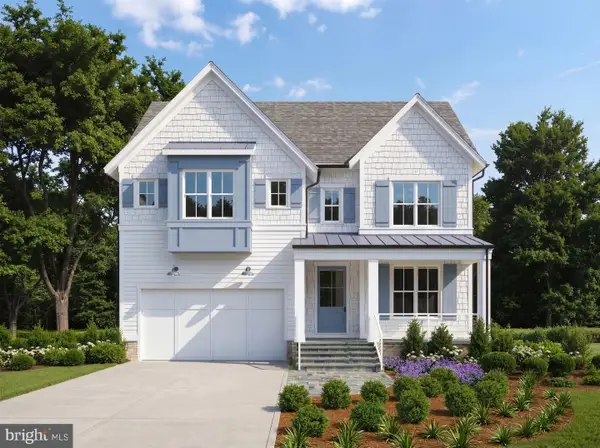 $2,550,000Coming Soon5 beds 6 baths
5500 Glenwood Rd, BETHESDA, MD 20817
MLS# MDMC2243352Listed by: REALTY OF AMERICA LLC - New
 $500,000Active2 beds 1 baths874 sq. ft.
7500 Woodmont Ave #s1019, BETHESDA, MD 20814
MLS# MDMC2251152Listed by: RE/MAX REALTY SERVICES


Protect your home and budget from life's surprises with an Assurant Home Warranty, backed by a partner that supports you through every step of homeownership. Explore Plans.
©2026 Century 21 Real Estate LLC. All rights reserved. CENTURY 21®, the CENTURY 21 Logo and C21® are service marks owned by Century 21 Real Estate LLC. Century 21 Real Estate LLC fully supports the principles of the Fair Housing Act and the Equal Opportunity Act. Each office is independently owned and operated. Listing information is deemed reliable but not guaranteed accurate.