
9906 Holmhurst Rd, Bethesda, MD 20817
Local realty services provided by:CENTURY 21 Reilly Realtors
9906 Holmhurst Rd,Bethesda, MD 20817
$1,179,000
- 4 Beds
- 4 Baths
- 2,572 sq. ft.
- Single family
- Active
Upcoming open houses
- Sun, Sep 2001:00 pm - 03:00 pm
Listed by: michael s winn
Office: long & foster real estate, inc.
MLS#:MDMC2255968
Source:BRIGHTMLS
Price summary
- Price:$1,179,000
- Price per sq. ft.:$458.4
About this home
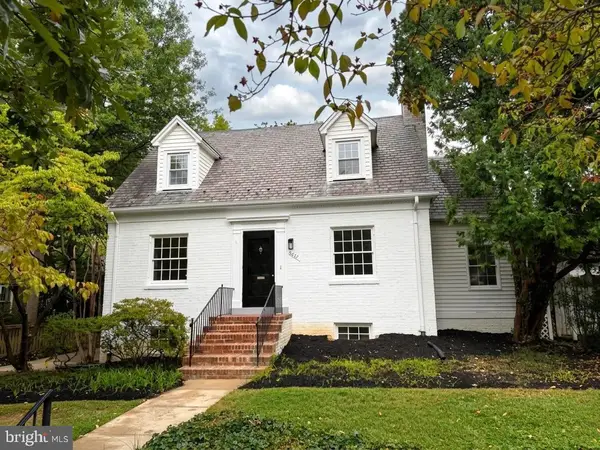
Welcome home to this remarkable 5-level split, where thoughtful architecture meets timeless, inviting comfort. Natural stone steps guide you to the front door, opening into rich hardwood floors that flow seamlessly throughout the main living areas. The main level welcomes you with a sun-drenched formal living room and a sophisticated dining room made for hosting, along with a cozy eat-in kitchen that opens to a custom-designed deck for effortless morning coffee or evening meals al fresco. Up on the first upper level, the tranquil primary suite offers a private sanctuary complete with a full bathroom and a generous walk-in closet, alongside a second bedroom that features its own walk-in closet. Ascending to the second upper level, you will find two additional exceptionally spacious bedrooms served by a full hallway bathroom, as well as an extra hallway walk-in closet for ultimate organization. Designed with flexibility and relaxation in mind, the lower levels expand your living space effortlessly. The first lower level boasts an expansive family room anchored by a handsome brick fireplace, where French doors swing open to a serene backyard patio for additional outdoor entertaining options. Further down on the second lower level, you will discover a vast storage room and a dedicated utility room, complete with a secondary walkout exit directly to the backyard. With its perfect balance of elegant gathering spaces, peaceful private retreats, and exceptional outdoor living, this one-of-a-kind home is truly a must-see—schedule your tour today before this unique gem is gone! You will also love the prime location surrounded by many local parks and outdoor recreation, close proximity to the cultural performances at the Strathmore Music Center & Mansion, and quick connectivity to major commuter routes including I-270, I-495, and the nearby Grosvenor-Strathmore Metro Station (Red Line). Many improvements and updates including a roof (7yrs. old) and deck renovation....
Contact an agent
Home facts
- Year built:1961
- Subdivision & Development:FERNWOOD
- Listing ID #:MDMC2255968
- Added:1 day(s) ago
- Updated:September 19, 2026 at 02:38 AM
Rooms and interior
- Bedrooms:4
- Total bathrooms:4
- Full bathrooms:3
- Half bathrooms:1
- Rooms Total:12
- Flooring:Carpet, Ceramic Tile, Hardwood, Luxury Vinyl Plank, Tile/Brick
- Dining Description:Dining Area, Dining Room, Formal/Separate Dining Room
- Bathrooms Description:Bathroom 3, Primary Bath(s), Primary Bathroom
- Kitchen Description:Built-In Microwave, Carpet, Crown Moldings, Dishwasher, Disposal, ENERGY STAR Freezer, Exhaust Fan, Extra Refrigerator/Freezer, Icemaker, Kitchen - Eat-In, Kitchen - Table Space, Oven - Double, Oven - Self Cleaning, Oven/Range - Electric, Range Hood, Recessed Lighting, Refrigerator, Stainless Steel Appliances, Water Heater
- Bedroom Description:Carpet, Primary Bedroom, Walk In Closet(s)
- Basement:Yes
- Basement Description:Daylight, Interior Access, Outside Entrance, Partial, Rear Entrance
- Living area:2,572 sq. ft.
Heating and cooling
- Cooling:Central A/C
- Heating:Forced Air, Natural Gas
Structure and exterior
- Roof:Asphalt
- Year built:1961
- Building area:2,572 sq. ft.
- Lot area:0.23 Acres
- Lot Features:Rear Yard, SideYard(s), Trees/Wooded
- Architectural Style:Split Level
- Construction Materials:Brick, Frame
- Exterior Features:Deck(s), Gutter System, Patio(s)
- Foundation Description:Concrete Perimeter
- Levels:5 Story
Schools
- High school:WALTER JOHNSON
- Middle school:NORTH BETHESDA
- Elementary school:ASHBURTON
Utilities
- Water:Public
- Sewer:Public Sewer
Finances and disclosures
- Price:$1,179,000
- Price per sq. ft.:$458.4
- Tax amount:$10,431 (2026)
Features and amenities
- Laundry features:Dryer, Dryer - Front Loading, Washer
- Amenities:Attic, Cable TV Available, Carpet, Ceiling Fan(s), Crown Moldings, Electric Available, Multiple Phone Lines, Natural Gas Available, Phone, Phone Connected, Recessed Lighting, Storm Windows, Window Treatments
Parking
- Parking description:Concrete Driveway
New listings near 9906 Holmhurst Rd
- Coming Soon
 $650,000Coming Soon2 beds 3 baths1,610 sq. ft.
5135 King Charles Way, BETHESDA, MD 20814
MLS# MDMC2254764Listed by: GRAND ELM - Coming Soon
 $830,000Coming Soon2 beds 4 baths1,686 sq. ft.
6721 Kenwood Forest Ln #45, CHEVY CHASE, MD 20815
MLS# MDMC2255466Listed by: COMPASS - Coming Soon
 $1,189,000Coming Soon3 beds 2 baths2,762 sq. ft.
4617 De Russey Pkwy, CHEVY CHASE, MD 20815
MLS# MDMC2256590Listed by: LONG & FOSTER REAL ESTATE, INC. - Coming Soon
 $850,000Coming Soon3 beds 2 baths1,336 sq. ft.
8616 Lynbrook Dr, BETHESDA, MD 20814
MLS# MDMC2256346Listed by: LONG & FOSTER REAL ESTATE, INC. - Coming Soon
 $2,649,000Coming Soon6 beds 6 baths5,242 sq. ft.
4506 Cortland Rd, CHEVY CHASE, MD 20815
MLS# MDMC2256326Listed by: RLAH @PROPERTIES - Coming Soon
 $250,000Coming Soon1 beds 1 baths981 sq. ft.
5225 Pooks Hill Rd #1720s, BETHESDA, MD 20814
MLS# MDMC2255990Listed by: SERHANT - Coming Soon
 $4,195,000Coming Soon6 beds 7 baths6,976 sq. ft.
7200 Millwood Rd, BETHESDA, MD 20817
MLS# MDMC2255818Listed by: RORY S. COAKLEY REALTY, INC. - Coming Soon
 $4,795,000Coming Soon7 beds 9 baths6,370 sq. ft.
4819 Morgan Dr, CHEVY CHASE, MD 20815
MLS# MDMC2251690Listed by: TTR SOTHEBY'S INTERNATIONAL REALTY - Coming Soon
 $2,250,000Coming Soon6 beds 6 baths5,342 sq. ft.
7725 Oldchester Rd, BETHESDA, MD 20817
MLS# MDMC2254858Listed by: REAL BROKER, LLC - Coming Soon
 $2,599,000Coming Soon5 beds 5 baths4,533 sq. ft.
4408 Maple Ave, BETHESDA, MD 20814
MLS# MDMC2247014Listed by: TTR SOTHEBY'S INTERNATIONAL REALTY


Protect your home and budget from life's surprises with an Assurant Home Warranty, backed by a partner that supports you through every step of homeownership. Explore Plans.
©2026 Century 21 Real Estate LLC. All rights reserved. CENTURY 21®, the CENTURY 21 Logo and C21® are service marks owned by Century 21 Real Estate LLC. Century 21 Real Estate LLC fully supports the principles of the Fair Housing Act and the Equal Opportunity Act. Each office is independently owned and operated. Listing information is deemed reliable but not guaranteed accurate.