11041 N Keys Rd, Brandywine, MD 20613
Local realty services provided by:CENTURY 21 Downtown
11041 N Keys Rd,Brandywine, MD 20613
$779,999
- 5 Beds
- 4 Baths
- 3,460 sq. ft.
- Single family
- Active
Upcoming open houses
- Sat, Aug 0112:00 pm - 02:00 pm
Listed by: rannard m edwards, ciera danielle jo bowman murphy
Office: own real estate
MLS#:MDPG2212092
Source:BRIGHTMLS
Price summary
- Price:$779,999
- Price per sq. ft.:$225.43
About this home
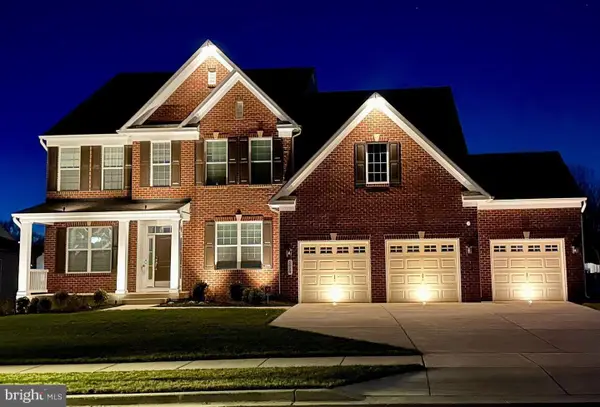
Welcome to this impressive brick-front colonial situated on a spacious lot in Brandywine, offering over three levels of comfortable living space designed for both everyday living and entertaining.
Step inside to find a grand two-story foyer, hardwood flooring, and generously sized formal living and dining areas filled with natural light. The open-concept kitchen features abundant cabinetry, ample counter space, a center island, and a seamless flow into the adjacent gathering areas, making it ideal for hosting family and friends.
The main level also includes a dedicated home office, providing flexibility for remote work, study space, or additional living needs.
Upstairs, the expansive primary suite serves as a private retreat with a sitting area, oversized walk-in closets, and a spacious en-suite bathroom complete with dual vanities, a soaking tub, and a separate shower. Additional bedrooms offer generous room sizes and versatile use options.
The lower level provides additional finished living space with endless possibilities for a recreation room, media room, fitness area, or guest accommodations.
Outside, enjoy the privacy and tranquility of a large homesite while still being conveniently located near shopping, dining, parks, and commuter routes. Easy access to Route 5, Route 301, Joint Base Andrews, National Harbor, and Washington, DC makes commuting a breeze.
A wonderful opportunity to enjoy space, functionality, and convenience in a desirable Brandywine location....
Contact an agent
Home facts
- Year built:2005
- Listing ID #:MDPG2212092
- Added:5 day(s) ago
- Updated:July 27, 2026 at 05:42 PM
Rooms and interior
- Bedrooms:5
- Total bathrooms:4
- Full bathrooms:3
- Half bathrooms:1
- Flooring:Carpet, Ceramic Tile, Concrete, Hardwood
- Dining Description:Formal/Separate Dining Room
- Kitchen Description:Built-In Microwave, Carpet, Cooktop - Down Draft, Crown Moldings, Dishwasher, Disposal, Exhaust Fan, Icemaker, Kitchen - Eat-In, Kitchen - Gourmet, Kitchen - Island, Oven - Wall, Refrigerator, Water Heater
- Bedroom Description:Carpet, Entry Level Bedroom
- Basement:Yes
- Basement Description:Connecting Stairway, Interior Access, Outside Entrance, Rear Entrance, Space For Rooms, Sump Pump, Unfinished
- Living area:3,460 sq. ft.
Heating and cooling
- Cooling:Ceiling Fan(s), Central A/C
Structure and exterior
- Year built:2005
- Building area:3,460 sq. ft.
- Lot area:8.74 Acres
- Lot Features:Backs to Trees, Front Yard, Trees/Wooded
- Architectural Style:Colonial
- Construction Materials:Frame
- Levels:2 Stories
Utilities
- Water:Private, Well
- Sewer:Septic Exists
Finances and disclosures
- Price:$779,999
- Price per sq. ft.:$225.43
- Tax amount:$12,600 (2025)
Features and amenities
- Laundry features:Dryer - Front Loading, Washer - Front Loading
- Amenities:Cable TV Available, Carpet, Ceiling Fan(s), Crown Moldings, Electric Available
Parking
- Parking description:Asphalt Driveway, Attached Garage, Garage - Side Entry, Inside Access
- Garage:Yes
- Garage spaces:2
New listings near 11041 N Keys Rd
- New
 $335,000Active4 beds 4 baths1,414 sq. ft.
7033 Chadds Ford Dr, BRANDYWINE, MD 20613
MLS# MDPG2212520Listed by: RE/MAX ONE - New

 $175,000Active3 Acres
4015 Tamaron Ct, BRANDYWINE, MD 20613
MLS# MDCH2057726Listed by: CENTURY 21 NEW MILLENNIUM - New
 $511,990Active3 beds 4 baths2,208 sq. ft.
15000 Sapmoss Ln, BRANDYWINE, MD 20613
MLS# MDPG2212634Listed by: D.R. HORTON REALTY OF VIRGINIA, LLC - Coming Soon
 $929,990Coming Soon5 beds 5 baths
5808 Savannah Dr, BRANDYWINE, MD 20613
MLS# MDPG2212516Listed by: KELLER WILLIAMS PREFERRED PROPERTIES - New
 $589,900Active5 beds 4 baths2,867 sq. ft.
7135 Britens Way, BRANDYWINE, MD 20613
MLS# MDPG2212128Listed by: ULTIMATE PROPERTIES, LLC. - New
 $949,990Active6 beds 6 baths3,522 sq. ft.
12503 Old Habersham Ln, BRANDYWINE, MD 20613
MLS# MDPG2212158Listed by: COMPASS - New
 $989,000Active4 beds 4 baths6,480 sq. ft.
16620 Taylerton Ln, BRANDYWINE, MD 20613
MLS# MDPG2211730Listed by: WEICHERT, REALTORS  $695,000Pending4 beds 3 baths3,388 sq. ft.
7714 Moores Rd, BRANDYWINE, MD 20613
MLS# MDPG2211722Listed by: BERKSHIRE HATHAWAY HOMESERVICES PENFED REALTY- Coming Soon
 $524,700Coming Soon4 beds 4 baths
4824 Blueberry Dr, BRANDYWINE, MD 20613
MLS# MDCH2051644Listed by: CENTURY 21 NEW MILLENNIUM


Protect your home and budget from life's surprises with an Assurant Home Warranty, backed by a partner that supports you through every step of homeownership. Explore Plans.
©2026 Century 21 Real Estate LLC. All rights reserved. CENTURY 21®, the CENTURY 21 Logo and C21® are service marks owned by Century 21 Real Estate LLC. Century 21 Real Estate LLC fully supports the principles of the Fair Housing Act and the Equal Opportunity Act. Each office is independently owned and operated. Listing information is deemed reliable but not guaranteed accurate.