7033 Chadds Ford Dr, Brandywine, MD 20613
Local realty services provided by:CENTURY 21 Alliance
7033 Chadds Ford Dr,Brandywine, MD 20613
$335,000
- 4 Beds
- 4 Baths
- 1,414 sq. ft.
- Townhouse
- Active
Listed by: elizabeth w wills
Office: re/max one
MLS#:MDPG2212520
Source:BRIGHTMLS
Price summary
- Price:$335,000
- Price per sq. ft.:$236.92
- Monthly HOA dues:$36.67
About this home
Wonderful opportunity in the Brandywine area in the sought-after Chaddsford Community. Priced to sell, this home offers three finished levels with an eat-in kitchen, a spacious family room and dining room combination, and natural light throughout all floors. Featuring 3 bedrooms and 2.5 bathrooms on the first two levels, the lower level includes an open flex area with a full bath and laundry. This property is perfect for buyers looking to build sweat equity, move in now, and renovate over time. Conveniently located near shopping, restaurants, easy commuter routes to DC and Virginia, and local military bases.
Contact an agent
Home facts
- Year built:2004
- Listing ID #:MDPG2212520
- Added:1 day(s) ago
- Updated:July 27, 2026 at 01:44 PM
Rooms and interior
- Bedrooms:4
- Total bathrooms:4
- Full bathrooms:3
- Half bathrooms:1
- Flooring:Carpet, Laminated
- Dining Description:Dining Area, Dining Room
- Bathrooms Description:Primary Bath(s)
- Kitchen Description:Carpet, Dishwasher, Exhaust Fan, Kitchen - Eat-In, Kitchen - Island, Kitchen - Table Space, Oven/Range - Gas, Refrigerator, Water Heater
- Bedroom Description:Carpet, Primary Bedroom
- Basement:Yes
- Basement Description:Connecting Stairway, Fully Finished, Heated, Improved, Interior Access, Poured Concrete, Windows
- Living area:1,414 sq. ft.
Heating and cooling
- Cooling:Central A/C
- Heating:Forced Air, Natural Gas Available
Structure and exterior
- Roof:Asphalt
- Year built:2004
- Building area:1,414 sq. ft.
- Lot area:0.03 Acres
- Lot Features:No Thru Street
- Architectural Style:Colonial
- Construction Materials:Brick, Combination
- Exterior Features:Sidewalks
- Foundation Description:Concrete Perimeter
- Levels:3 Story
Utilities
- Water:Public
- Sewer:Public Sewer
Finances and disclosures
- Price:$335,000
- Price per sq. ft.:$236.92
- Tax amount:$5,255 (2025)
Features and amenities
- Laundry features:Dryer, Has Laundry, Washer
- Amenities:Attic, Carpet
Parking
- Parking description:Assigned, Parking Lot
New listings near 7033 Chadds Ford Dr
- New

 $175,000Active3 Acres
4015 Tamaron Ct, BRANDYWINE, MD 20613
MLS# MDCH2057726Listed by: CENTURY 21 NEW MILLENNIUM - New
 $511,990Active3 beds 4 baths2,208 sq. ft.
15000 Sapmoss Ln, BRANDYWINE, MD 20613
MLS# MDPG2212634Listed by: D.R. HORTON REALTY OF VIRGINIA, LLC - Coming Soon
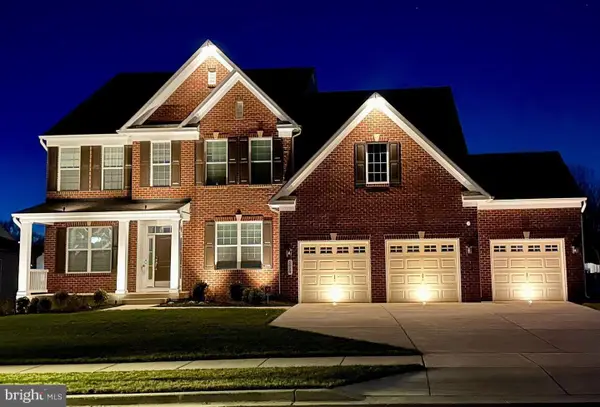 $929,990Coming Soon5 beds 5 baths
5808 Savannah Dr, BRANDYWINE, MD 20613
MLS# MDPG2212516Listed by: KELLER WILLIAMS PREFERRED PROPERTIES - New
 $589,900Active5 beds 4 baths2,867 sq. ft.
7135 Britens Way, BRANDYWINE, MD 20613
MLS# MDPG2212128Listed by: ULTIMATE PROPERTIES, LLC. - New
 $949,990Active6 beds 6 baths3,522 sq. ft.
12503 Old Habersham Ln, BRANDYWINE, MD 20613
MLS# MDPG2212158Listed by: COMPASS - Open Sat, 12 to 2pmNew
 $779,999Active5 beds 4 baths3,460 sq. ft.
11041 N Keys Rd, BRANDYWINE, MD 20613
MLS# MDPG2212092Listed by: OWN REAL ESTATE - New
 $989,000Active4 beds 4 baths6,480 sq. ft.
16620 Taylerton Ln, BRANDYWINE, MD 20613
MLS# MDPG2211730Listed by: WEICHERT, REALTORS  $695,000Pending4 beds 3 baths3,388 sq. ft.
7714 Moores Rd, BRANDYWINE, MD 20613
MLS# MDPG2211722Listed by: BERKSHIRE HATHAWAY HOMESERVICES PENFED REALTY- Coming Soon
 $524,700Coming Soon4 beds 4 baths
4824 Blueberry Dr, BRANDYWINE, MD 20613
MLS# MDCH2051644Listed by: CENTURY 21 NEW MILLENNIUM


Protect your home and budget from life's surprises with an Assurant Home Warranty, backed by a partner that supports you through every step of homeownership. Explore Plans.
©2026 Century 21 Real Estate LLC. All rights reserved. CENTURY 21®, the CENTURY 21 Logo and C21® are service marks owned by Century 21 Real Estate LLC. Century 21 Real Estate LLC fully supports the principles of the Fair Housing Act and the Equal Opportunity Act. Each office is independently owned and operated. Listing information is deemed reliable but not guaranteed accurate.