
12602 Canopy Ave, Brandywine, MD 20613
Local realty services provided by:CENTURY 21 Harbor Realty
12602 Canopy Ave,Brandywine, MD 20613
$389,000
- 2 Beds
- 3 Baths
- 1,643 sq. ft.
- Townhouse
- Active
Listed by: christine t floyd
Office: vb realty, llc.
MLS#:MDPG2219912
Source:BRIGHTMLS
Price summary
- Price:$389,000
- Price per sq. ft.:$236.76
- Monthly HOA dues:$138
About this home
BETTER THAN NEW at an INCREDIBLE PRICE!! Don't wait months for your home to be built. Start enjoying your new home now in The Woodlands at Brandywine! Ideally located just minutes from Brandywine Crossing and only 7 miles to Joint Base Andrews! Enjoy an abundance of shopping, dining, and everyday conveniences. Recently constructed in 2023, this Stanley Martin Hugo model showcases the upgraded Designer Package in addition to Owner-added upgrades which include custom window treatments and ceiling fans throughout, a custom finished garage with epoxy flooring, built-in cabinetry, and shelving with storage systems. This home boasts luxury vinyl flooring throughout the lower and main levels with carpeted bedrooms upstairs for maximum comfort. The large open concept kitchen is a chef's dream featuring a 5-burner gas range, stainless steel appliances, gorgeous quartz counter tops and an expansive central island with seating for five! Love entertaining? The main level kitchen flows to the family room as well as a separate dining area and even an outdoor deck perfect for grilling or just relaxing! The upper level boasts 2 separate bedrooms each with their own private baths featuring ceramic tile and premium quartz countertops. The Laundry is also located in the upstairs hall with Included washer/dryer for maximum convenience! The finished lower level offers exceptional flexibility and can easily serve as a second family room, media room, home office, fitness area, or guest retreat. A convenient powder room enhances the space, making it ideal for entertaining family and friends. There's ample parking with a driveway and attached one car garage in rear, along with additional guest parking. Beyond the home itself, residents enjoy an outstanding community lifestyle with brand-new amenities, including neighborhood parks, scenic meadow trails, outdoor gathering spaces, and lawn game areas. The Woodlands offers an exceptional combination of convenience, recreation, and modern living. This move-in-ready home delivers the perfect balance of luxury, functionality, and value with premium builder finishes complemented by carefully selected owner upgrades throughout. From the elegant quartz surfaces and open-concept design to the custom garage renovation and designer touches, every detail has been thoughtfully curated to create a home you'll be proud to own. NO mower need as the HOA fee includes lawn maintenance, trash removal and snow removal of community roads....
Contact an agent
Home facts
- Year built:2023
- Subdivision & Development:THE WOODLANDS
- Listing ID #:MDPG2219912
- Added:1 day(s) ago
- Updated:September 23, 2026 at 05:42 AM
Rooms and interior
- Bedrooms:2
- Total bathrooms:3
- Full bathrooms:2
- Half bathrooms:1
- Rooms Total:6
- Flooring:Carpet, Ceramic Tile, Laminate Plank, Luxury Vinyl Plank
- Dining Description:Dining Area
- Bathrooms Description:Primary Bath(s)
- Kitchen Description:Built-In Microwave, Carpet, Dishwasher, Disposal, Energy Efficient Appliances, Exhaust Fan, Icemaker, Kitchen - Gourmet, Kitchen - Island, Oven - Self Cleaning, Oven/Range - Gas, Pantry, Range Hood, Recessed Lighting, Refrigerator, Stainless Steel Appliances, Upgraded Countertops, Water Heater
- Bedroom Description:Carpet
- Living area:1,643 sq. ft.
Heating and cooling
- Cooling:Ceiling Fan(s), Central A/C
- Heating:Heat Pump - Gas BackUp, Natural Gas
Structure and exterior
- Year built:2023
- Building area:1,643 sq. ft.
- Lot area:0.03 Acres
- Architectural Style:Traditional
- Construction Materials:Frame
- Exterior Features:Balcony, Deck(s), Exterior Lighting, Sidewalks, Street Lights
- Foundation Description:Slab
- Levels:3 Story
Schools
- High school:GWYNN PARK
- Middle school:GWYNN PARK
- Elementary school:BRANDYWINE
Utilities
- Water:Public
- Sewer:Public Sewer
Finances and disclosures
- Price:$389,000
- Price per sq. ft.:$236.76
- Tax amount:$6,081 (2026)
Features and amenities
- Laundry features:Dryer, Dryer - Front Loading, Dryer In Unit, Has Laundry, Washer, Washer - Front Loading, Washer In Unit, Washer/Dryer Stacked
- Amenities:Attic, Carbon Monoxide Detector(s), Carpet, Ceiling Fan(s), Double Hung Windows, Double Pane Windows, Insulated Windows, Recessed Lighting, Sliding Windows, Smoke Detector, Sprinkler System, Sprinkler System - Indoor, Window Treatments
Parking
- Parking description:Attached Garage, Concrete Driveway, Garage - Rear Entry, Garage Door Opener, Inside Access, On Street
- Garage:Yes
- Garage spaces:1
New listings near 12602 Canopy Ave
- Coming Soon
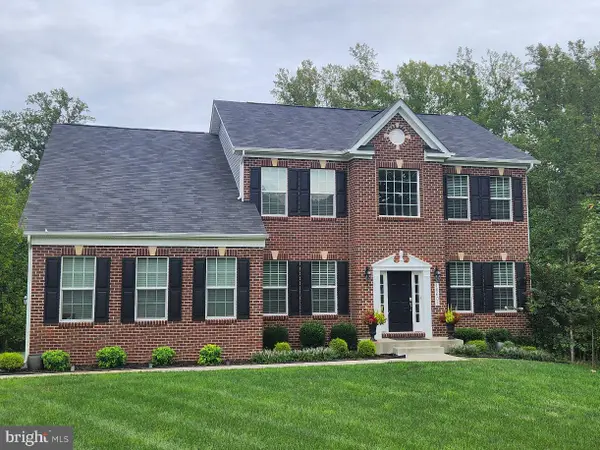 $960,000Coming Soon4 beds 5 baths5,172 sq. ft.
16601 Taylerton Ln, BRANDYWINE, MD 20613
MLS# MDPG2219822Listed by: INCLUSIONS & ASSOCIATES REAL ESTATE - Coming Soon
 $699,990Coming Soon3 beds 2 baths2,424 sq. ft.
15600 Bald Eagle School Rd, BRANDYWINE, MD 20613
MLS# MDPG2218970Listed by: NEXTHOME ENVISION - Coming Soon
 $660,000Coming Soon4 beds 3 baths2,466 sq. ft.
19021 Poplar Ridge Rd, BRANDYWINE, MD 20613
MLS# MDPG2218522Listed by: SAMSON PROPERTIES - Coming Soon
 $660,000Coming Soon4 beds 3 baths1,939 sq. ft.
6119 Savannah Dr, BRANDYWINE, MD 20613
MLS# MDPG2218528Listed by: KELLER WILLIAMS LUCIDO AGENCY - Coming Soon
 $525,000Coming Soon4 beds 4 baths2,138 sq. ft.
15703 Chadsey Ln, BRANDYWINE, MD 20613
MLS# MDPG2217236Listed by: RE/MAX REALTY GROUP - Coming Soon
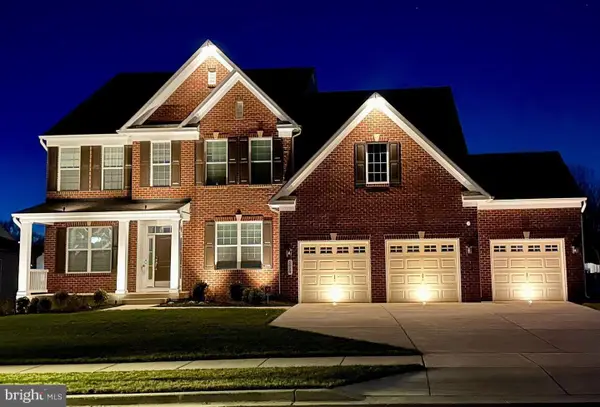 $929,990Coming Soon5 beds 5 baths5,916 sq. ft.
5808 Savannah Dr, BRANDYWINE, MD 20613
MLS# MDPG2212516Listed by: KELLER WILLIAMS PREFERRED PROPERTIES - New
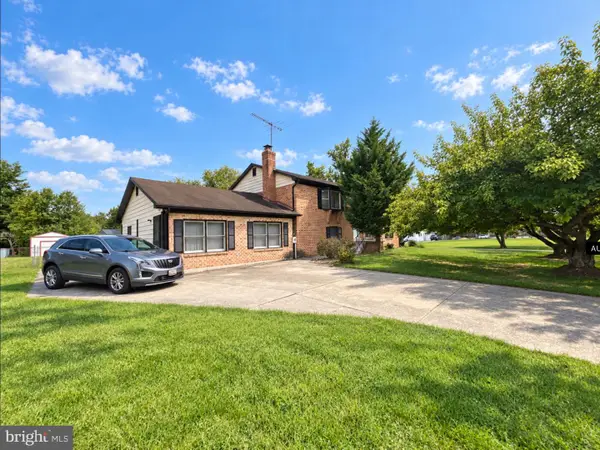 $485,000Active6 beds 4 baths4,015 sq. ft.
9609 Dyson Rd, BRANDYWINE, MD 20613
MLS# MDPG2220056Listed by: BENNETT REALTY SOLUTIONS - New
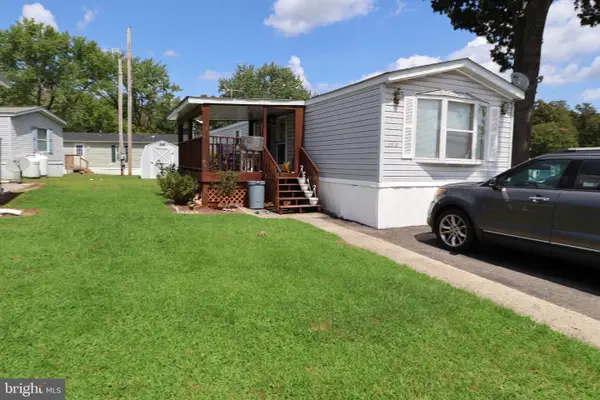 $55,000Active2 beds 2 baths850 sq. ft.
10505 Cedarville Rd #10-7, BRANDYWINE, MD 20613
MLS# MDPG2219864Listed by: COLDWELL BANKER REALTY - New
 $529,000Active4 beds 4 baths2,615 sq. ft.
7012 Gladebrook Rd, BRANDYWINE, MD 20613
MLS# MDPG2219686Listed by: OWN REAL ESTATE


Protect your home and budget from life's surprises with an Assurant Home Warranty, backed by a partner that supports you through every step of homeownership. Explore Plans.
©2026 Century 21 Real Estate LLC. All rights reserved. CENTURY 21®, the CENTURY 21 Logo and C21® are service marks owned by Century 21 Real Estate LLC. Century 21 Real Estate LLC fully supports the principles of the Fair Housing Act and the Equal Opportunity Act. Each office is independently owned and operated. Listing information is deemed reliable but not guaranteed accurate.