
9609 Dyson Rd, Brandywine, MD 20613
Local realty services provided by:CENTURY 21 Norris - Valley Forge
9609 Dyson Rd,Brandywine, MD 20613
$485,000
- 6 Beds
- 4 Baths
- 4,015 sq. ft.
- Single family
- Active
Listed by: cheryll a march
Office: bennett realty solutions
MLS#:MDPG2220056
Source:BRIGHTMLS
Price summary
- Price:$485,000
- Price per sq. ft.:$120.8
About this home
Welcome to 9609 Dyson Rd, a spacious split-foyer single-family home situated on approximately half an acre in Brandywine and offering close to 4,000 square feet of living space. The upper level features 3 bedrooms and 2 full baths, providing comfortable and generous living areas. The lower level offers even more versatility with a spacious recreation room, an in-law suite, a half bath, and 2 additional rooms that can be used as bedrooms, home offices, guest rooms, or flex space. A cozy fireplace adds warmth and character, while the expansive lot provides plenty of outdoor space for relaxing, gardening, entertaining, or creating your own backyard retreat. Conveniently located near shopping, dining, major commuter routes, and area amenities, this home offers an exceptional combination of space, flexibility, and convenience.
Contact an agent
Home facts
- Year built:1986
- Subdivision & Development:CHELTENHAM
- Listing ID #:MDPG2220056
- Added:1 day(s) ago
- Updated:September 23, 2026 at 05:42 AM
Rooms and interior
- Bedrooms:6
- Total bathrooms:4
- Full bathrooms:3
- Half bathrooms:1
- Flooring:Ceramic Tile, Hardwood
- Dining Description:Dining Room
- Bathrooms Description:Bathroom 2, Primary Bathroom
- Kitchen Description:Dishwasher, Disposal, Refrigerator, Stove
- Bedroom Description:Entry Level Bedroom, Primary Bedroom
- Basement:Yes
- Basement Description:Connecting Stairway, Daylight, Fully Finished, Partial
- Living area:4,015 sq. ft.
Heating and cooling
- Cooling:Central A/C
- Heating:Electric, Heat Pump(s)
Structure and exterior
- Year built:1986
- Building area:4,015 sq. ft.
- Lot area:0.56 Acres
- Architectural Style:Split Foyer
- Construction Materials:Brick
- Levels:2 Stories
Utilities
- Water:Public
- Sewer:Public Sewer
Finances and disclosures
- Price:$485,000
- Price per sq. ft.:$120.8
- Tax amount:$7,274 (2026)
Features and amenities
- Laundry features:Dryer, Washer
New listings near 9609 Dyson Rd
- Coming Soon
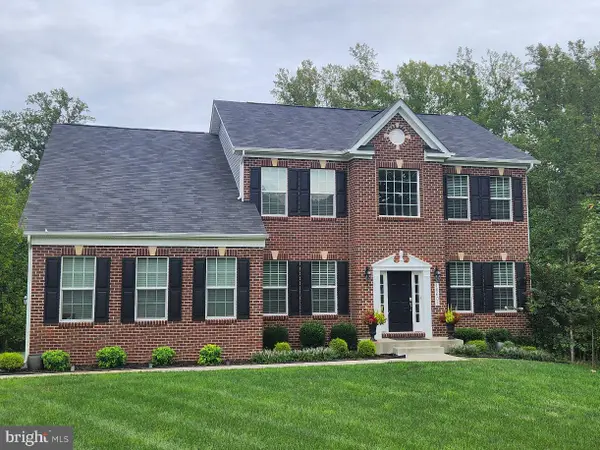 $960,000Coming Soon4 beds 5 baths5,172 sq. ft.
16601 Taylerton Ln, BRANDYWINE, MD 20613
MLS# MDPG2219822Listed by: INCLUSIONS & ASSOCIATES REAL ESTATE - Coming Soon
 $699,990Coming Soon3 beds 2 baths2,424 sq. ft.
15600 Bald Eagle School Rd, BRANDYWINE, MD 20613
MLS# MDPG2218970Listed by: NEXTHOME ENVISION - Coming Soon
 $660,000Coming Soon4 beds 3 baths2,466 sq. ft.
19021 Poplar Ridge Rd, BRANDYWINE, MD 20613
MLS# MDPG2218522Listed by: SAMSON PROPERTIES - Coming Soon
 $660,000Coming Soon4 beds 3 baths1,939 sq. ft.
6119 Savannah Dr, BRANDYWINE, MD 20613
MLS# MDPG2218528Listed by: KELLER WILLIAMS LUCIDO AGENCY - Coming Soon
 $525,000Coming Soon4 beds 4 baths2,138 sq. ft.
15703 Chadsey Ln, BRANDYWINE, MD 20613
MLS# MDPG2217236Listed by: RE/MAX REALTY GROUP - Coming Soon
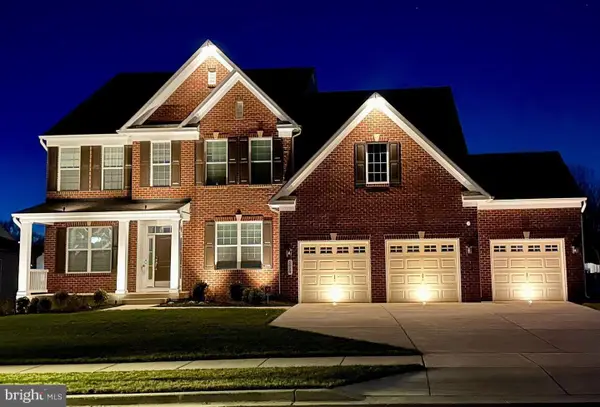 $929,990Coming Soon5 beds 5 baths5,916 sq. ft.
5808 Savannah Dr, BRANDYWINE, MD 20613
MLS# MDPG2212516Listed by: KELLER WILLIAMS PREFERRED PROPERTIES - New
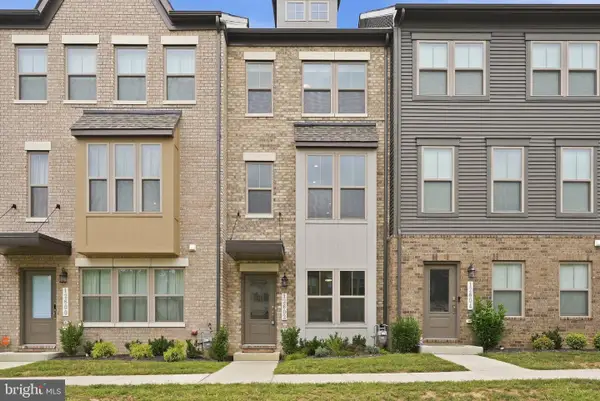 $389,000Active2 beds 3 baths1,643 sq. ft.
12602 Canopy Ave, BRANDYWINE, MD 20613
MLS# MDPG2219912Listed by: VB REALTY, LLC - New
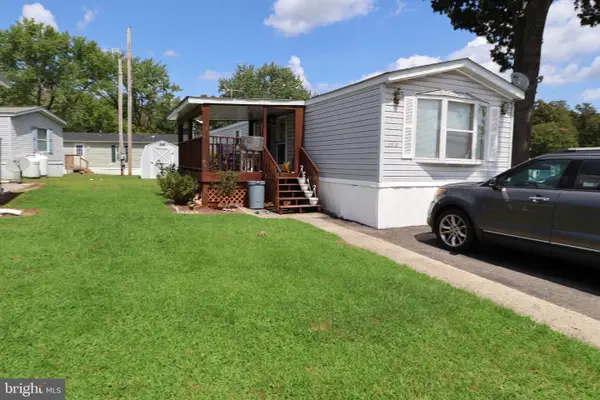 $55,000Active2 beds 2 baths850 sq. ft.
10505 Cedarville Rd #10-7, BRANDYWINE, MD 20613
MLS# MDPG2219864Listed by: COLDWELL BANKER REALTY - New
 $529,000Active4 beds 4 baths2,615 sq. ft.
7012 Gladebrook Rd, BRANDYWINE, MD 20613
MLS# MDPG2219686Listed by: OWN REAL ESTATE


Protect your home and budget from life's surprises with an Assurant Home Warranty, backed by a partner that supports you through every step of homeownership. Explore Plans.
©2026 Century 21 Real Estate LLC. All rights reserved. CENTURY 21®, the CENTURY 21 Logo and C21® are service marks owned by Century 21 Real Estate LLC. Century 21 Real Estate LLC fully supports the principles of the Fair Housing Act and the Equal Opportunity Act. Each office is independently owned and operated. Listing information is deemed reliable but not guaranteed accurate.