
13 Gregg Ct, Brookeville, MD 20833
Local realty services provided by:CENTURY 21 Mertz & Associates
13 Gregg Ct,Brookeville, MD 20833
$940,000
- 5 Beds
- 4 Baths
- - sq. ft.
- Single family
- Sold
Listed by: steve allnutt
Office: re/max advantage realty
MLS#:MDMC2231912
Source:BRIGHTMLS
Sorry, we are unable to map this address
Price summary
- Price:$940,000
About this home
One of the Best Settings in Montgomery County on 3.44 Acres Backing to Rachel Carson Conservation Park/Ponds & Streams** Close to 4000 Square Feet on Three Finished Levels/ Plus a Finished Attic with Another 400 s/f & Possible 5th Bedroom ** Classic Colonial Design ** Newly Remodeled Kitchen & Primary Bathroom ** Fully Finished Lower Level w/a Private Side Entrance to Rec Room / Exercise Rm / Bedroom #5 & Bathroom #3 ** Main Level Screen Porch off the Kitchen overlooks the Huge Backyard ** Price Adjusted to Sell Quickly - A++
Contact an agent
Home facts
- Year built:1989
- Subdivision & Development:OLNEY OUTSIDE
- Listing ID #:MDMC2231912
- Added:88 day(s) ago
- Updated:August 24, 2026 at 06:03 AM
Rooms and interior
- Bedrooms:5
- Total bathrooms:4
- Full bathrooms:3
- Half bathrooms:1
- Flooring:Carpet, Ceramic Tile, Hardwood
- Dining Description:Dining Area, Dining Room
- Bathrooms Description:Bathroom 2, Bathroom 3, Half Bath, Primary Bath(s), Primary Bathroom
- Kitchen Description:Breakfast Area, Built-Ins, Carpet, Combination Kitchen/Living, Dishwasher, Disposal, Kitchen - Eat-In, Kitchen - Gourmet, Kitchen - Island, Microwave, Pantry, Recessed Lighting, Refrigerator, Stove, Upgraded Countertops
- Bedroom Description:Carpet, Primary Bedroom, Walk In Closet(s)
- Basement:Yes
- Basement Description:Connecting Stairway, Daylight, Full, Fully Finished, Heated, Improved, Interior Access, Outside Entrance, Partial, Poured Concrete, Side Entrance, Sump Pump, Walkout Level, Windows
Heating and cooling
- Cooling:Ceiling Fan(s), Central A/C
- Heating:Electric, Heat Pump(s), Zoned
Structure and exterior
- Roof:Asphalt
- Year built:1989
- Lot Features:Adjoins - Public Land, Backs - Parkland, Backs to Trees, Cul-de-sac, Front Yard, Landscaping, Level, No Thru Street, Premium, Private, Rear Yard, Rural, Secluded, SideYard(s), Trees/Wooded
- Architectural Style:Colonial
- Construction Materials:Combination, Frame
- Exterior Features:Deck(s), Exterior Lighting, Porch(es), Screened
- Foundation Description:Concrete Perimeter
- Levels:4 Story
Schools
- High school:SHERWOOD
- Middle school:ROSA M. PARKS
- Elementary school:GREENWOOD
Utilities
- Water:Conditioner, Filter, Private, Well
- Sewer:On Site Septic
Finances and disclosures
- Price:$940,000
- Tax amount:$10,182 (2026)
Features and amenities
- Laundry features:Dryer - Front Loading, Has Laundry, Washer
- Amenities:Attic, Bay/Bow Windows, Built-Ins, Carpet, Ceiling Fan(s), Exterior Cameras, Insulated Windows, Recessed Lighting, Water Treat System, Window Treatments
Parking
- Parking description:Asphalt Driveway, Attached Garage, Garage - Front Entry, Garage Door Opener, Inside Access, Off Street, Paved Driveway, Private
- Garage:Yes
- Garage spaces:2
New listings near 13 Gregg Ct
- Coming Soon
 $999,900Coming Soon4 beds 4 baths4,872 sq. ft.
2811 Abbey Manor Cir, BROOKEVILLE, MD 20833
MLS# MDMC2249862Listed by: BERKSHIRE HATHAWAY HOMESERVICES PENFED REALTY - Coming Soon
 $1,225,000Coming Soon5 beds 3 baths3,920 sq. ft.
19101 Old Baltimore Rd, BROOKEVILLE, MD 20833
MLS# MDMC2249536Listed by: LONG & FOSTER REAL ESTATE, INC. - New
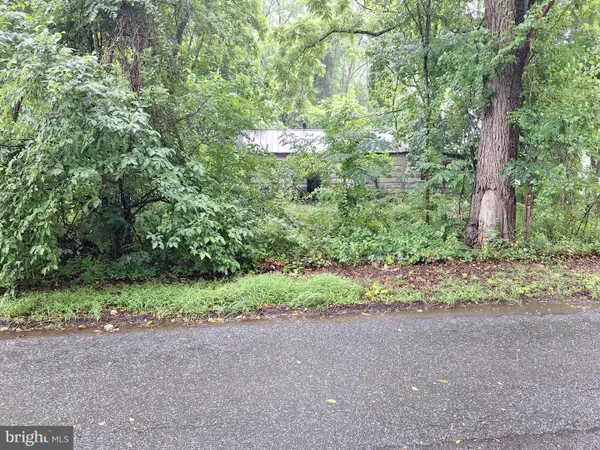 $400,000Active1.75 Acres
19911 Zion Rd, BROOKEVILLE, MD 20833
MLS# MDMC2252516Listed by: RE/MAX UNITED REAL ESTATE  $1,212,582Active4 beds 4 baths4,334 sq. ft.
22215 Georgia Ave, BROOKEVILLE, MD 20833
MLS# MDMC2250860Listed by: RE/MAX REALTY CENTRE, INC. $599,900Active10 Acres
3641 Gregg Rd, BROOKEVILLE, MD 20833
MLS# MDMC2249590Listed by: RE/MAX REALTY GROUP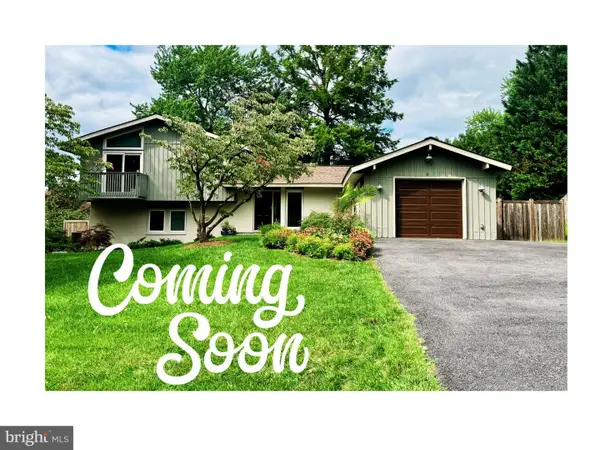 $605,000Pending3 beds 3 baths1,690 sq. ft.
3417 Tanterra Cir, BROOKEVILLE, MD 20833
MLS# MDMC2249020Listed by: RE/MAX REALTY CENTRE, INC.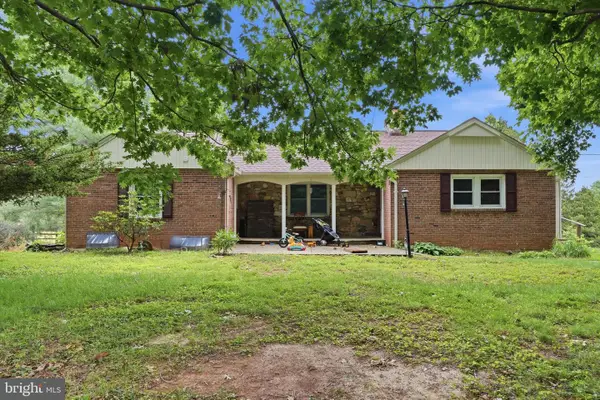 $1,100,000Active4 beds 3 baths3,163 sq. ft.
20801 New Hampshire Ave, BROOKEVILLE, MD 20833
MLS# MDMC2248778Listed by: MARSH REALTY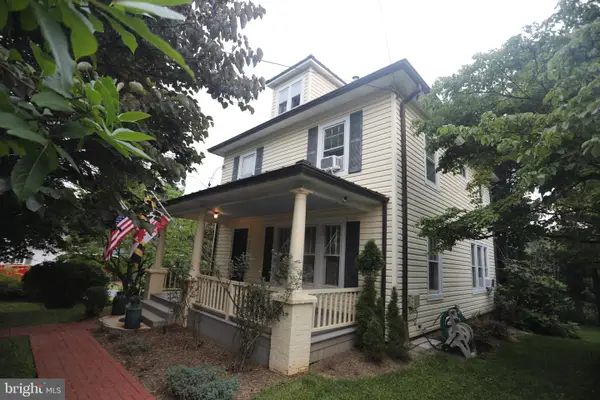 $580,000Active4 beds 2 baths1,482 sq. ft.
3 High St, BROOKEVILLE, MD 20833
MLS# MDMC2247810Listed by: EXURBHOMES, LLC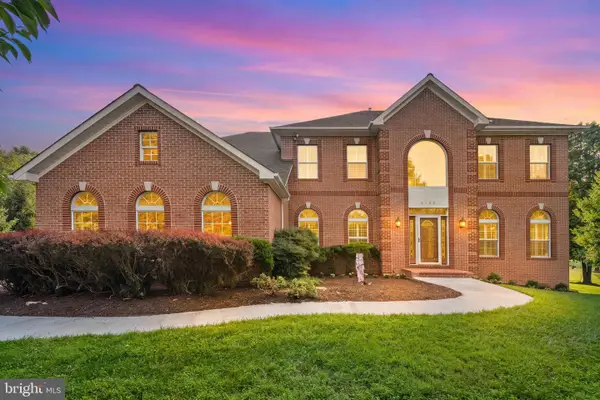 $1,650,000Active5 beds 5 baths6,159 sq. ft.
2108 Gold Mine Rd, BROOKEVILLE, MD 20833
MLS# MDMC2237678Listed by: REDFIN CORP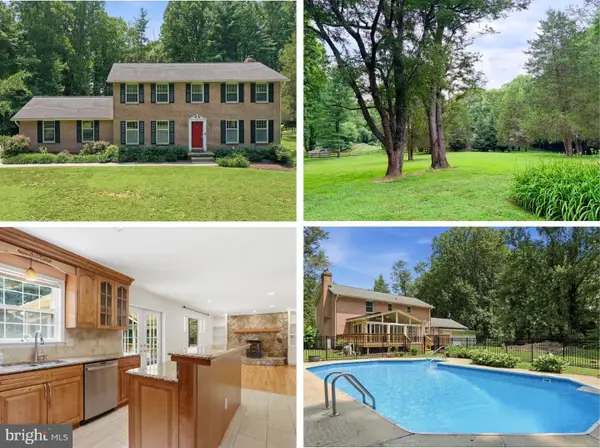 $825,000Pending4 beds 3 baths3,448 sq. ft.
21830 New Hampshire Ave, BROOKEVILLE, MD 20833
MLS# MDMC2242112Listed by: LPT REALTY, LLC


Protect your home and budget from life's surprises with an Assurant Home Warranty, backed by a partner that supports you through every step of homeownership. Explore Plans.
©2026 Century 21 Real Estate LLC. All rights reserved. CENTURY 21®, the CENTURY 21 Logo and C21® are service marks owned by Century 21 Real Estate LLC. Century 21 Real Estate LLC fully supports the principles of the Fair Housing Act and the Equal Opportunity Act. Each office is independently owned and operated. Listing information is deemed reliable but not guaranteed accurate.