23146 Marble Way, California, MD 20619
Local realty services provided by:CENTURY 21 Sylvia Geist Agency
23146 Marble Way,California, MD 20619
$379,000
- 3 Beds
- 3 Baths
- 2,649 sq. ft.
- Single family
- Active
Listed by: daniel morris
Office: o'brien realty era powered
MLS#:MDSM2032762
Source:BRIGHTMLS
Price summary
- Price:$379,000
- Price per sq. ft.:$143.07
- Monthly HOA dues:$260
About this home
Single level living at its best in Wildewood's 55+ community!. One of the largest homes with a finished walk-out basement and the only one with an elevator! This villa is sited at the end of a cul-de-sac and visitors will appreciate the black & white façade, mature landscaping, extra parking, and green space in rear of property.
Main level features the primary bedroom with en-suite bathroom, walk-in closet, and washer/dryer. Main level also includes 2nd bedroom with direct access to 2nd bath, located off the hallway. The living room with gas FP, kitchen with tall cabinet pantry and island, dining room with triple windows, and screened-in rear deck for enjoying morning coffee, round out one-level living. The kitchen also features brand new stainless steel Whirlpool appliances, including a premium level french-door refrigerator. Lower level includes large carpeted 3rd bedroom, 3rd bath, recreational room with newer floating hardwood flooring, HVAC room, storage room, and walk-out sliders to extended concrete patio for more opportunities to enjoy the outdoor space.
Upgrades include driveway & pathway side pavers, Pella front screen door, newer interior paint, newer carpet, stained deck, newer flooring downstairs, and all energy efficient LED lighting. White 6-panel doors throughout with white windows and trim. HVAC and Elevator recently serviced. Exterior siding pressure washed. Exterior foundation repainted. Move-in ready with most furniture included if buyer wishes.
Property is conveniently located less than a 5-minute drive to shopping, restaurants, bakeries, and coffee shops. Owners enjoy all the privileges associated with the clubhouse at Wildewood Village and benefit from trash service, grounds-keeping, and snow removal. Residents are also eligible for membership in the Wildewood Community Association with an additional fee, granting access to the pool complex, tennis courts, clubhouse, and additional recreational spaces....
Contact an agent
Home facts
- Year built:2007
- Subdivision & Development:WILDEWOOD RETIREMENT VILLAGE
- Listing ID #:MDSM2032762
- Added:1 day(s) ago
- Updated:August 12, 2026 at 07:44 PM
Rooms and interior
- Bedrooms:3
- Total bathrooms:3
- Full bathrooms:3
- Dining Description:Combination Kitchen/Dining
- Kitchen Description:Carpet, Cooktop, Dishwasher, Disposal, Refrigerator
- Bedroom Description:Carpet, Entry Level Bedroom
- Basement:Yes
- Basement Description:Fully Finished
- Living area:2,649 sq. ft.
Heating and cooling
- Cooling:Heat Pump(s)
- Heating:Central, Forced Air, Heat Pump(s), Natural Gas
Structure and exterior
- Year built:2007
- Building area:2,649 sq. ft.
- Lot area:0.14 Acres
- Lot Features:Cul-de-sac, No Thru Street
- Architectural Style:Ranch/Rambler
- Construction Materials:Vinyl Siding
- Exterior Features:Deck(s), Screened, Sidewalks
- Foundation Description:Permanent
- Levels:2 Stories
Schools
- High school:LEONARDTOWN
- Middle school:ESPERANZA
- Elementary school:EVERGREEN
Utilities
- Water:Public
- Sewer:Public Sewer
Finances and disclosures
- Price:$379,000
- Price per sq. ft.:$143.07
- Tax amount:$2,886 (2026)
Features and amenities
- Laundry features:Dryer, Washer
- Amenities:Carpet, Electric Available, Elevator
Parking
- Parking description:Asphalt Driveway, Attached Garage, Garage - Front Entry, Garage Door Opener
- Garage:Yes
- Garage spaces:1
New listings near 23146 Marble Way
- Coming Soon
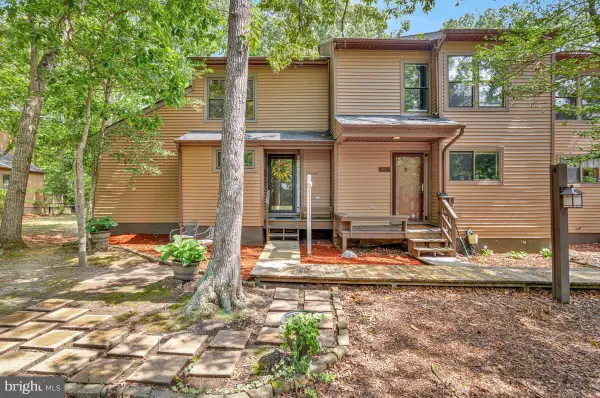 $330,000Coming Soon4 beds 3 baths
23342 Red Oak Ct, CALIFORNIA, MD 20619
MLS# MDSM2032690Listed by: REDFIN CORP - New
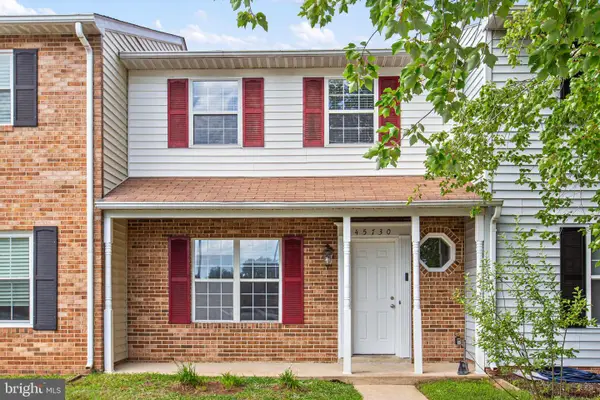 $280,000Active3 beds 3 baths1,287 sq. ft.
45730 Military Ln, GREAT MILLS, MD 20634
MLS# MDSM2033126Listed by: SAMSON PROPERTIES - New
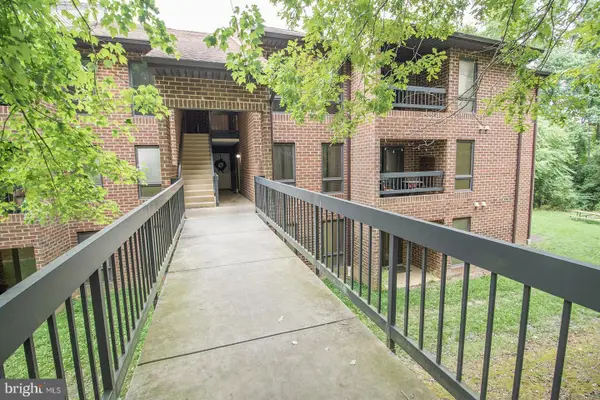
 $260,000Active2 beds 2 baths936 sq. ft.
44792 Locust Ridge Ct #850, CALIFORNIA, MD 20619
MLS# MDSM2033068Listed by: CENTURY 21 REDWOOD REALTY - Coming Soon
 $275,000Coming Soon3 beds 2 baths
45840 N Springsteen Ct, CALIFORNIA, MD 20619
MLS# MDSM2033048Listed by: RE/MAX REALTY GROUP 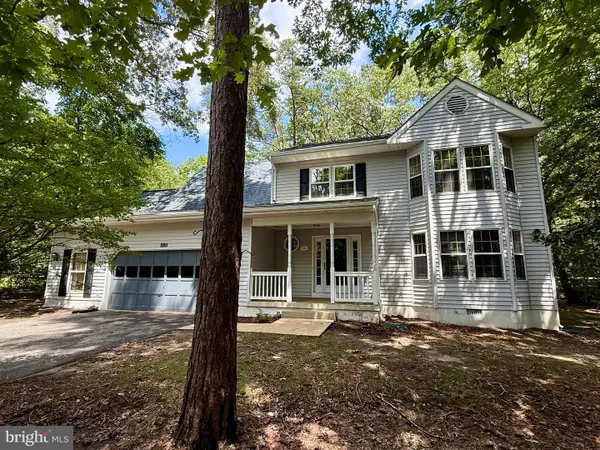 $399,900Pending4 beds 3 baths2,123 sq. ft.
23124 Autumn Leaf Way, CALIFORNIA, MD 20619
MLS# MDSM2032964Listed by: CENTURY 21 REDWOOD REALTY- New
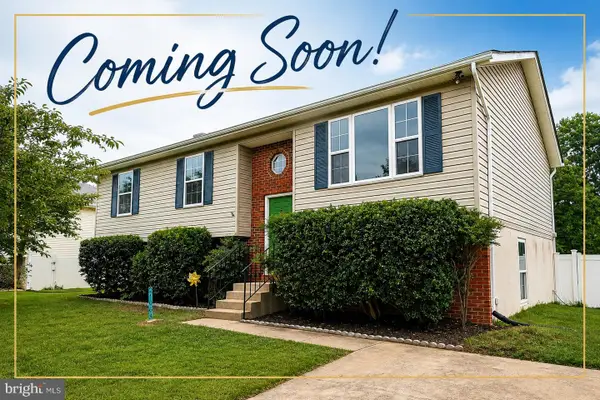 $379,000Active4 beds 3 baths1,308 sq. ft.
21964 Barkentine Ct, GREAT MILLS, MD 20634
MLS# MDSM2032980Listed by: LEONARD REALTY, INC. - New
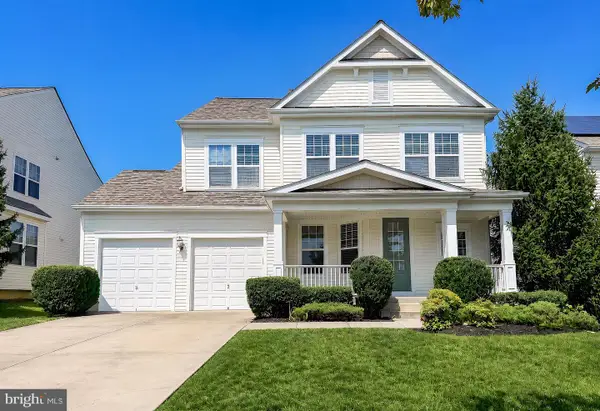 $525,000Active3 beds 4 baths2,314 sq. ft.
22931 Snow Leopard Dr, CALIFORNIA, MD 20619
MLS# MDSM2032966Listed by: CENTURY 21 NEW MILLENNIUM - New
 $529,900Active4 beds 3 baths1,870 sq. ft.
23195 Esperanza Dr, LEXINGTON PARK, MD 20653
MLS# MDSM2032948Listed by: RE/MAX ONE 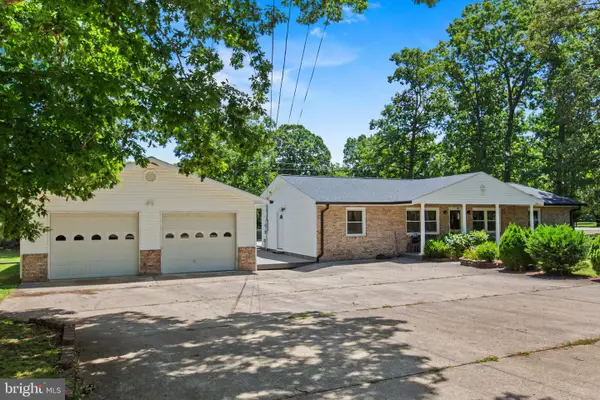 $389,000Pending3 beds 2 baths1,456 sq. ft.
22508 Old Rolling Rd, CALIFORNIA, MD 20619
MLS# MDSM2032928Listed by: HOME TOWNE REAL ESTATE


Protect your home and budget from life's surprises with an Assurant Home Warranty, backed by a partner that supports you through every step of homeownership. Explore Plans.
©2026 Century 21 Real Estate LLC. All rights reserved. CENTURY 21®, the CENTURY 21 Logo and C21® are service marks owned by Century 21 Real Estate LLC. Century 21 Real Estate LLC fully supports the principles of the Fair Housing Act and the Equal Opportunity Act. Each office is independently owned and operated. Listing information is deemed reliable but not guaranteed accurate.