44792 Locust Ridge Ct #850, California, MD 20619
Local realty services provided by:CENTURY 21 Sylvia Geist Agency
44792 Locust Ridge Ct #850,California, MD 20619
$260,000
- 2 Beds
- 2 Baths
- 936 sq. ft.
- Condominium
- Active
Listed by:
 Kelly Padgett(301) 520 - 3712CENTURY 21 Redwood Realty
- Sam Wentworth(240) 925 - 7827CENTURY 21 Redwood Realty

Office: century 21 redwood realty
MLS#:MDSM2033068
Source:BRIGHTMLS
Price summary
- Price:$260,000
- Price per sq. ft.:$277.78
About this home
Condo living at it's best! Garden level unit with a walk out to the back patio and a view of the pond. There are 2 Bedrooms and 1 1/2 bathrooms. Updated in 2025 with LVP flooring throughout, stainless kitchen appliances, laundry with washer and dryer. New HVAC system. Condo fee includes all exterior maintenance, water, sewer and trash. Close to shopping, schools and area amenities. Easy access to Route 235/Three Notch Road and Saint Andrews Church Road/Route 4 for those commuting to Calvert or PAX Naval Air Station. Make your online appointment today.
Contact an agent
Home facts
- Year built:1992
- Subdivision & Development:WILDWOOD
- Listing ID #:MDSM2033068
- Added:3 day(s) ago
- Updated:August 12, 2026 at 02:03 PM
Rooms and interior
- Bedrooms:2
- Total bathrooms:2
- Full bathrooms:1
- Half bathrooms:1
- Dining Description:Combination Dining/Living
- Bathrooms Description:Primary Bath(s)
- Kitchen Description:Dishwasher, Disposal, Kitchen - Galley, Pantry, Refrigerator, Stainless Steel Appliances, Stove
- Bedroom Description:Entry Level Bedroom, Walk In Closet(s)
- Living area:936 sq. ft.
Heating and cooling
- Cooling:Central A/C
- Heating:Electric, Heat Pump(s)
Structure and exterior
- Year built:1992
- Building area:936 sq. ft.
- Architectural Style:Traditional
- Construction Materials:Brick
- Levels:1 Story
Utilities
- Water:Public
- Sewer:Public Sewer
Finances and disclosures
- Price:$260,000
- Price per sq. ft.:$277.78
- Tax amount:$1,440 (2026)
Features and amenities
- Laundry features:Dryer, Washer
Parking
- Parking description:Assigned, On Street
New listings near 44792 Locust Ridge Ct #850
- Coming Soon
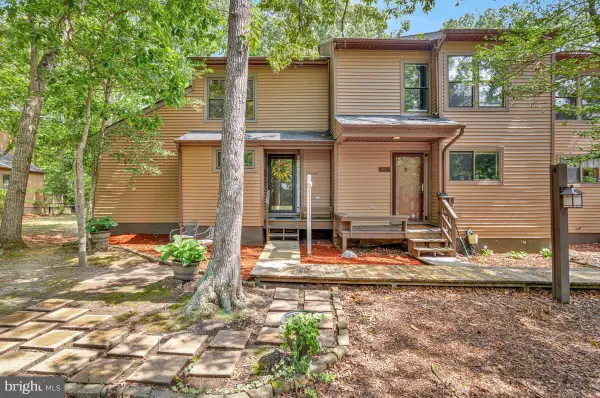 $330,000Coming Soon4 beds 3 baths
23342 Red Oak Ct, CALIFORNIA, MD 20619
MLS# MDSM2032690Listed by: REDFIN CORP - New
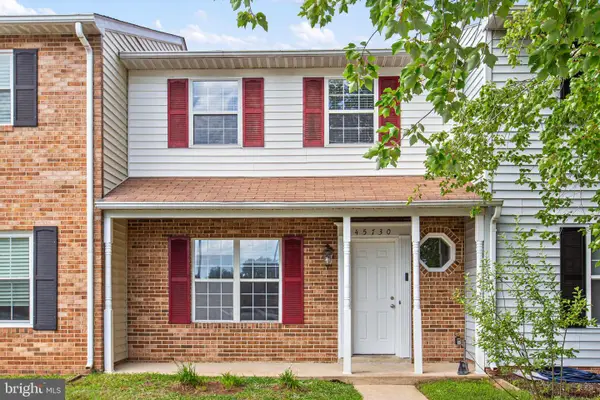 $280,000Active3 beds 3 baths1,287 sq. ft.
45730 Military Ln, GREAT MILLS, MD 20634
MLS# MDSM2033126Listed by: SAMSON PROPERTIES - New
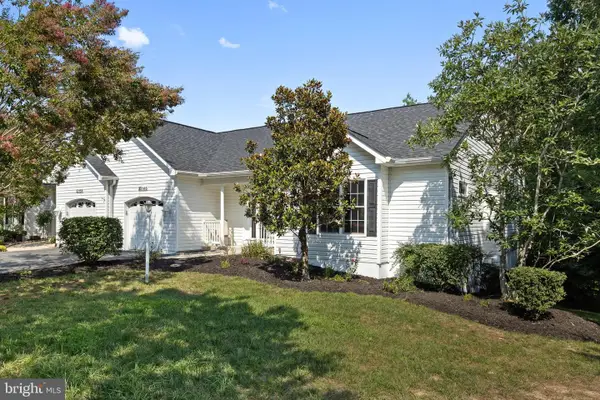 $379,000Active3 beds 3 baths2,649 sq. ft.
23146 Marble Way, CALIFORNIA, MD 20619
MLS# MDSM2032762Listed by: O'BRIEN REALTY ERA POWERED - New
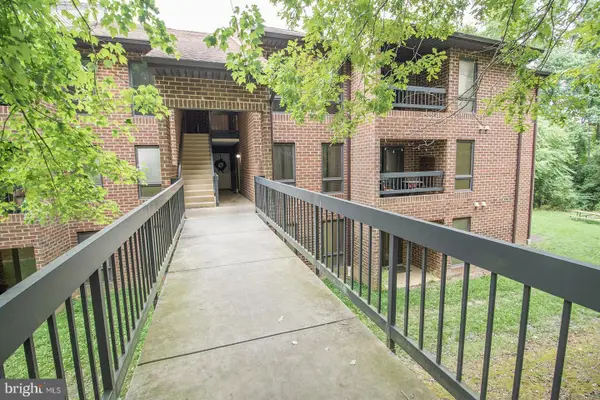
 $260,000Active2 beds 2 baths936 sq. ft.
44792 Locust Ridge Ct #850, CALIFORNIA, MD 20619
MLS# MDSM2033068Listed by: CENTURY 21 REDWOOD REALTY - Coming Soon
 $275,000Coming Soon3 beds 2 baths
45840 N Springsteen Ct, CALIFORNIA, MD 20619
MLS# MDSM2033048Listed by: RE/MAX REALTY GROUP 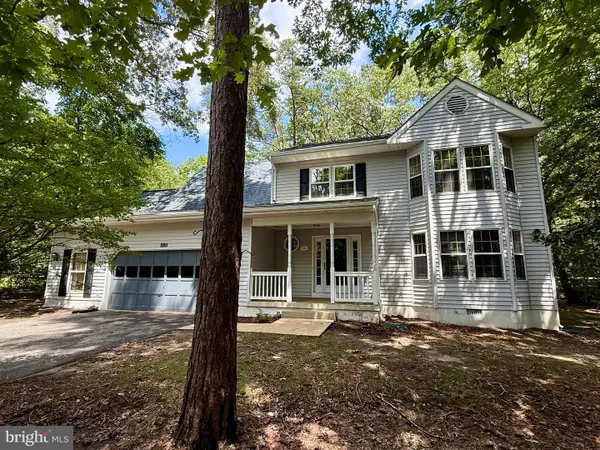 $399,900Pending4 beds 3 baths2,123 sq. ft.
23124 Autumn Leaf Way, CALIFORNIA, MD 20619
MLS# MDSM2032964Listed by: CENTURY 21 REDWOOD REALTY- New
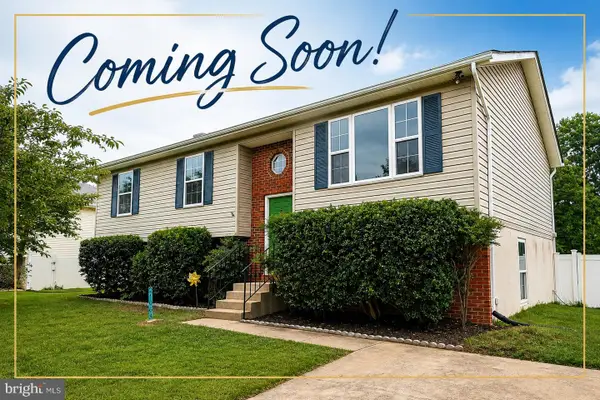 $379,000Active4 beds 3 baths1,308 sq. ft.
21964 Barkentine Ct, GREAT MILLS, MD 20634
MLS# MDSM2032980Listed by: LEONARD REALTY, INC. - New
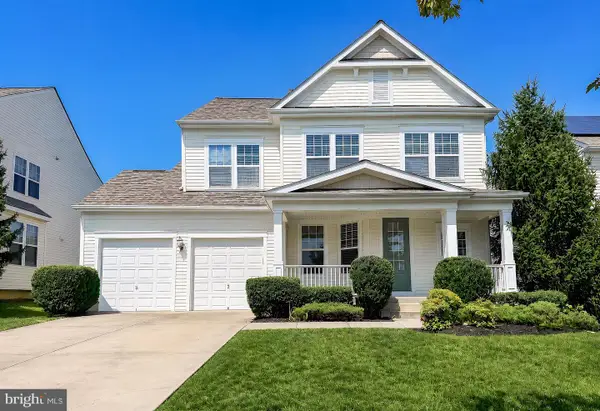 $525,000Active3 beds 4 baths2,314 sq. ft.
22931 Snow Leopard Dr, CALIFORNIA, MD 20619
MLS# MDSM2032966Listed by: CENTURY 21 NEW MILLENNIUM - New
 $529,900Active4 beds 3 baths1,870 sq. ft.
23195 Esperanza Dr, LEXINGTON PARK, MD 20653
MLS# MDSM2032948Listed by: RE/MAX ONE 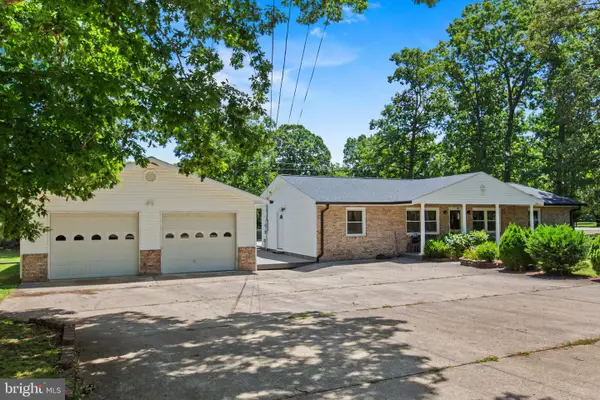 $389,000Pending3 beds 2 baths1,456 sq. ft.
22508 Old Rolling Rd, CALIFORNIA, MD 20619
MLS# MDSM2032928Listed by: HOME TOWNE REAL ESTATE


Protect your home and budget from life's surprises with an Assurant Home Warranty, backed by a partner that supports you through every step of homeownership. Explore Plans.
©2026 Century 21 Real Estate LLC. All rights reserved. CENTURY 21®, the CENTURY 21 Logo and C21® are service marks owned by Century 21 Real Estate LLC. Century 21 Real Estate LLC fully supports the principles of the Fair Housing Act and the Equal Opportunity Act. Each office is independently owned and operated. Listing information is deemed reliable but not guaranteed accurate.