
113 Willis St, Cambridge, MD 21613
Local realty services provided by:CENTURY 21 A Better Way
113 Willis St,Cambridge, MD 21613
$291,999
- 3 Beds
- 2 Baths
- 1,440 sq. ft.
- Single family
- Active
Listed by: jacob m sweitzer
Office: keller williams flagship
MLS#:MDDO2012372
Source:BRIGHTMLS
Price summary
- Price:$291,999
- Price per sq. ft.:$202.78
About this home
Historic District charm meets everyday convenience at 113 Willis Street. This adorable circa-1916 Victorian sits just down the street from the Choptank River and close to the heart of downtown Cambridge, where you can enjoy local restaurants, shops, parks, marinas, waterfront events, and the character that makes this Eastern Shore town so special. Inside, this three-bedroom home blends classic early 20th-century charm with practical updates, including newer windows, roof, siding, drywall, electrical wiring, and central air, an uncommon and valuable bonus in many historic homes. The welcoming wraparound porch gives the home instant curb appeal, while the fully fenced yard, alley access, off-street parking, and garage/workshop add everyday functionality that is hard to find in this setting. Whether you need storage, hobby space, tools, bikes, or a spot for weekend projects, the garage/workshop gives you flexibility beyond the main house. Cute, comfortable, updated, and full of Cambridge character, this home offers historic charm, modern comfort, and downtown convenience all in one very lovable package....
Contact an agent
Home facts
- Year built:1916
- Listing ID #:MDDO2012372
- Added:52 day(s) ago
- Updated:July 20, 2026 at 02:02 PM
Rooms and interior
- Bedrooms:3
- Total bathrooms:2
- Full bathrooms:1
- Half bathrooms:1
- Rooms Total:9
- Flooring:Carpet, Hardwood, Vinyl
- Dining Description:Dining Area
- Kitchen Description:Disposal, Exhaust Fan, Icemaker, Kitchen - Eat-In, Microwave, Oven - Self Cleaning, Oven - Single, Oven/Range - Gas, Refrigerator
- Living area:1,440 sq. ft.
Heating and cooling
- Cooling:Ceiling Fan(s), Central A/C
- Heating:Heat Pump(s), Natural Gas
Structure and exterior
- Roof:Asphalt
- Year built:1916
- Building area:1,440 sq. ft.
- Lot area:0.09 Acres
- Lot Features:River
- Architectural Style:Victorian
- Construction Materials:Vinyl Siding
- Exterior Features:Porch(es), Wrap Around
- Foundation Description:Slab
- Levels:2 Stories
Utilities
- Water:Public
- Sewer:Public Sewer
Finances and disclosures
- Price:$291,999
- Price per sq. ft.:$202.78
- Tax amount:$3,139 (2025)
Features and amenities
- Laundry features:Dryer, Washer
- Amenities:120/240V, Cable TV Available, Double Pane Windows, Window Treatments
Parking
- Parking description:Additional Storage Area, Detached Garage, Off Street, On Street
- Garage:Yes
- Garage spaces:1
New listings near 113 Willis St
- Coming Soon
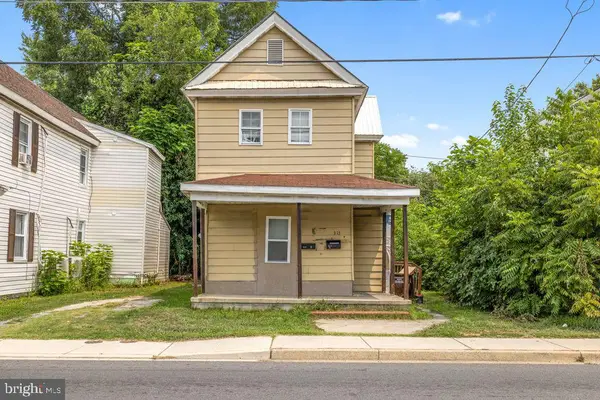 $185,500Coming Soon5 beds -- baths
313 Washington St, CAMBRIDGE, MD 21613
MLS# MDDO2012672Listed by: CHESAPEAKE REAL ESTATE ASSOCIATES, LLC - New
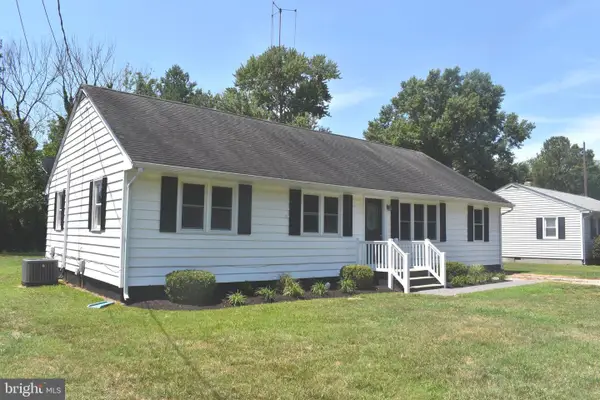 $324,999Active4 beds 2 baths1,080 sq. ft.
108 Richardson Dr, CAMBRIDGE, MD 21613
MLS# MDDO2012694Listed by: EASTERN SHORE PROPERTIES, ESP INC. - Coming Soon
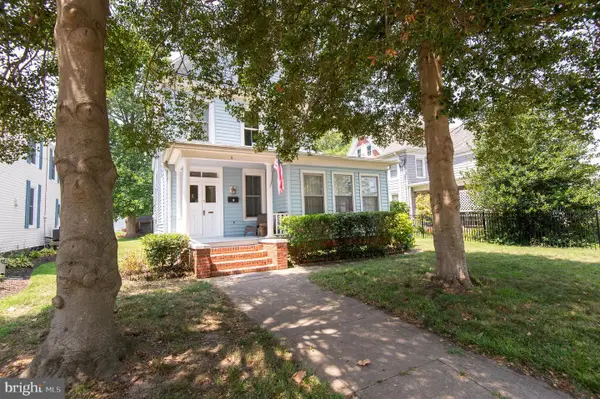 $294,900Coming Soon3 beds 2 baths
5 Choptank Ave, CAMBRIDGE, MD 21613
MLS# MDDO2012696Listed by: COLDWELL BANKER REALTY - Coming Soon
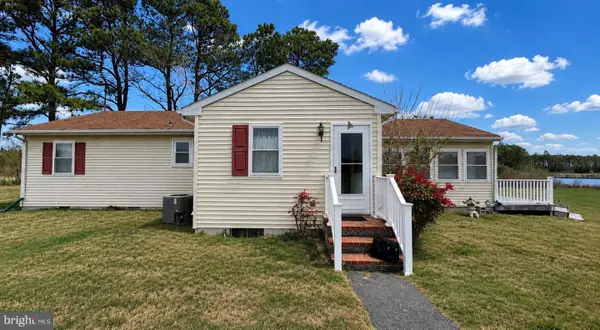 $375,000Coming Soon2 beds 2 baths
5453 Casson Rd, CAMBRIDGE, MD 21613
MLS# MDDO2012724Listed by: BENSON & MANGOLD, LLC - New
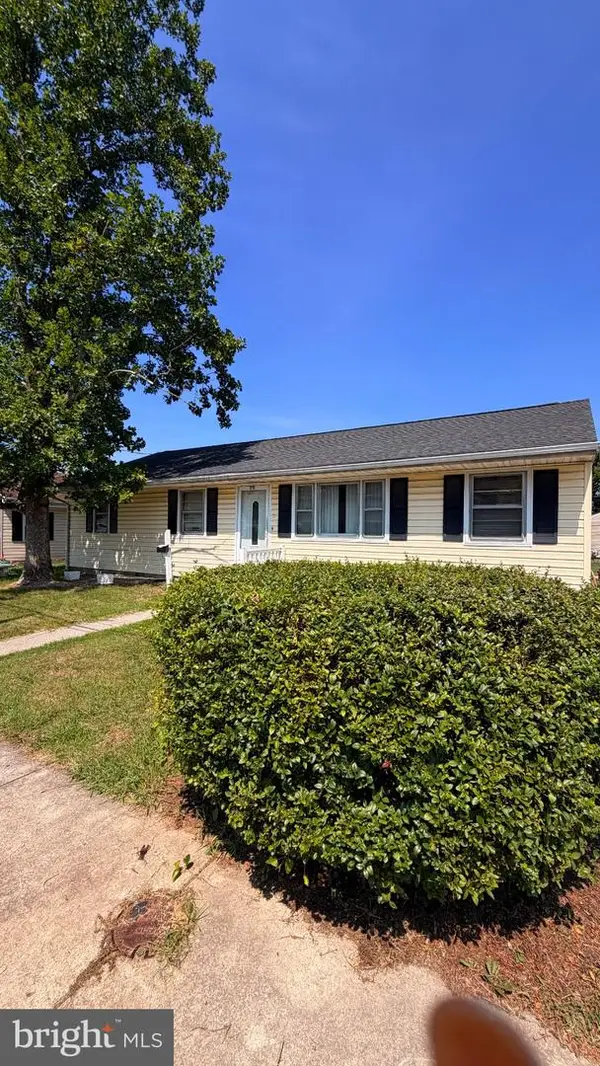 $189,900Active3 beds 1 baths1,128 sq. ft.
711 Rigby Ave, CAMBRIDGE, MD 21613
MLS# MDDO2012722Listed by: THE PROPERTY SHOPPE, LLC - New
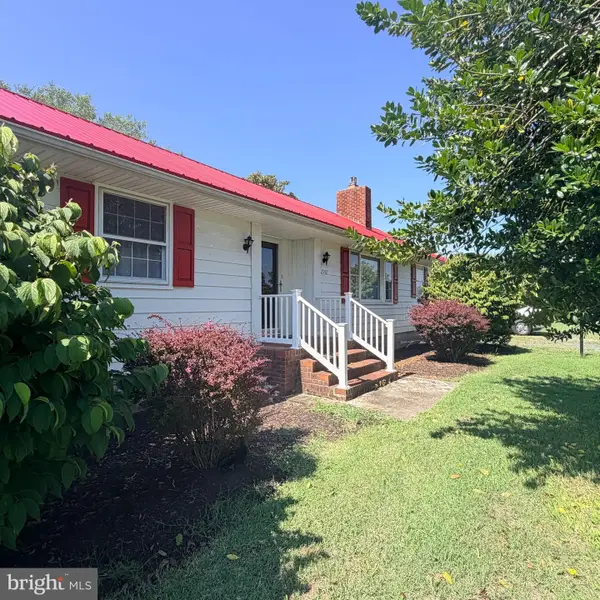 $296,000Active3 beds 2 baths1,872 sq. ft.
2907 Oak Hill Rd, CAMBRIDGE, MD 21613
MLS# MDDO2012690Listed by: LONG & FOSTER REAL ESTATE, INC. - New
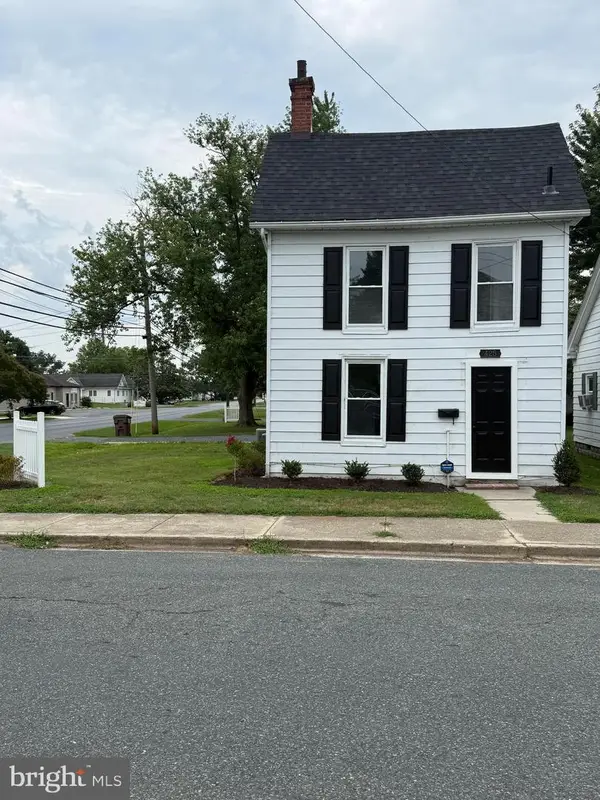 $249,000Active2 beds 1 baths1,032 sq. ft.
425 Henry St, CAMBRIDGE, MD 21613
MLS# MDDO2012688Listed by: BENSON & MANGOLD, LLC - New
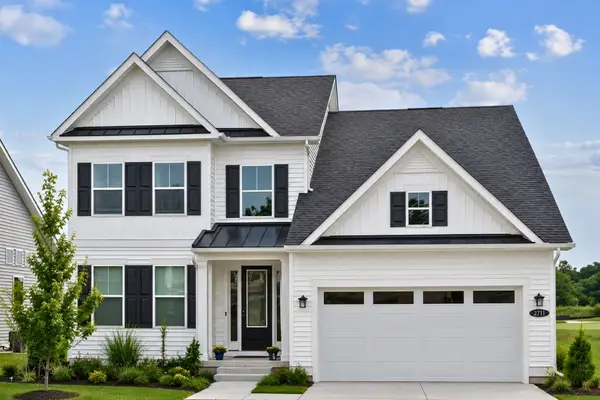 $569,000Active4 beds 4 baths3,400 sq. ft.
2711 Marsh Elder Rd, CAMBRIDGE, MD 21613
MLS# MDDO2012684Listed by: TTR SOTHEBY'S INTERNATIONAL REALTY - New
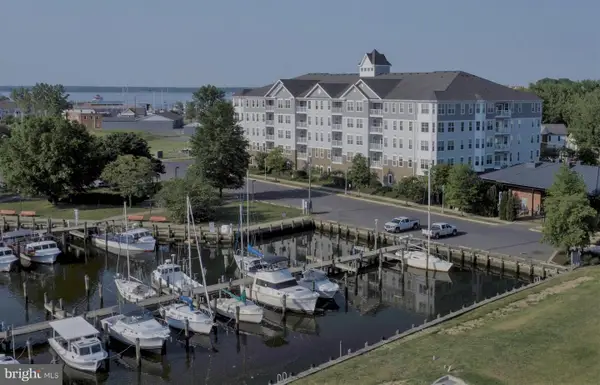 $249,900Active2 beds 2 baths1,610 sq. ft.
700 Cattail Cove #411, CAMBRIDGE, MD 21613
MLS# MDDO2012644Listed by: COLDWELL BANKER REALTY - Coming Soon
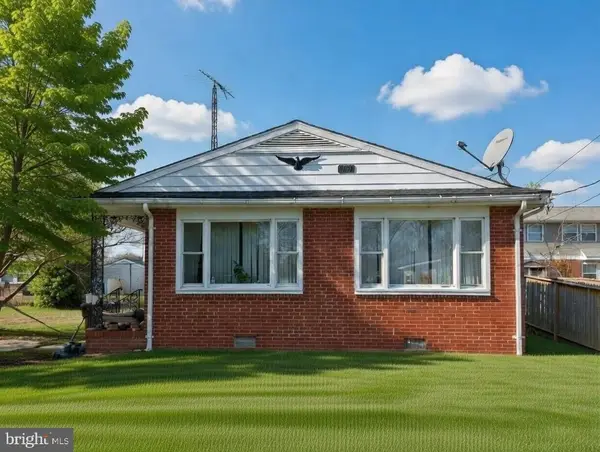 $170,000Coming Soon3 beds 1 baths
739 Rosemont Ave, CAMBRIDGE, MD 21613
MLS# MDDO2012678Listed by: REAL BROKER, LLC - CHESTER


Protect your home and budget from life's surprises with an Assurant Home Warranty, backed by a partner that supports you through every step of homeownership. Explore Plans.
©2026 Century 21 Real Estate LLC. All rights reserved. CENTURY 21®, the CENTURY 21 Logo and C21® are service marks owned by Century 21 Real Estate LLC. Century 21 Real Estate LLC fully supports the principles of the Fair Housing Act and the Equal Opportunity Act. Each office is independently owned and operated. Listing information is deemed reliable but not guaranteed accurate.