
3002 Old Route 50, Cambridge, MD 21613
Local realty services provided by:CENTURY 21 Charles Smith Agency, Inc.
3002 Old Route 50,Cambridge, MD 21613
$165,000
- 3 Beds
- 2 Baths
- 672 sq. ft.
- Mobile / Manufactured
- Coming Soon
Listed by: carol l wolf
Office: sharon real estate p.c.
MLS#:MDDO2013428
Source:BRIGHTMLS
Price summary
- Price:$165,000
- Price per sq. ft.:$245.54
About this home
Manufactured home ready for it's new owners. Numerous updates by the current owner and previous owner. Kitchen has had new flooring installed, new cabinets and backsplash. Master bathroom with a garden tub and a separate shower and the hall bathroom has a full tub/shower. Both bathrooms have new flooring, sinks, vanities and toilets. New carpet in all three bedrooms, new steps out back and a new shed. Lots of parking spaces in the gravel driveway and a huge deck out front. Why pay ground rent when you can own your own property?
Contact an agent
Home facts
- Year built:2005
- Subdivision & Development:JACKTOWN
- Listing ID #:MDDO2013428
- Updated:October 30, 2026 at 02:35 PM
Rooms and interior
- Bedrooms:3
- Total bathrooms:2
- Full bathrooms:2
- Flooring:Carpet, Luxury Vinyl Plank
- Bathrooms Description:Primary Bath(s)
- Kitchen Description:Carpet, Combination Kitchen/Living, Exhaust Fan, Kitchen - Eat-In, Kitchen - Table Space, Microwave, Oven/Range - Electric, Refrigerator, Stainless Steel Appliances, Stove, Water Heater
- Bedroom Description:Carpet, Entry Level Bedroom
- Living area:672 sq. ft.
Heating and cooling
- Cooling:Central A/C, Heat Pump(s)
- Heating:Electric, Heat Pump(s)
Structure and exterior
- Roof:Architectural Shingle
- Year built:2005
- Building area:672 sq. ft.
- Lot area:0.46 Acres
- Architectural Style:Ranch/Rambler
- Construction Materials:Vinyl Siding
- Exterior Features:Deck(s), Exterior Lighting, Flood Lights, Outbuilding(s), Street Lights
- Foundation Description:Pillar/Post/Pier
- Levels:1 Story
Utilities
- Water:Well
- Sewer:Public Sewer
Finances and disclosures
- Price:$165,000
- Price per sq. ft.:$245.54
- Tax amount:$1,088 (2026)
Features and amenities
- Laundry features:Dryer, Washer
- Amenities:Cable TV Available, Carpet, Ceiling Fan(s), Electric Available, Phone Available, Security System, Storm Windows, Window Treatments
Parking
- Parking description:Gravel Driveway, Off Street
New listings near 3002 Old Route 50
- Coming Soon
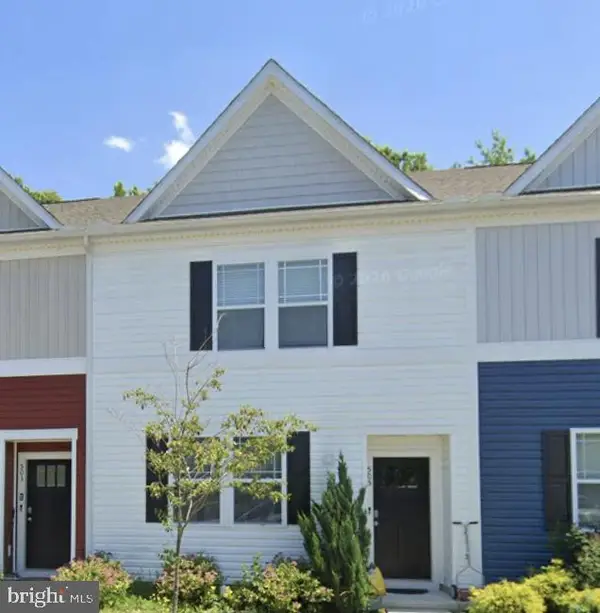 $212,000Coming Soon3 beds 3 baths1,452 sq. ft.
505 Wood Duck Dr, CAMBRIDGE, MD 21613
MLS# MDDO2013200Listed by: MABRY REAL ESTATE LLC - New
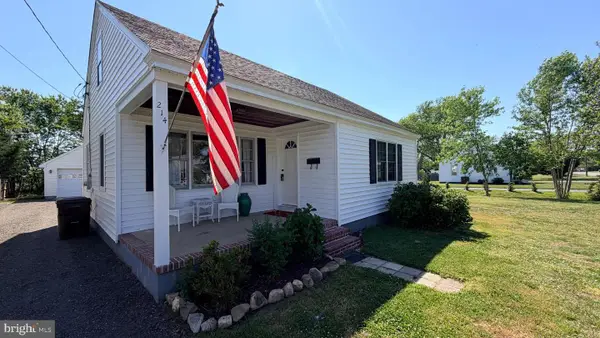 $224,816Active2 beds 1 baths1,272 sq. ft.
214 E Appleby Ave, CAMBRIDGE, MD 21613
MLS# MDDO2013436Listed by: LONG & FOSTER REAL ESTATE, INC. - New
 $564,640Active4 beds 3 baths2,594 sq. ft.
2603 Eagle Greens Ln, CAMBRIDGE, MD 21613
MLS# MDDO2013430Listed by: BUILDER SOLUTIONS REALTY - New
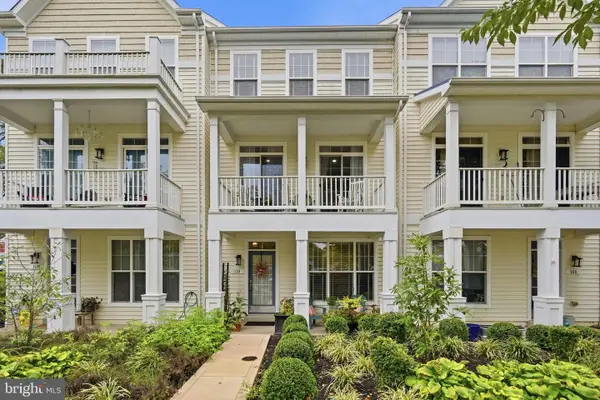 $379,000Active3 beds 4 baths2,241 sq. ft.
110 Sailors Ln #2, CAMBRIDGE, MD 21613
MLS# MDDO2013420Listed by: TTR SOTHEBY'S INTERNATIONAL REALTY - New
 $998,500Active4 beds 3 baths3,400 sq. ft.
4928 Gregory Rd, CAMBRIDGE, MD 21613
MLS# MDDO2013394Listed by: BENSON & MANGOLD, LLC - New
 $512,390Active3 beds 3 baths1,940 sq. ft.
2601 Eagle Greens Ln, CAMBRIDGE, MD 21613
MLS# MDDO2013414Listed by: BUILDER SOLUTIONS REALTY - New
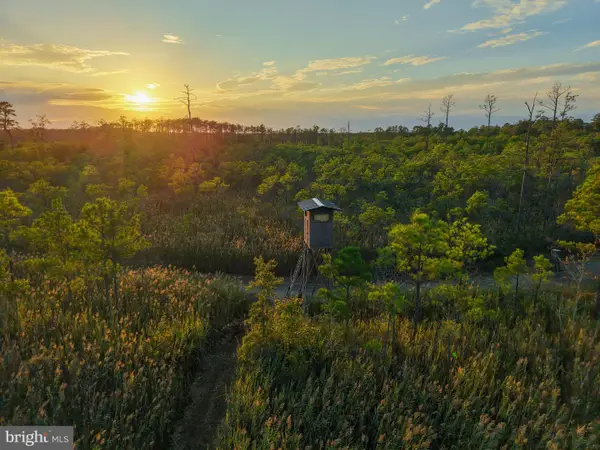 $2,199,000Active289.76 Acres
007 Griffith Neck Rd, CAMBRIDGE, MD 21613
MLS# MDDO2013370Listed by: CHARIS REALTY GROUP - New
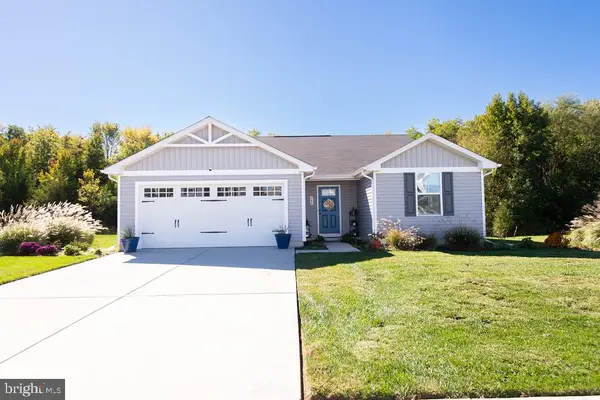 $325,000Active3 beds 2 baths1,374 sq. ft.
146 Mariners Way #, CAMBRIDGE, MD 21613
MLS# MDDO2013384Listed by: SHARON REAL ESTATE P.C. - New
 $174,500Active5.99 Acres
Heather Ln, CAMBRIDGE, MD 21613
MLS# MDDO2013310Listed by: KELLER WILLIAMS SELECT REALTORS OF ANNAPOLIS


Protect your home and budget from life's surprises with an Assurant Home Warranty, backed by a partner that supports you through every step of homeownership. Explore Plans.
©2026 Century 21 Real Estate LLC. All rights reserved. CENTURY 21®, the CENTURY 21 Logo and C21® are service marks owned by Century 21 Real Estate LLC. Century 21 Real Estate LLC fully supports the principles of the Fair Housing Act and the Equal Opportunity Act. Each office is independently owned and operated. Listing information is deemed reliable but not guaranteed accurate.