
334 Shipyard Dr, Cambridge, MD 21613
Local realty services provided by:CENTURY 21 Charles Smith Agency, Inc.
334 Shipyard Dr,Cambridge, MD 21613
$279,900
- 3 Beds
- 4 Baths
- 1,784 sq. ft.
- Townhouse
- Active
Listed by: sharon spedden
Office: sharon real estate p.c.
MLS#:MDDO2013212
Source:BRIGHTMLS
Price summary
- Price:$279,900
- Price per sq. ft.:$156.89
- Monthly HOA dues:$285
About this home
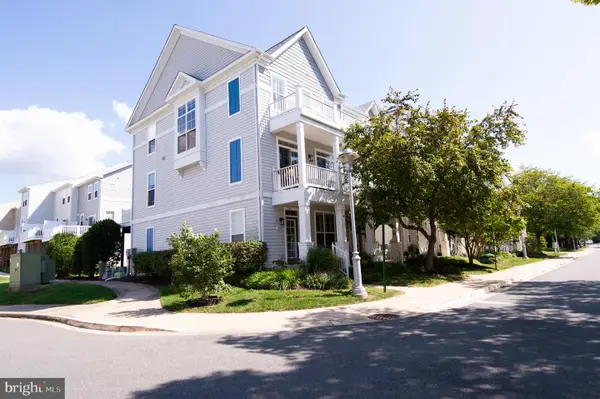
Enjoy low-maintenance living in the heart of Cambridge at Deep Harbour, a water-access community ideally situated along Cambridge Creek and just minutes from downtown dining, shopping, marinas, and waterfront attractions. This well-appointed townhome offers three levels of comfortable living with modern finishes and multiple outdoor spaces.
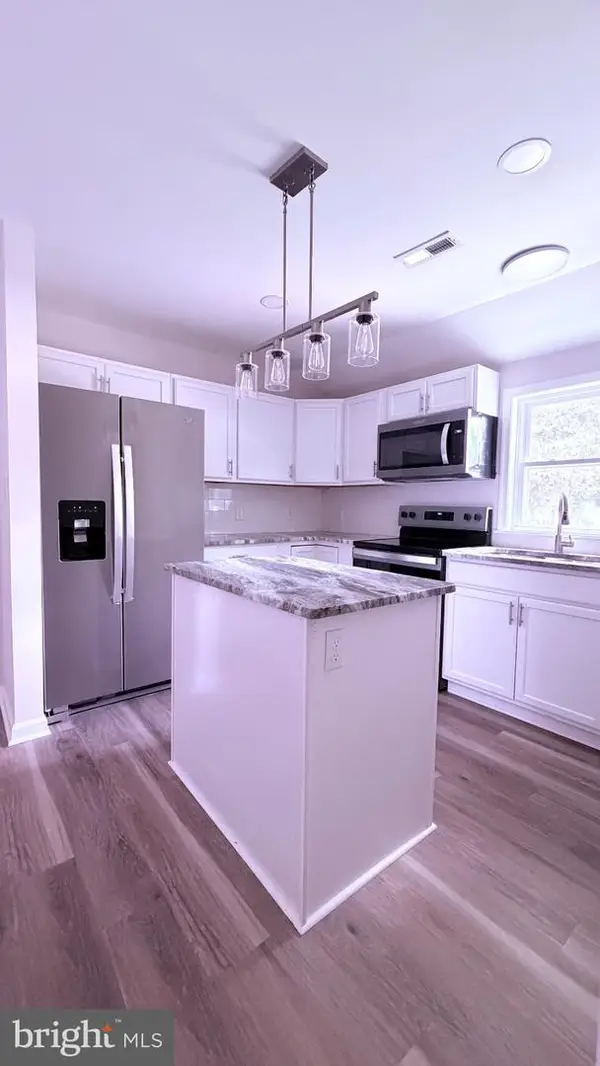
The entry level welcomes you with an open foyer featuring recessed lighting and luxury vinyl plank flooring, along with access to the rear deck and a finished and painted one-car garage with automatic opener. Upstairs, the main living level features luxury vinyl plank flooring throughout and an open layout designed for easy everyday living and entertaining. The kitchen is equipped with a center island, quartz countertops, soft-close cabinetry, stainless steel appliances, gas range, microwave, dishwasher, garbage disposal, and both pendant and recessed lighting. Top-down/bottom-up blinds provide added privacy and flexibility, while the adjoining living area features ceiling fans and plenty of space to relax. A convenient powder room completes this level.
The third floor offers three bedrooms and two full baths, including a spacious primary suite with sliding doors opening to a private deck. The primary bath features dual vanities, tile flooring, and a walk-in shower. Two additional bedrooms offer custom closet storage and share a hall bath with ceramic tile and an added wall cabinet. A full-size stack washer and dryer convey and are conveniently located on the bedroom level with additional closet storage.
Deep Harbour offers the ease of low-maintenance community living in a waterfront setting along Cambridge Creek. Enjoy convenient access to downtown Cambridge, the waterfront, local restaurants, shops, and everything that makes life on the Eastern Shore so enjoyable. Whether you're looking for a full-time residence or an easy-to-maintain getaway, this townhome offers a great combination of modern comfort, convenience, and location....
Contact an agent
Home facts
- Year built:2024
- Subdivision & Development:DEEP HARBOUR
- Listing ID #:MDDO2013212
- Added:1 day(s) ago
- Updated:September 23, 2026 at 05:42 AM
Rooms and interior
- Bedrooms:3
- Total bathrooms:4
- Full bathrooms:2
- Half bathrooms:2
- Flooring:Carpet, Ceramic Tile, Luxury Vinyl Plank
- Dining Description:Combination Kitchen/Dining, Dining Area, Dining Room
- Kitchen Description:Built-In Microwave, Carpet, Dishwasher, Disposal, Exhaust Fan, Kitchen - Island, Oven/Range - Gas, Pantry, Recessed Lighting, Refrigerator, Stainless Steel Appliances, Upgraded Countertops, Water Heater
- Bedroom Description:Carpet, Walk In Closet(s)
- Living area:1,784 sq. ft.
Heating and cooling
- Cooling:Ceiling Fan(s), Central A/C
- Heating:Forced Air, Natural Gas
Structure and exterior
- Roof:Architectural Shingle
- Year built:2024
- Building area:1,784 sq. ft.
- Architectural Style:Traditional
- Construction Materials:Vinyl Siding
- Exterior Features:Deck(s)
- Foundation Description:Slab
- Levels:3 Story
Schools
- High school:CAMBRIDGE-SOUTH DORCHESTER
- Middle school:MACE'S LANE
Utilities
- Water:Public
- Sewer:Public Sewer
Finances and disclosures
- Price:$279,900
- Price per sq. ft.:$156.89
- Tax amount:$4,859 (2026)
Features and amenities
- Laundry features:Has Laundry, Washer/Dryer Stacked
- Amenities:Air Filter System, Cable TV Available, Carpet, Ceiling Fan(s), Double Pane Windows, Electric Available, Natural Gas Available, Recessed Lighting, Window Treatments
Parking
- Parking description:Attached Garage, Concrete Driveway, Garage - Front Entry, Garage Door Opener, Inside Access
- Garage:Yes
- Garage spaces:1
New listings near 334 Shipyard Dr
- Coming Soon
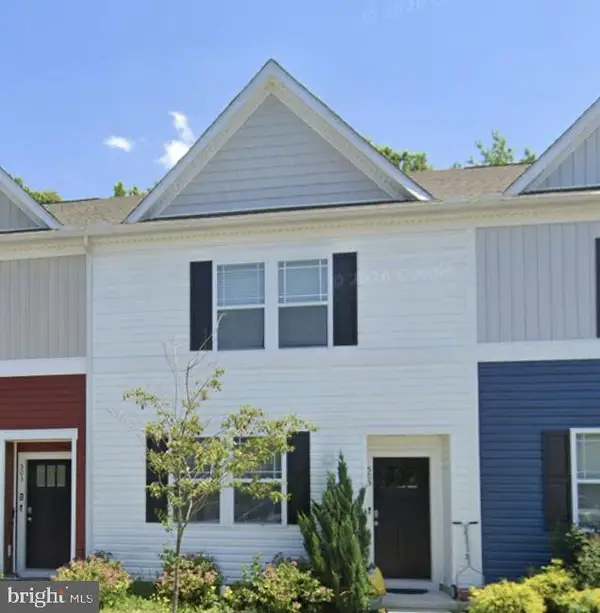 $212,000Coming Soon3 beds 3 baths1,452 sq. ft.
505 Wood Duck Dr, CAMBRIDGE, MD 21613
MLS# MDDO2013200Listed by: MABRY REAL ESTATE LLC - Coming Soon
 $424,500Coming Soon2 beds 2 baths1,309 sq. ft.
5 Oakley St #304/302, CAMBRIDGE, MD 21613
MLS# MDDO2013150Listed by: BENSON & MANGOLD, LLC - New
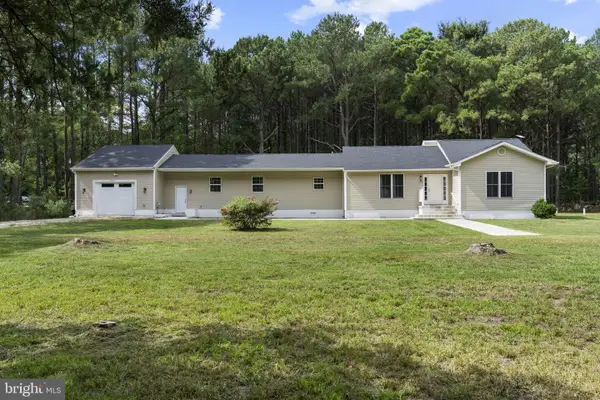 $375,000Active3 beds 2 baths2,089 sq. ft.
5904 Castle Haven Rd, CAMBRIDGE, MD 21613
MLS# MDDO2013206Listed by: FORAKER REALTY CO. - Open Sun, 10:30am to 12pmNew
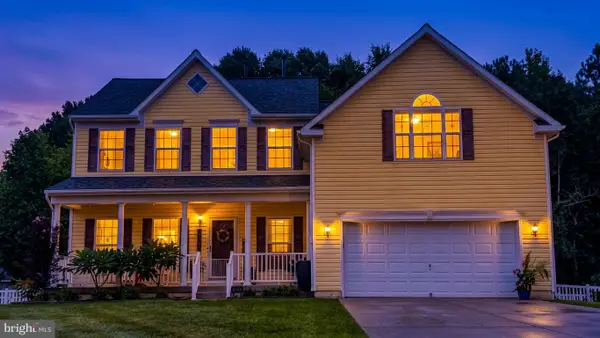 $395,000Active4 beds 3 baths2,710 sq. ft.
1610 Winters Ct, CAMBRIDGE, MD 21613
MLS# MDDO2013204Listed by: BERKSHIRE HATHAWAY HOMESERVICES PENFED REALTY - OP - New
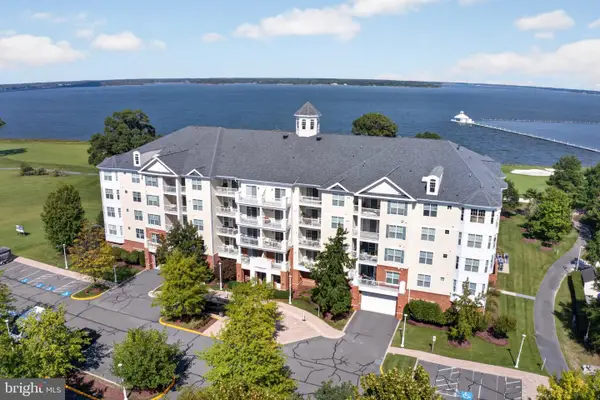 $429,990Active2 beds 2 baths1,519 sq. ft.
2700 Willow Oak Dr #310c, CAMBRIDGE, MD 21613
MLS# MDDO2013196Listed by: EXP REALTY, LLC - New
 $99,900Active4 Acres
0 Cassons Neck Rd, CAMBRIDGE, MD 21613
MLS# MDDO2013194Listed by: BENSON & MANGOLD, LLC - New
 $385,000Active4 beds 4 baths2,196 sq. ft.
500 Seaway Ln, CAMBRIDGE, MD 21613
MLS# MDDO2013172Listed by: COLDWELL BANKER REALTY  $299,000Pending33.8 Acres
0 Town Point Rd, CAMBRIDGE, MD 21613
MLS# MDDO2013132Listed by: CHARIS REALTY GROUP- New
 $245,000Active3 beds 2 baths1,413 sq. ft.
817 Washington St, CAMBRIDGE, MD 21613
MLS# MDDO2013180Listed by: THE PROPERTY SHOPPE, LLC


Protect your home and budget from life's surprises with an Assurant Home Warranty, backed by a partner that supports you through every step of homeownership. Explore Plans.
©2026 Century 21 Real Estate LLC. All rights reserved. CENTURY 21®, the CENTURY 21 Logo and C21® are service marks owned by Century 21 Real Estate LLC. Century 21 Real Estate LLC fully supports the principles of the Fair Housing Act and the Equal Opportunity Act. Each office is independently owned and operated. Listing information is deemed reliable but not guaranteed accurate.