
904 Central, Cambridge, MD 21613
Local realty services provided by:CENTURY 21 Harbor Realty
904 Central,Cambridge, MD 21613
$160,000
- 4 Beds
- 2 Baths
- 1,188 sq. ft.
- Single family
- Active
Listed by: jennifer a benjamin wingate
Office: sharon real estate p.c.
MLS#:MDDO2012248
Source:BRIGHTMLS
Price summary
- Price:$160,000
- Price per sq. ft.:$134.68
About this home
Just reduced in price! Opportunity awaits in the heart of Cambridge! This partially renovated property offers the chance to complete a project already underway and create a charming primary residence, investment property, or future rental. Recent updates include luxury vinyl plank flooring throughout most of the home and a nearly finished upper level featuring space for two bedrooms, or a single back bedroom and office/entertainment space upon entering the upstairs, a half bath, and additional closet space.
The main level offers two bedrooms, a living room, a laundry area, and an existing kitchen space ready for your vision and renovation plans. While the home still requires significant improvements, including a kitchen renovation and installation of a heat source (natural gas is available), the groundwork has been started for the next owner to take it across the finish line.
Outside, enjoy a fenced backyard with concrete patio space for grilling and entertaining, storage shed, off-street parking, and a concrete front porch--perfect for relaxing and enjoying peaceful mornings and evenings. Conveniently located just off Race Street and within walking distance to downtown Cambridge, local dining, shops, and the waterfront.
Some photos include virtually staged or virtually enhanced images that are clearly labeled as such to help showcase the property’s potential and provide inspiration for future use of the spaces.
Being sold strictly AS-IS. Excellent potential for buyers utilizing a renovation loan program, including 203(k) financing. Bring your ideas and unlock the possibilities this property has to offer! Seller is motivated to sell. Make an offer....
Contact an agent
Home facts
- Year built:1940
- Listing ID #:MDDO2012248
- Added:73 day(s) ago
- Updated:July 22, 2026 at 04:35 AM
Rooms and interior
- Bedrooms:4
- Total bathrooms:2
- Full bathrooms:1
- Half bathrooms:1
- Rooms Total:8
- Flooring:Luxury Vinyl Plank
- Bathrooms Description:Bathroom 1, Half Bath
- Kitchen Description:Oven/Range - Gas, Recessed Lighting, Refrigerator
- Living area:1,188 sq. ft.
Heating and cooling
- Cooling:Window Unit(s)
- Heating:Natural Gas Available
Structure and exterior
- Roof:Architectural Shingle
- Year built:1940
- Building area:1,188 sq. ft.
- Lot area:0.09 Acres
- Lot Features:Rear Yard
- Architectural Style:Bungalow
- Construction Materials:Vinyl Siding
- Exterior Features:Outbuilding(s), Porch(es)
- Foundation Description:Block
- Levels:1 1/2 Story
Schools
- High school:CAMBRIDGE-SOUTH DORCHESTER
- Middle school:MACE'S LANE
- Elementary school:MAPLE
Utilities
- Water:Public
- Sewer:Public Sewer
Finances and disclosures
- Price:$160,000
- Price per sq. ft.:$134.68
- Tax amount:$1,071 (2026)
Features and amenities
- Laundry features:Dryer, Washer
- Amenities:Cable TV Available, Electric Available, Natural Gas Available, Phone Available, Recessed Lighting, Storm Windows
Parking
- Parking description:Gravel Driveway, Off Street
New listings near 904 Central
- New
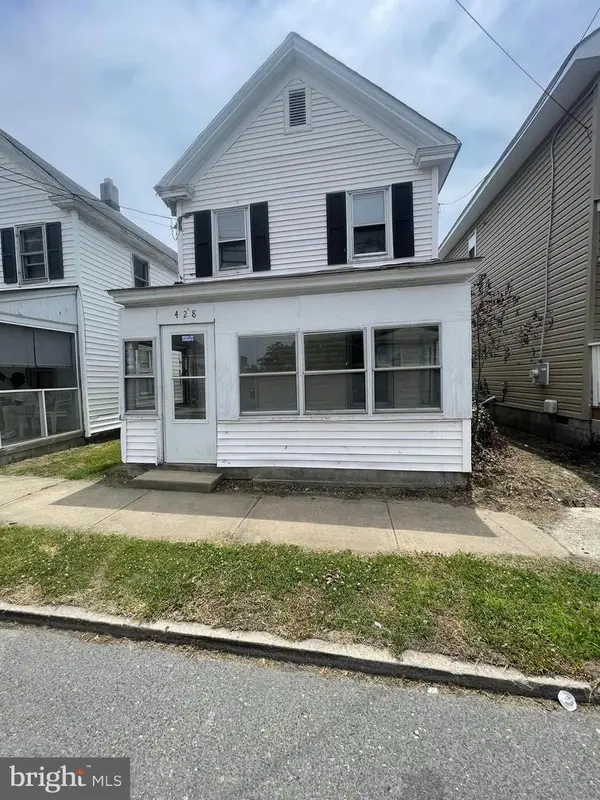 $49,900Active2 beds 1 baths892 sq. ft.
428 High St, CAMBRIDGE, MD 21613
MLS# MDDO2012768Listed by: TESLA REALTY GROUP, LLC - New
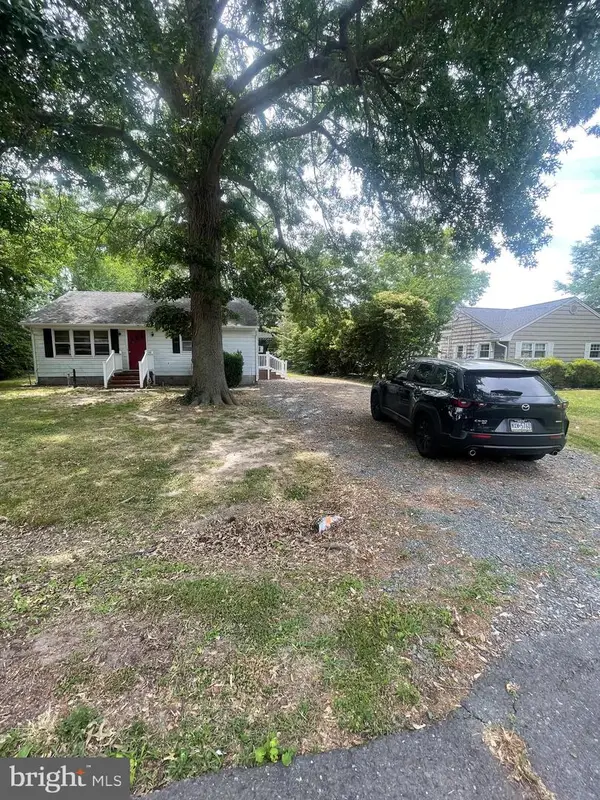 $99,900Active2 beds 1 baths864 sq. ft.
104 Linthicum Dr, CAMBRIDGE, MD 21613
MLS# MDDO2012770Listed by: TESLA REALTY GROUP, LLC - New
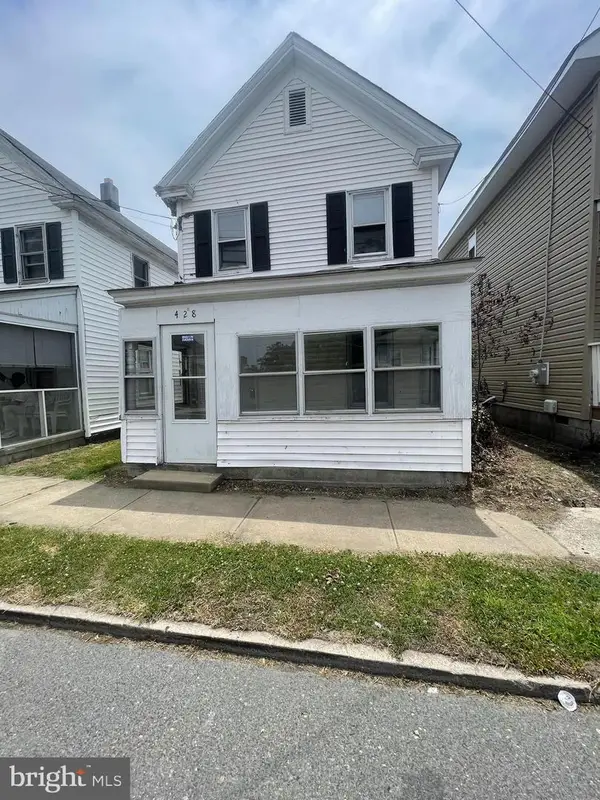 $99,900Active2 beds 1 baths892 sq. ft.
428 High St, CAMBRIDGE, MD 21613
MLS# MDDO2012760Listed by: TESLA REALTY GROUP, LLC - Coming Soon
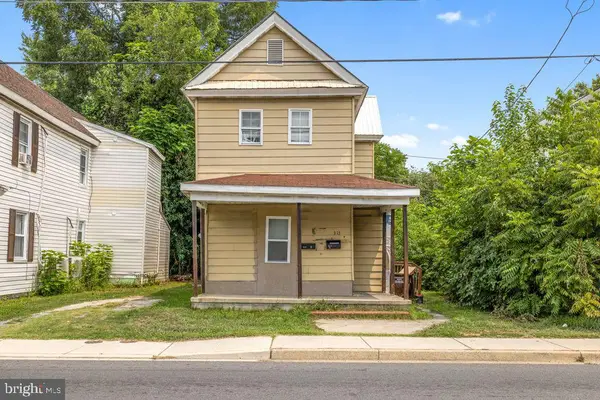 $185,500Coming Soon5 beds -- baths
313 Washington St, CAMBRIDGE, MD 21613
MLS# MDDO2012672Listed by: CHESAPEAKE REAL ESTATE ASSOCIATES, LLC - New
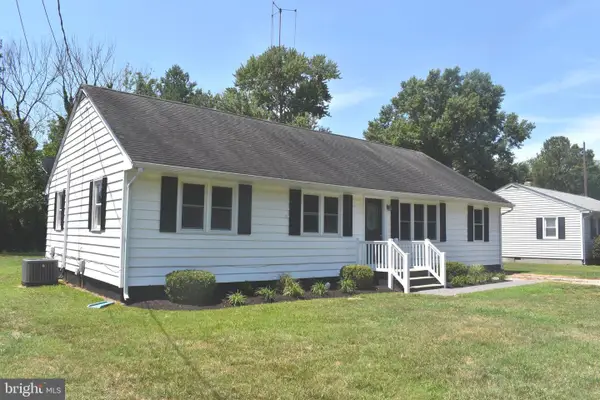 $324,999Active4 beds 2 baths1,080 sq. ft.
108 Richardson Dr, CAMBRIDGE, MD 21613
MLS# MDDO2012694Listed by: EASTERN SHORE PROPERTIES, ESP INC. - Coming Soon
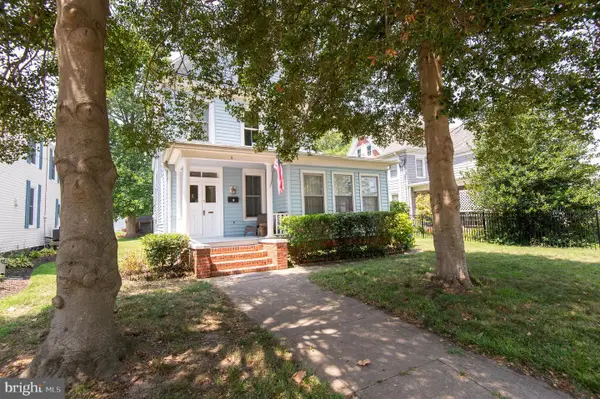 $294,900Coming Soon3 beds 2 baths
5 Choptank Ave, CAMBRIDGE, MD 21613
MLS# MDDO2012696Listed by: COLDWELL BANKER REALTY - Coming Soon
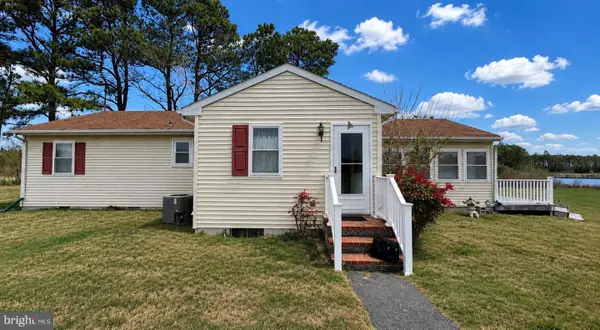 $375,000Coming Soon2 beds 2 baths
5453 Casson Rd, CAMBRIDGE, MD 21613
MLS# MDDO2012724Listed by: BENSON & MANGOLD, LLC - New
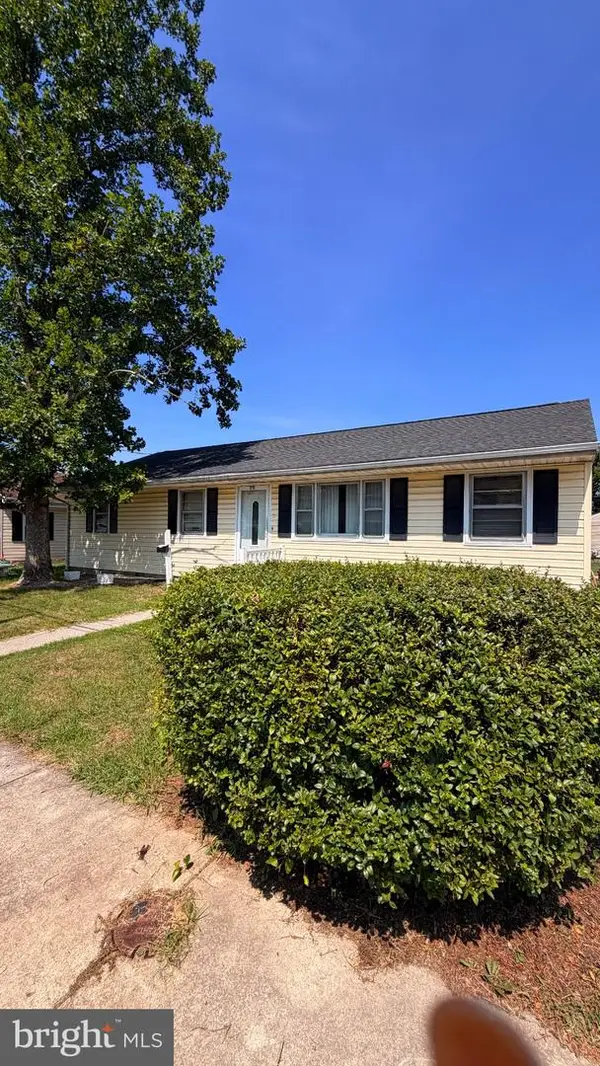 $189,900Active3 beds 1 baths1,128 sq. ft.
711 Rigby Ave, CAMBRIDGE, MD 21613
MLS# MDDO2012722Listed by: THE PROPERTY SHOPPE, LLC - New
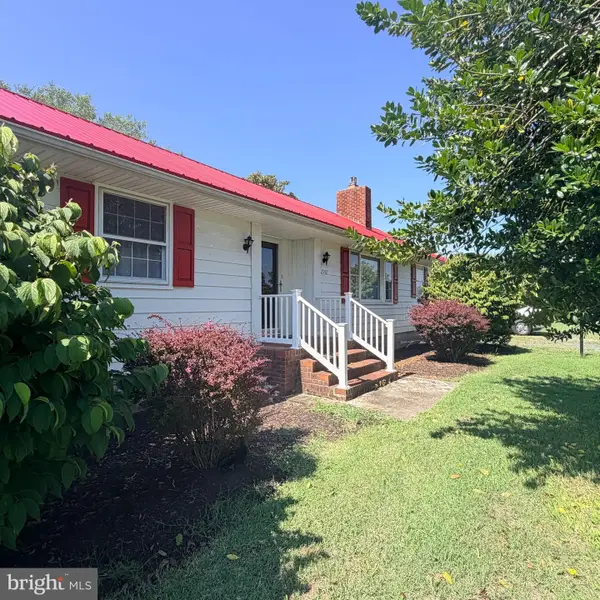 $296,000Active3 beds 2 baths1,872 sq. ft.
2907 Oak Hill Rd, CAMBRIDGE, MD 21613
MLS# MDDO2012690Listed by: LONG & FOSTER REAL ESTATE, INC. - New
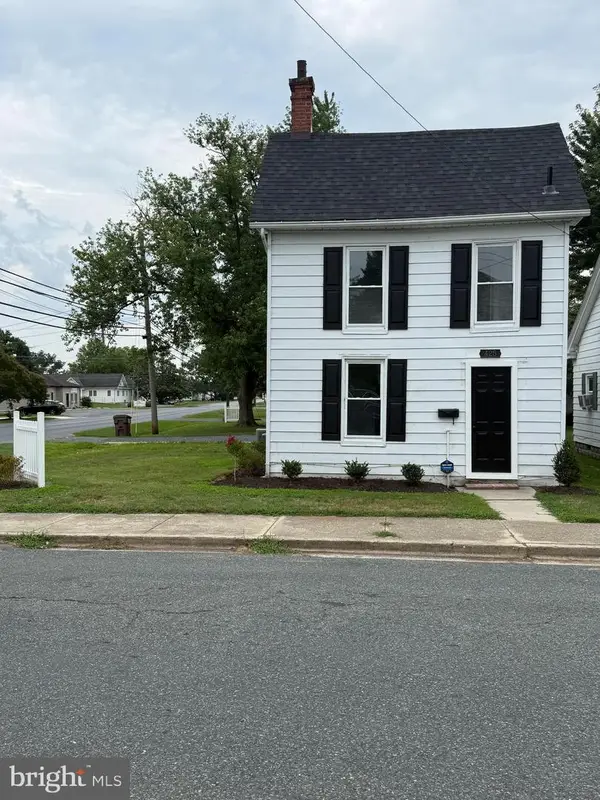 $249,000Active2 beds 1 baths1,032 sq. ft.
425 Henry St, CAMBRIDGE, MD 21613
MLS# MDDO2012688Listed by: BENSON & MANGOLD, LLC


Protect your home and budget from life's surprises with an Assurant Home Warranty, backed by a partner that supports you through every step of homeownership. Explore Plans.
©2026 Century 21 Real Estate LLC. All rights reserved. CENTURY 21®, the CENTURY 21 Logo and C21® are service marks owned by Century 21 Real Estate LLC. Century 21 Real Estate LLC fully supports the principles of the Fair Housing Act and the Equal Opportunity Act. Each office is independently owned and operated. Listing information is deemed reliable but not guaranteed accurate.