
831 Clovis Ave, Capitol Heights, MD 20743
Local realty services provided by:CENTURY 21 Charles Smith Agency, Inc.
831 Clovis Ave,Capitol Heights, MD 20743
$449,900
- 4 Beds
- 2 Baths
- 1,956 sq. ft.
- Single family
- Coming Soon
Listed by: sierra williams
Office: redfin corp
MLS#:MDPG2224684
Source:BRIGHTMLS
Price summary
- Price:$449,900
- Price per sq. ft.:$230.01
About this home
Welcome to 831 Clovis Ave, a charming Cape Cod offering four bedrooms and two full baths with a flexible layout and inviting living spaces. The main level features two carpeted bedrooms, comfortable living and dining areas, and an updated kitchen with granite countertops, refreshed cabinetry, and stainless steel appliances. Luxury vinyl plank flooring adds a fresh, modern touch to the home's interior. The beautifully updated main-level bathroom features a walk-in shower with a built-in seat, combining contemporary style with everyday convenience. Upstairs, a third carpeted bedroom offers a private retreat or the flexibility to create a home office or hobby space. The finished lower level extends the living area with a fourth bedroom and beautifully updated full bath featuring a tub/shower combination, making it an appealing option for guests or additional privacy. Outside, enjoy a spacious driveway offering ample off-street parking, a fenced yard, and a storage shed for gardening equipment and outdoor essentials. Conveniently located near Central Avenue (MD-214), MD-704, and the Capital Beltway (I-495), the home offers access to Washington, DC, and surrounding employment centers, including Joint Base Andrews, NASA Goddard, and University of Maryland Capital Region Medical Center. The nearby Capitol Heights Metro station provides Blue Line service into DC, while Ritchie Station Marketplace and Coral Hills Shopping Center offer convenient shopping and dining. Nearby Walker Mill Regional Park and Rollins Avenue Park provide opportunities to enjoy the outdoors. With four bedrooms thoughtfully distributed across three levels, beautifully updated bathrooms, modern finishes, and convenient commuter access, this home offers plenty of possibilities for comfortable living.
Tighten the closing sentenceReduce repeated update language
Mortgage savings may be available for buyers of this listing.
May include Virtually Staged or Rendered photos, Virtual Twilight....
Contact an agent
Home facts
- Year built:1966
- Subdivision & Development:GREATER CAPITOL
- Listing ID #:MDPG2224684
- Updated:November 07, 2026 at 02:45 PM
Rooms and interior
- Bedrooms:4
- Total bathrooms:2
- Full bathrooms:2
- Dining Description:Combination Kitchen/Dining
- Kitchen Description:Dishwasher, Disposal, Microwave, Recessed Lighting, Refrigerator, Stove, Upgraded Countertops
- Bedroom Description:Entry Level Bedroom
- Basement:Yes
- Basement Description:Connecting Stairway, Daylight, Full, Fully Finished, Improved, Side Entrance, Walkout Level
- Living area:1,956 sq. ft.
Heating and cooling
- Cooling:Central A/C
- Heating:Electric, Forced Air
Structure and exterior
- Roof:Asphalt
- Year built:1966
- Building area:1,956 sq. ft.
- Lot area:0.14 Acres
- Architectural Style:Cape Cod
- Construction Materials:Vinyl Siding
- Levels:2 1/2 Stories
Utilities
- Water:Public
- Sewer:Public Sewer
Finances and disclosures
- Price:$449,900
- Price per sq. ft.:$230.01
- Tax amount:$5,334 (2026)
Features and amenities
- Laundry features:Dryer, Washer
- Amenities:Recessed Lighting
Parking
- Parking description:Off Street, On Street
New listings near 831 Clovis Ave
- New
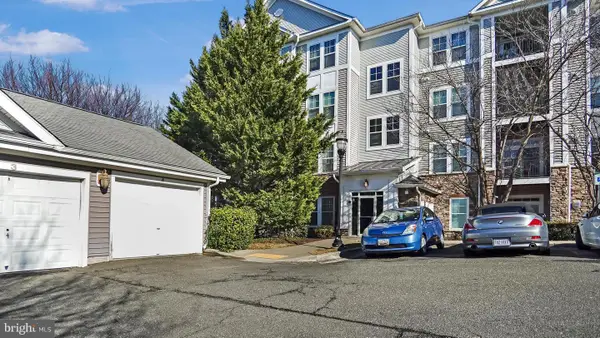 $239,900Active3 beds 2 baths1,382 sq. ft.
1311a Karen Blvd #302, CAPITOL HEIGHTS, MD 20743
MLS# MDPG2224316Listed by: SAMSON PROPERTIES - New
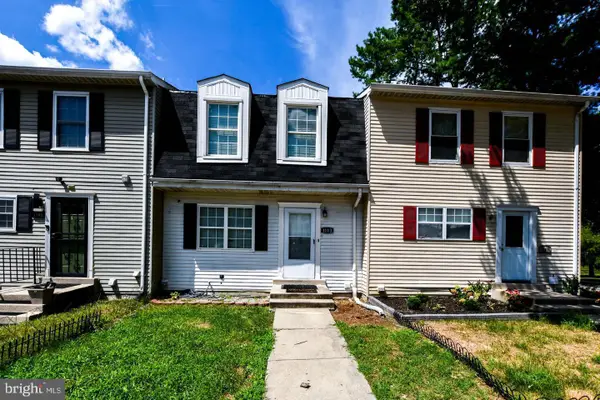 $329,999Active3 beds 3 baths1,200 sq. ft.
1103 Castlehaven Ct, CAPITOL HEIGHTS, MD 20743
MLS# MDPG2225108Listed by: BENNETT REALTY SOLUTIONS - New
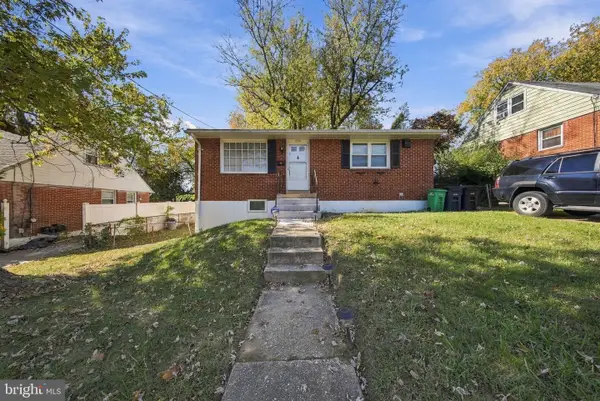 $359,900Active3 beds 1 baths957 sq. ft.
202 E Mill Ave, CAPITOL HEIGHTS, MD 20743
MLS# MDPG2225076Listed by: EPIQUE REALTY - New
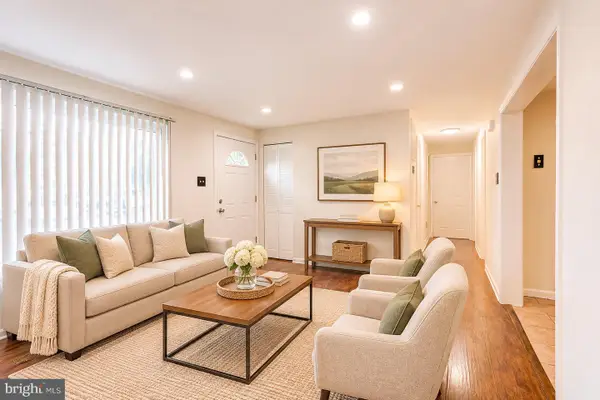 $395,000Active4 beds 2 baths1,224 sq. ft.
5602 Eagle St, CAPITOL HEIGHTS, MD 20743
MLS# MDPG2225008Listed by: RE/MAX EXCELLENCE REALTY - New
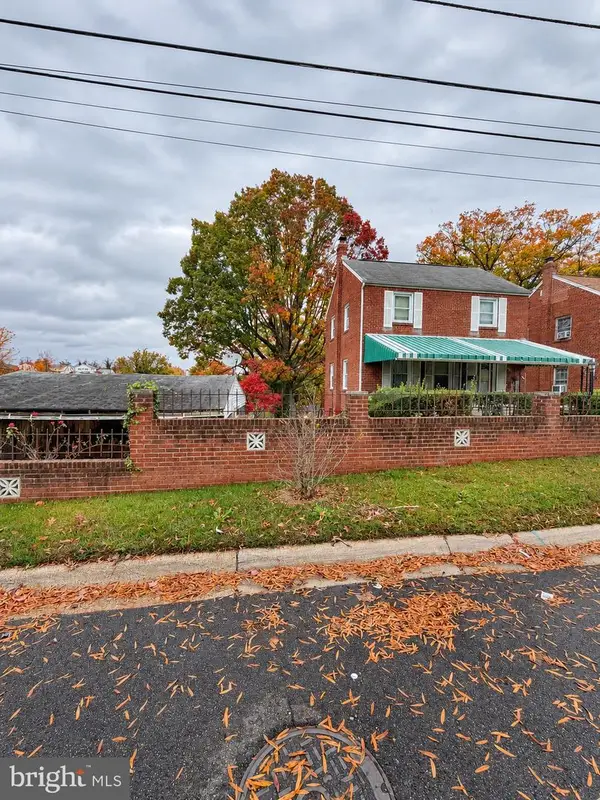 $274,900Active3 beds 2 baths1,100 sq. ft.
4202 Vine St, CAPITOL HEIGHTS, MD 20743
MLS# MDPG2224972Listed by: KELLER WILLIAMS PREFERRED PROPERTIES - New
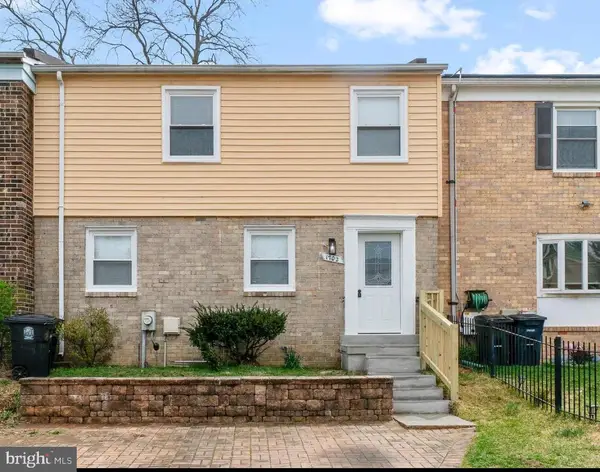 $339,900Active3 beds 3 baths1,456 sq. ft.
1702 Rollins Pl, CAPITOL HEIGHTS, MD 20743
MLS# MDPG2224770Listed by: NEIGHBORHOOD ASSISTANCE CORPORATION OF AMERICA - New
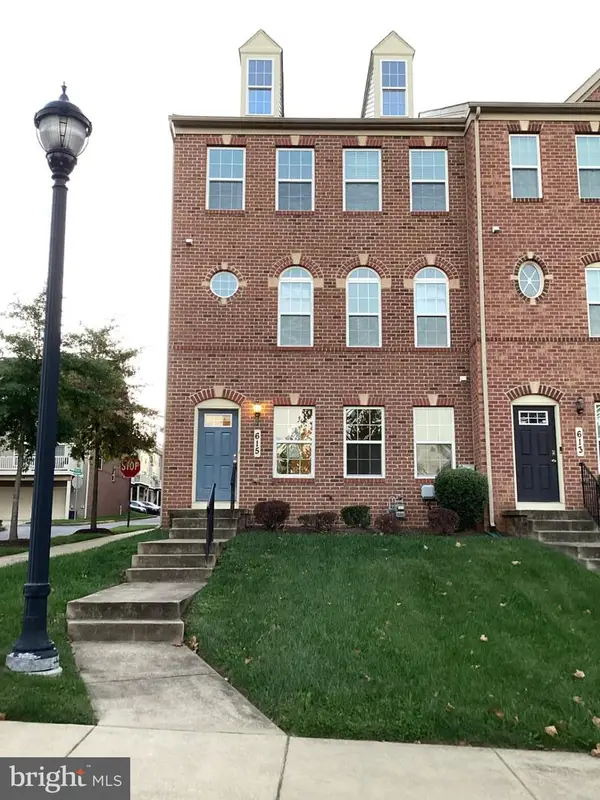 $459,900Active3 beds 3 baths1,672 sq. ft.
615 Waveland Ave, CAPITOL HEIGHTS, MD 20743
MLS# MDPG2224564Listed by: VYLLA HOME 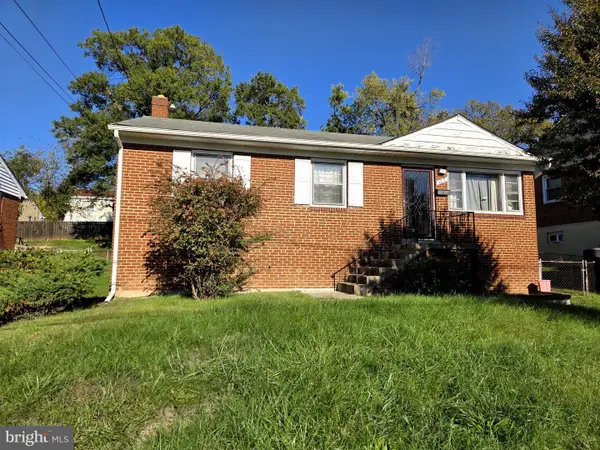 $225,000Pending3 beds 2 baths1,064 sq. ft.
127 69th St, CAPITOL HEIGHTS, MD 20743
MLS# MDPG2224474Listed by: EXPRESS BROKERS REALTY LLC- New
 $320,000Active3 beds 1 baths700 sq. ft.
6516 Joplin St, CAPITOL HEIGHTS, MD 20743
MLS# MDPG2224294Listed by: SAMSON PROPERTIES


Protect your home and budget from life's surprises with an Assurant Home Warranty, backed by a partner that supports you through every step of homeownership. Explore Plans.
©2026 Century 21 Real Estate LLC. All rights reserved. CENTURY 21®, the CENTURY 21 Logo and C21® are service marks owned by Century 21 Real Estate LLC. Century 21 Real Estate LLC fully supports the principles of the Fair Housing Act and the Equal Opportunity Act. Each office is independently owned and operated. Listing information is deemed reliable but not guaranteed accurate.