
3 Harmony Mill Ct, Catonsville, MD 21228
Local realty services provided by:CENTURY 21 Norris - Valley Forge
3 Harmony Mill Ct,Catonsville, MD 21228
$357,500
- 4 Beds
- 3 Baths
- 2,078 sq. ft.
- Townhouse
- Pending
Listed by: matthew totaro
Office: real broker, llc.
MLS#:MDBC2177578
Source:BRIGHTMLS
Price summary
- Price:$357,500
- Price per sq. ft.:$172.04
- Monthly HOA dues:$33.25
About this home
Broadfield's best opportunity to build equity on your own terms. This original-owner home has been lovingly maintained and just refreshed with new carpet throughout, fresh paint, and tidied-up landscaping. Move in comfortably while you plan your updates on your own timeline and budget. With 4 bedrooms and 2.5 baths, including a primary ensuite, plus a spacious lower level with an additional bedroom, family room, and half bath, there's room to grow into. Enjoy an easily accessible, level backyard and patio, and plentiful parking in a well-planned court, a rare find in the neighborhood. Furnace and AC approximately 5-6 years old, roof less than 10 years old, so the big-ticket items are handled. Priced as the most accessible entry point in Broadfield right now, this is the one that lets you choose how and when to make the kitchen and baths your own, rather than paying a premium for someone else's choices. Convenient to I-695, shopping, and dining.
Contact an agent
Home facts
- Year built:1984
- Subdivision & Development:BROADFIELD AT WILTON FARM
- Listing ID #:MDBC2177578
- Added:17 day(s) ago
- Updated:October 25, 2026 at 08:16 AM
Rooms and interior
- Bedrooms:4
- Total bathrooms:3
- Full bathrooms:2
- Half bathrooms:1
- Basement:Yes
- Basement Description:Partially Finished, Walkout Level
- Living area:2,078 sq. ft.
Heating and cooling
- Cooling:Central A/C
- Heating:Central, Forced Air, Natural Gas
Structure and exterior
- Year built:1984
- Building area:2,078 sq. ft.
- Lot area:0.04 Acres
- Architectural Style:Colonial
- Construction Materials:Brick
- Foundation Description:Block
- Levels:3 Story
Utilities
- Water:Public
- Sewer:Public Sewer
Finances and disclosures
- Price:$357,500
- Price per sq. ft.:$172.04
- Tax amount:$4,107 (2026)
Parking
- Parking description:Parking Lot
New listings near 3 Harmony Mill Ct
- Coming Soon
 $195,000Coming Soon2 beds 2 baths1,077 sq. ft.
1003 Spring Gate Rd #1c, CATONSVILLE, MD 21228
MLS# MDBC2178090Listed by: CUMMINGS & CO. REALTORS - Coming Soon
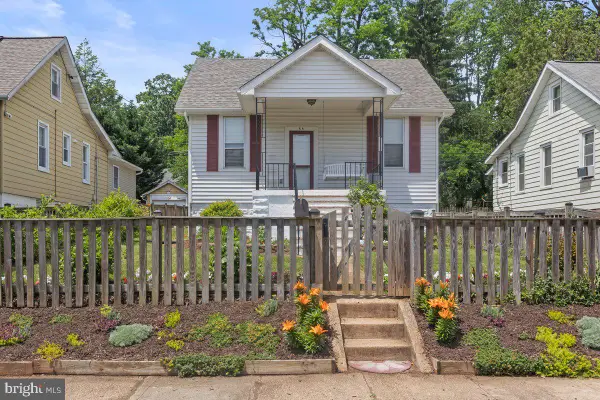 $449,000Coming Soon3 beds 2 baths1,111 sq. ft.
66 N Prospect Ave, CATONSVILLE, MD 21228
MLS# MDBC2176902Listed by: TAYLOR PROPERTIES - New
 $745,000Active4 beds 4 baths3,457 sq. ft.
23 Franklin Tree Ct, CATONSVILLE, MD 21228
MLS# MDBC2179118Listed by: TAYLOR PROPERTIES - New
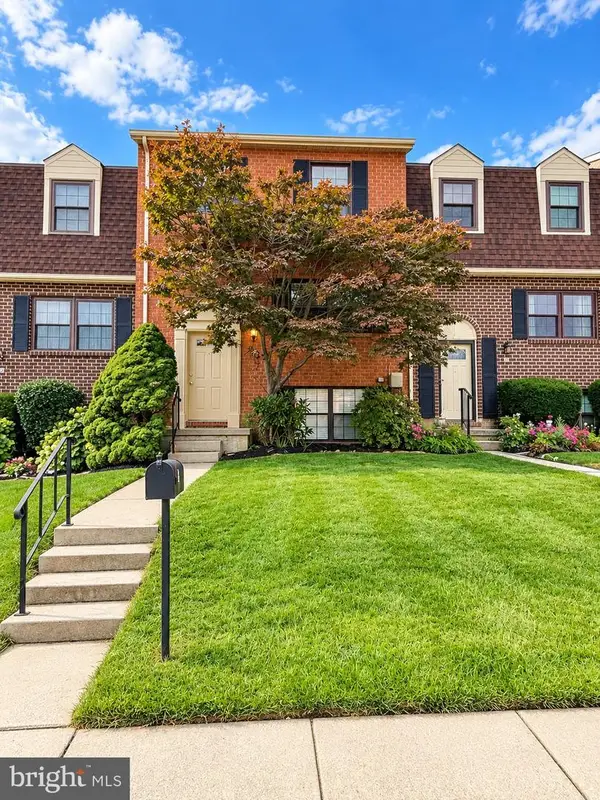 $349,999Active4 beds 3 baths1,940 sq. ft.
19 Casey Ct, CATONSVILLE, MD 21228
MLS# MDBC2178820Listed by: TRADEMARK REALTY, INC - New
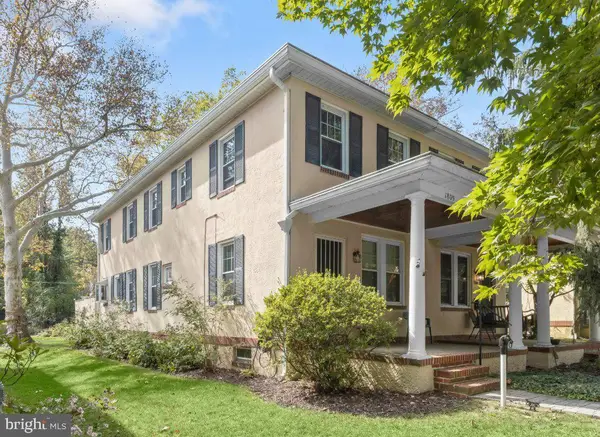 $325,000Active3 beds 2 baths1,500 sq. ft.
1809 Edmondson Ave, BALTIMORE, MD 21228
MLS# MDBC2176828Listed by: NORTHROP REALTY - New
 $334,900Active3 beds 2 baths1,376 sq. ft.
709 Academy Rd, BALTIMORE, MD 21228
MLS# MDBC2179108Listed by: RE/MAX SOLUTIONS - New
 $885,000Active5 beds 3 baths2,915 sq. ft.
3 Melvin Ave, BALTIMORE, MD 21228
MLS# MDBC2178892Listed by: CUMMINGS & CO. REALTORS 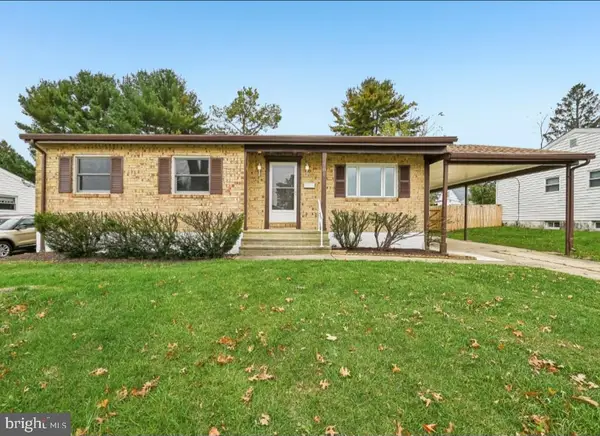 $499,900Pending5 beds 3 baths2,301 sq. ft.
701 Crosby Rd, CATONSVILLE, MD 21228
MLS# MDBC2178884Listed by: BERKSHIRE HATHAWAY HOMESERVICES PENFED REALTY- New
 $299,900Active3 beds 2 baths1,666 sq. ft.
5509 Medwick Grth S, CATONSVILLE, MD 21228
MLS# MDBC2179276Listed by: EXP REALTY, LLC - Open Sun, 11am to 12pmNew
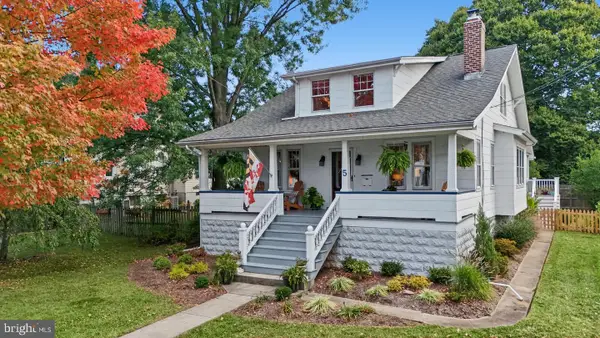 $650,000Active3 beds 2 baths1,782 sq. ft.
5 Forest Dr, CATONSVILLE, MD 21228
MLS# MDBC2178616Listed by: THE KW COLLECTIVE


Protect your home and budget from life's surprises with an Assurant Home Warranty, backed by a partner that supports you through every step of homeownership. Explore Plans.
©2026 Century 21 Real Estate LLC. All rights reserved. CENTURY 21®, the CENTURY 21 Logo and C21® are service marks owned by Century 21 Real Estate LLC. Century 21 Real Estate LLC fully supports the principles of the Fair Housing Act and the Equal Opportunity Act. Each office is independently owned and operated. Listing information is deemed reliable but not guaranteed accurate.