
701 Crosby Rd, Catonsville, MD 21228
Local realty services provided by:CENTURY 21 Advantage Gold
Upcoming open houses
- Sun, Oct 1802:00 pm - 04:00 pm
Listed by: tiavonde l jones
Office: berkshire hathaway homeservices penfed realty
MLS#:MDBC2178884
Source:BRIGHTMLS
Price summary
- Price:$499,900
- Price per sq. ft.:$217.25
About this home
**WELCOME TO 701 CROSBY ROAD—WHERE EXCEPTIONAL SPACE, STYLE, AND VALUE MEET! MORE HOME. MORE FEATURES. MORE REASONS TO FALL IN LOVE!**
**PRICED AT $499,900 WITH $10,000 TOWARD BUYER CLOSING COSTS FOR FULL PRICE OFFER PLUS A HOME WARRANTY!** This Catonsville gem offers **5 BEDROOMS, 3 FULL BATHS**, and so much more than meets the eye! Perfectly positioned directly across from a park, this inviting home features an open floor plan, beautiful hardwood floors, granite countertops, Andersen windows, and stunning floor-to-ceiling tiled showers.
**ENTERTAINING? YOU'VE FOUND YOUR SPOT!** The spacious lower-level recreation area features a wet bar complete with a sink, microwave, and cabinetry—perfect for game nights, celebrations, movie nights, or simply relaxing! A separate walk-up basement entrance provides convenient outdoor access.
**YOUR OUTDOOR RETREAT AWAITS!** Enjoy a spacious backyard and relaxing rear porch, perfect for outdoor gatherings or peaceful evenings. The storage shed comes complete with a lawn mower, snow blower, lawn-care tools, and yard-maintenance accessories! **PARKING IS A PLUS!** Enjoy a private driveway accommodating approximately three vehicles, a covered carport, and ample on-street parking for guests.
**LOCATION THAT DELIVERS!** With a park directly across the street, you're also conveniently located near shopping, grocery stores, restaurants, public transportation, and major commuter routes, including the Baltimore Beltway.
**AND HERE'S THE SWEETENER—$10,000 IN SELLER-PAID CLOSING ASSISTANCE PLUS A HOME WARRANTY!** Space, thoughtful features, convenient surroundings, and valuable buyer incentives.
**DON'T JUST SCROLL PAST YOUR NEXT HOME—COME EXPERIENCE IT! Schedule your private showing today!**...
Contact an agent
Home facts
- Year built:1964
- Subdivision & Development:WESTVIEW PARK
- Listing ID #:MDBC2178884
- Added:1 day(s) ago
- Updated:October 18, 2026 at 01:53 PM
Rooms and interior
- Bedrooms:5
- Total bathrooms:3
- Full bathrooms:3
- Rooms Total:9
- Flooring:Hardwood, Laminated
- Dining Description:Dining Area, Dining Room
- Kitchen Description:Built-In Microwave, Dishwasher, Disposal, Exhaust Fan, Icemaker, Kitchen - Gourmet, Oven/Range - Gas, Pantry, Recessed Lighting, Refrigerator, Stainless Steel Appliances
- Bedroom Description:Entry Level Bedroom, Primary Bedroom
- Basement:Yes
- Basement Description:Daylight, Full, Fully Finished, Interior Access, Rear Entrance, Sump Pump, Windows
- Living area:2,301 sq. ft.
Heating and cooling
- Cooling:Central A/C
- Heating:Energy Star Heating System, Forced Air, Natural Gas
Structure and exterior
- Roof:Architectural Shingle
- Year built:1964
- Building area:2,301 sq. ft.
- Lot area:0.18 Acres
- Lot Features:Suburban
- Architectural Style:Ranch/Rambler
- Construction Materials:Brick, Vinyl Siding
- Exterior Features:Brick, Porch(es), Roof, Secure Storage, Sidewalks
- Foundation Description:Concrete Perimeter
- Levels:2 Stories
Utilities
- Water:Public
- Sewer:Public Septic, Public Sewer
Finances and disclosures
- Price:$499,900
- Price per sq. ft.:$217.25
- Tax amount:$3,530 (2026)
Features and amenities
- Laundry features:Dryer, Washer
- Amenities:Ceiling Fan(s), Recessed Lighting
Parking
- Parking description:Asphalt Driveway, Attached Carport, Concrete Driveway, On Street, Private
New listings near 701 Crosby Rd
- Coming Soon
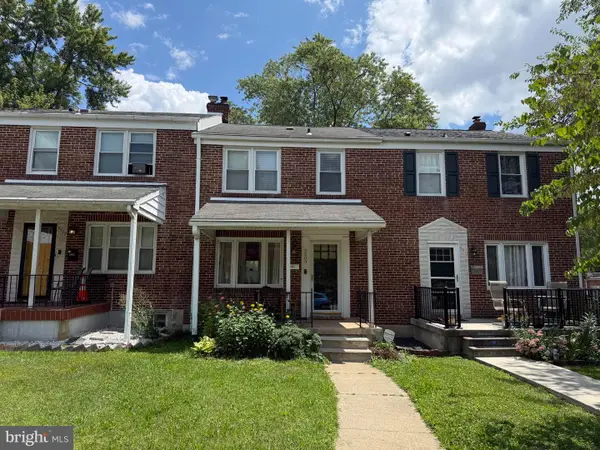 $299,900Coming Soon3 beds 2 baths1,666 sq. ft.
5509 Medwick Grth S, CATONSVILLE, MD 21228
MLS# MDBA2235006Listed by: EXP REALTY, LLC - Coming SoonOpen Fri, 4:30 to 6pm
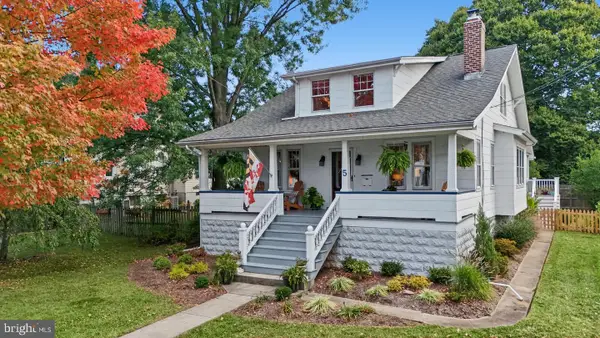 $650,000Coming Soon3 beds 2 baths1,782 sq. ft.
5 Forest Dr, CATONSVILLE, MD 21228
MLS# MDBC2178616Listed by: THE KW COLLECTIVE - Coming Soon
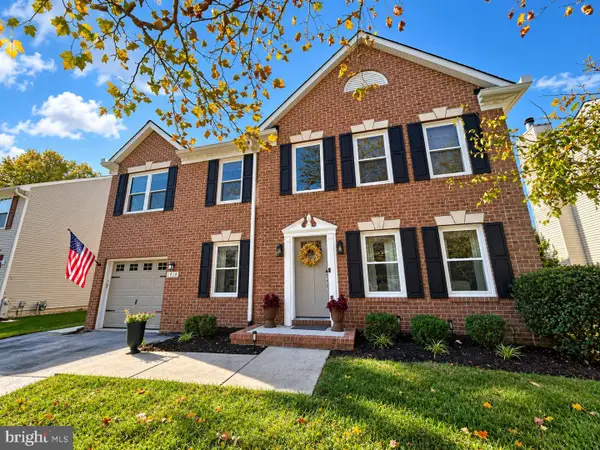 $700,000Coming Soon4 beds 4 baths3,012 sq. ft.
1918 Windys Run Rd, BALTIMORE, MD 21228
MLS# MDBC2178138Listed by: RE/MAX ADVANTAGE REALTY - Coming Soon
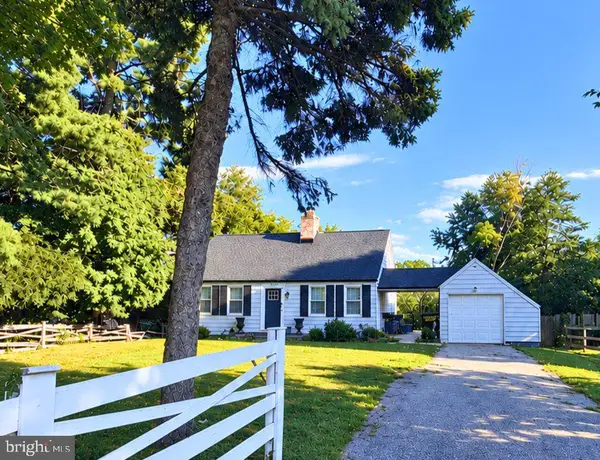 $440,000Coming Soon5 beds 3 baths2,106 sq. ft.
5201 Old Frederick Rd, BALTIMORE, MD 21229
MLS# MDBC2178290Listed by: SAMSON PROPERTIES - Coming SoonOpen Sat, 2 to 4pm
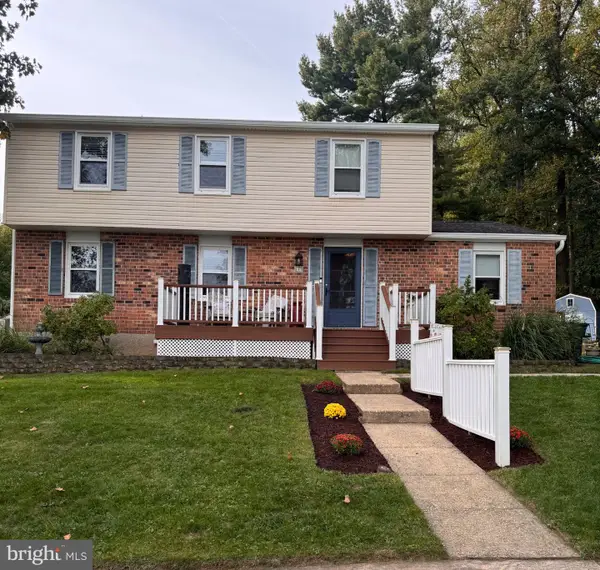 $749,900Coming Soon5 beds 5 baths3,435 sq. ft.
4 Trembly Ct, CATONSVILLE, MD 21228
MLS# MDBC2178378Listed by: KELLER WILLIAMS PREFERRED PROPERTIES - Coming Soon
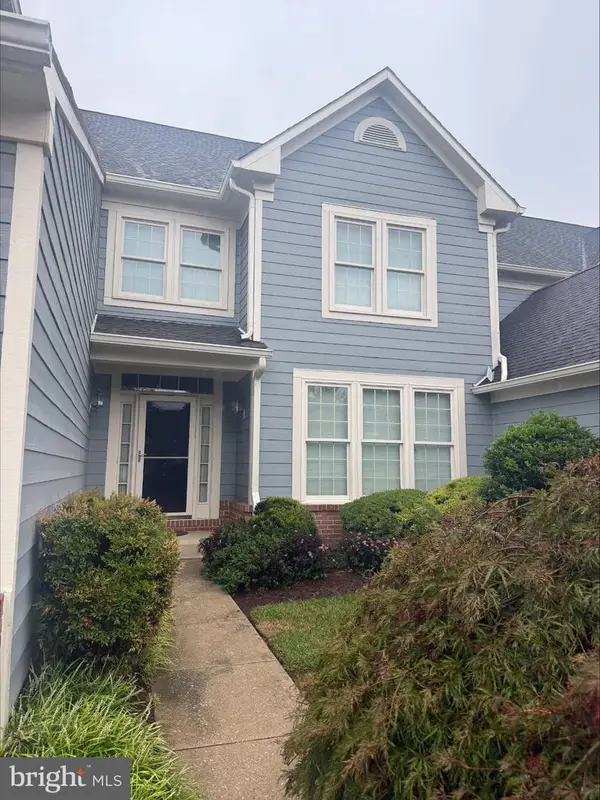 $599,900Coming Soon3 beds 3 baths2,696 sq. ft.
9 Hay Pasture Ct, BALTIMORE, MD 21228
MLS# MDBC2176814Listed by: NORTHROP REALTY - Coming Soon
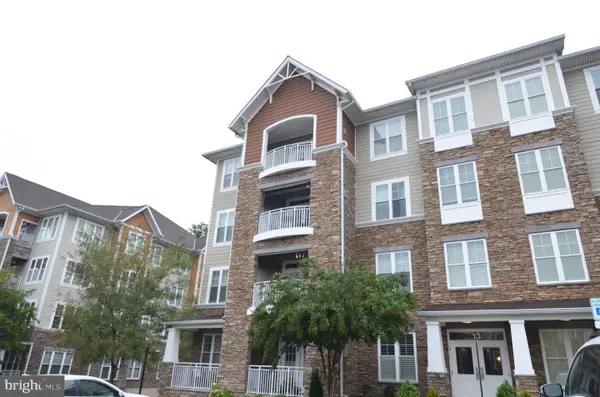 $449,900Coming Soon2 beds 2 baths1,422 sq. ft.
13 Clay Lodge Ln #203, CATONSVILLE, MD 21228
MLS# MDBC2177730Listed by: LONG & FOSTER REAL ESTATE, INC. - Coming Soon
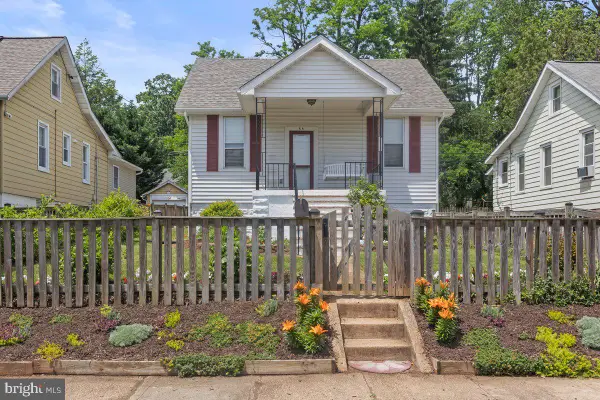 $449,000Coming Soon3 beds 2 baths1,111 sq. ft.
66 N Prospect Ave, CATONSVILLE, MD 21228
MLS# MDBC2176902Listed by: TAYLOR PROPERTIES - New
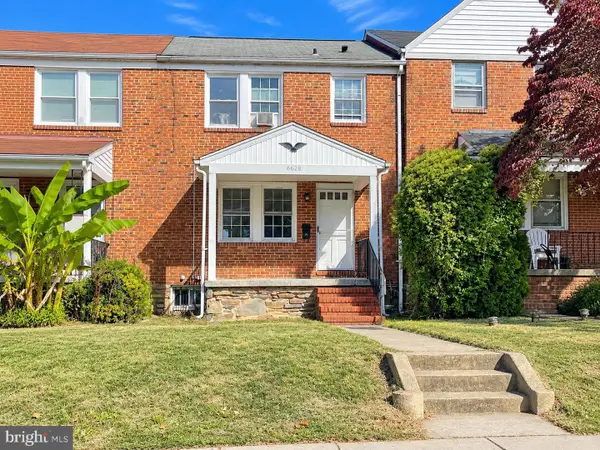 $230,000Active3 beds 1 baths1,178 sq. ft.
6628 Altamont Ave, BALTIMORE, MD 21228
MLS# MDBA2232690Listed by: NORTHROP REALTY


Protect your home and budget from life's surprises with an Assurant Home Warranty, backed by a partner that supports you through every step of homeownership. Explore Plans.
©2026 Century 21 Real Estate LLC. All rights reserved. CENTURY 21®, the CENTURY 21 Logo and C21® are service marks owned by Century 21 Real Estate LLC. Century 21 Real Estate LLC fully supports the principles of the Fair Housing Act and the Equal Opportunity Act. Each office is independently owned and operated. Listing information is deemed reliable but not guaranteed accurate.