
311 Greenlow Rd, Catonsville, MD 21228
Local realty services provided by:CENTURY 21 Dale Realty Co.
Upcoming open houses
- Sat, Jul 1812:00 pm - 02:00 pm
Listed by: karriem hopwood
Office: corner house realty
MLS#:MDBC2169028
Source:BRIGHTMLS
Price summary
- Price:$350,000
- Price per sq. ft.:$197.74
- Monthly HOA dues:$1.67
About this home
LIVE TODAY...............Welcome to 311 Greenlow Road in the desirable Academy Heights community of Catonsville. This well-maintained three-bedroom, two bath home offers a blend of classic charm and thoughtful updates throughout.
The bright and inviting main level features hard wood , comfortable living and dining spaces, while the kitchen is equipped with an updated oven/range (2022) and dishwasher (2025). Additional recent improvements include a new washing machine (2026), replacement windows on the upper two floors (2024), a new front screen door (2023), and attic insulation replacement with air sealing completed in 2024 for improved energy efficiency. The front yard downspout drain line to the street was repaired in 2023.
Enjoy the convenience of living in Academy Heights with easy access to parks, shopping, restaurants, downtown Catonsville, major commuter routes, and nearby amenities. This move-in-ready home is an excellent opportunity to enjoy one of Catonsville's most sought-after neighborhoods....
Contact an agent
Home facts
- Year built:1950
- Listing ID #:MDBC2169028
- Added:1 day(s) ago
- Updated:July 16, 2026 at 02:01 PM
Rooms and interior
- Bedrooms:3
- Total bathrooms:2
- Full bathrooms:2
- Flooring:Ceramic Tile, Hardwood, Vinyl
- Dining Description:Combination Kitchen/Dining, Dining Area
- Kitchen Description:Built-Ins, Dishwasher, Disposal, Exhaust Fan, Icemaker, Oven/Range - Gas, Range Hood, Refrigerator
- Basement:Yes
- Basement Description:Full, Partially Finished, Rear Entrance
- Living area:1,770 sq. ft.
Heating and cooling
- Cooling:Central A/C
- Heating:Forced Air, Natural Gas
Structure and exterior
- Roof:Slate
- Year built:1950
- Building area:1,770 sq. ft.
- Lot area:0.05 Acres
- Architectural Style:Colonial
- Construction Materials:Brick
- Exterior Features:Balcony
- Foundation Description:Block
- Levels:3 Story
Schools
- High school:CATONSVILLE
- Middle school:CATONSVILLE
- Elementary school:WESTOWNE
Utilities
- Water:Public
- Sewer:Public Sewer
Finances and disclosures
- Price:$350,000
- Price per sq. ft.:$197.74
- Tax amount:$3,455 (2022)
Features and amenities
- Laundry features:Dryer In Unit, Washer, Washer In Unit
- Amenities:Attic, Built-Ins, Chair Railings, Window Treatments
Parking
- Parking description:On Street
New listings near 311 Greenlow Rd
- Coming Soon
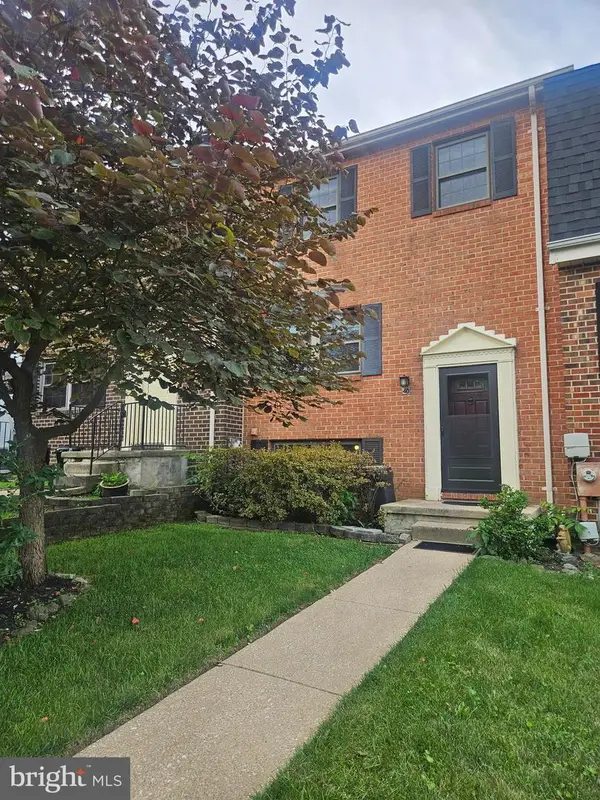 $399,000Coming Soon3 beds 3 baths
40 Kimball Ridge Ct, CATONSVILLE, MD 21228
MLS# MDBC2169758Listed by: CUMMINGS & CO. REALTORS - New
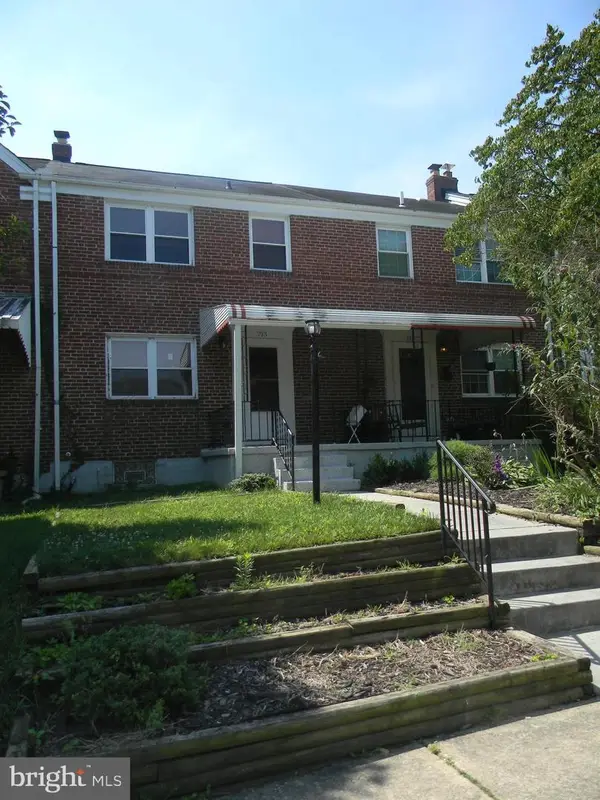 $309,900Active3 beds 2 baths1,064 sq. ft.
713 Eastshire Dr, CATONSVILLE, MD 21228
MLS# MDBC2169766Listed by: UNITED REAL ESTATE EXECUTIVES - New
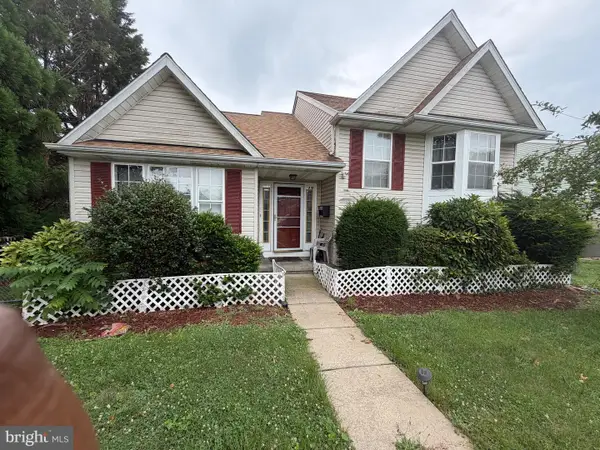 $460,000Active4 beds 3 baths1,796 sq. ft.
1919 Altavue Rd, BALTIMORE, MD 21228
MLS# MDBC2166050Listed by: HOMESMART - Open Sat, 11am to 1pmNew
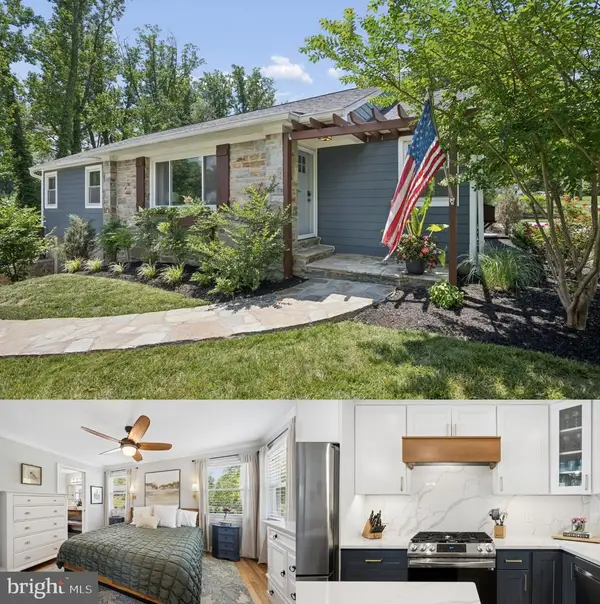 $585,000Active4 beds 3 baths2,206 sq. ft.
2015 Devere Ln, CATONSVILLE, MD 21228
MLS# MDBC2168868Listed by: CUMMINGS & CO. REALTORS - New
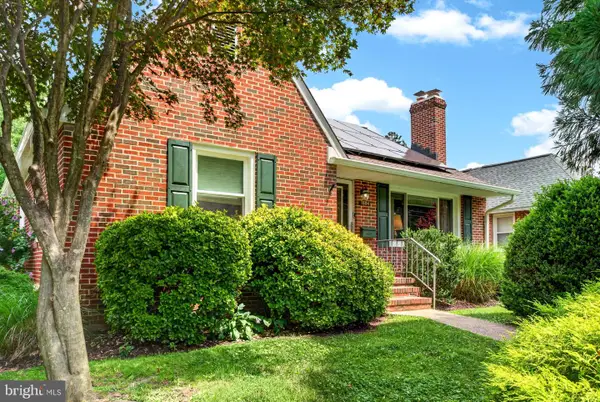 $475,000Active4 beds 2 baths2,315 sq. ft.
1504 Edmondson Ave, BALTIMORE, MD 21228
MLS# MDBC2169488Listed by: CUMMINGS & CO. REALTORS - Coming Soon
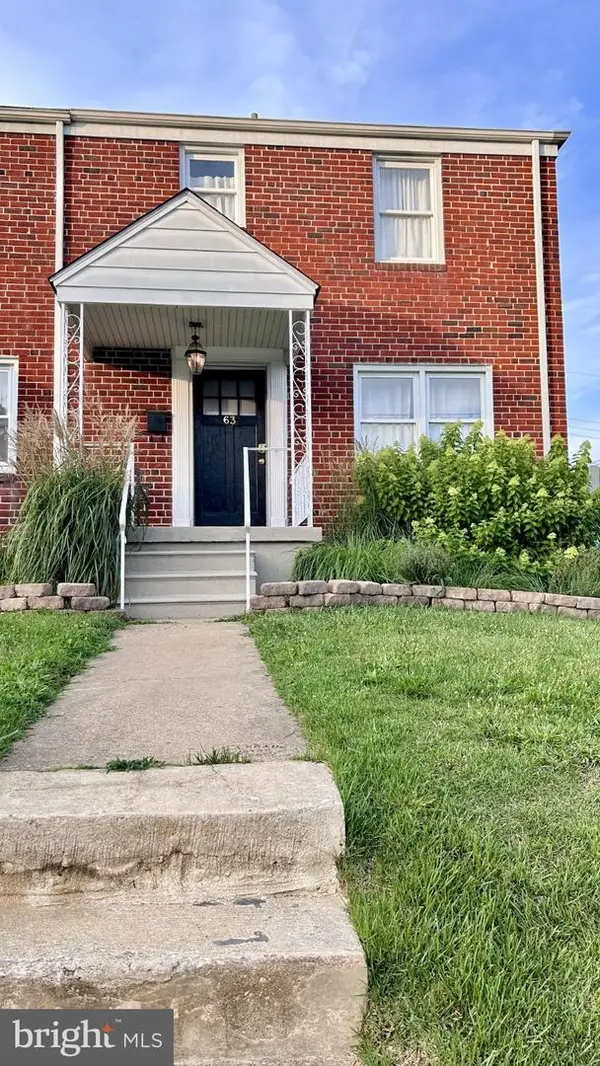 $294,900Coming Soon3 beds 2 baths
63 Garden Ridge Rd, BALTIMORE, MD 21228
MLS# MDBC2169502Listed by: DOUGLAS REALTY LLC - Open Sun, 9:30 to 11:30amNew
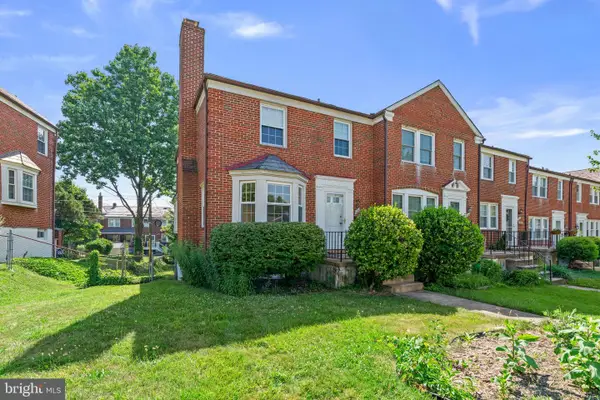 $350,000Active3 beds 2 baths1,785 sq. ft.
355 Whitfield Rd, BALTIMORE, MD 21228
MLS# MDBC2166066Listed by: THE KW COLLECTIVE - Open Thu, 4:30 to 6pmNew
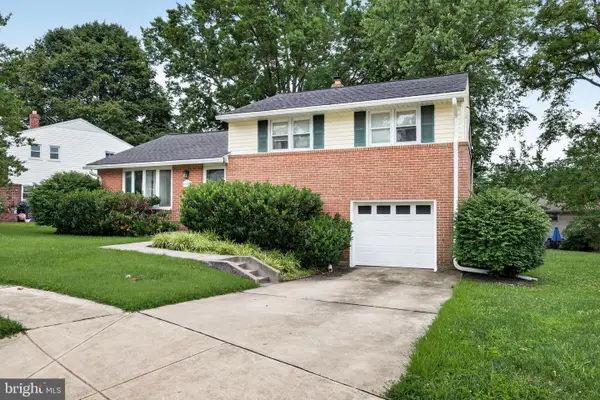 $500,000Active3 beds 2 baths1,653 sq. ft.
1909 Lismore Ln, CATONSVILLE, MD 21228
MLS# MDBC2168860Listed by: THE KW COLLECTIVE - Coming Soon
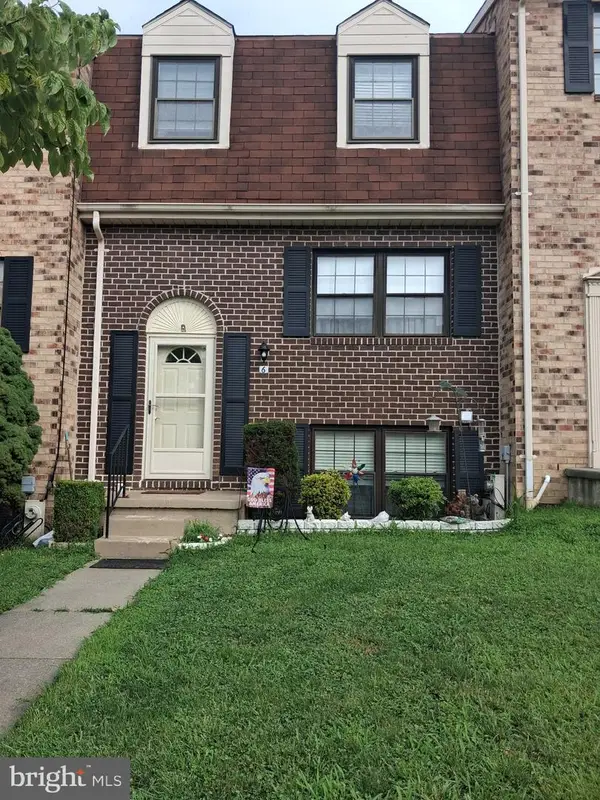 $410,000Coming Soon4 beds 3 baths
6 Keen Mill Ct, CATONSVILLE, MD 21228
MLS# MDBC2169478Listed by: EXECUHOME REALTY


Protect your home and budget from life's surprises with an Assurant Home Warranty, backed by a partner that supports you through every step of homeownership. Explore Plans.
©2026 Century 21 Real Estate LLC. All rights reserved. CENTURY 21®, the CENTURY 21 Logo and C21® are service marks owned by Century 21 Real Estate LLC. Century 21 Real Estate LLC fully supports the principles of the Fair Housing Act and the Equal Opportunity Act. Each office is independently owned and operated. Listing information is deemed reliable but not guaranteed accurate.