
35 Glenwood, Catonsville, MD 21228
Local realty services provided by:CENTURY 21 Gold
35 Glenwood,Catonsville, MD 21228
$330,000
- 3 Beds
- 2 Baths
- 1,803 sq. ft.
- Single family
- Coming Soon
Upcoming open houses
- Sat, Sep 2602:00 pm - 04:00 pm
Listed by: john r murrow
Office: corner house realty
MLS#:MDBC2173536
Source:BRIGHTMLS
Price summary
- Price:$330,000
- Price per sq. ft.:$183.03
About this home
Welcome to 35 Glenwood Ave, a spacious 3-bedroom, 2-bath home in a highly convenient Catonsville location! The main living areas feature beautiful hardwood floors and an abundance of natural sunlight throughout. A rear addition provides a large second living room, offering plenty of space for entertaining, relaxing, or accommodating a growing household. The primary suite provides added comfort and privacy. Recently replaced Pella windows throughout the home provide a great update and allow even more natural light into the living spaces. Outside, enjoy the convenience of a detached garage and a desirable location just minutes from major commuter routes including I-695 and I-95, as well as Baltimore, UMBC, and BWI Airport. This home is just steps from Catonsville's main street attractions. With generous living space, a flexible floor plan, hardwood flooring, updated windows, and an excellent location, this home offers plenty of potential. Overall this home is in good shape, but could use a little love to get it to shine once again. Home and fireplaces are being sold in as-is condition....
Contact an agent
Home facts
- Year built:1926
- Subdivision & Development:EAST CATONSVILLE
- Listing ID #:MDBC2173536
- Updated:September 23, 2026 at 05:42 AM
Rooms and interior
- Bedrooms:3
- Total bathrooms:2
- Full bathrooms:2
- Flooring:Carpet, Hardwood, Laminated
- Dining Description:Dining Area, Dining Room
- Bathrooms Description:Bathroom 2, Primary Bath(s), Primary Bathroom
- Kitchen Description:Crown Moldings, Dishwasher, Disposal, Exhaust Fan, Kitchen - Galley, Microwave, Oven/Range - Gas, Refrigerator
- Bedroom Description:Primary Bedroom
- Basement:Yes
- Basement Description:Rear Entrance, Unfinished, Water Proofing System
- Living area:1,803 sq. ft.
Heating and cooling
- Cooling:Ceiling Fan(s), Central A/C
- Heating:Forced Air, Natural Gas
Structure and exterior
- Roof:Asphalt
- Year built:1926
- Building area:1,803 sq. ft.
- Lot area:0.16 Acres
- Architectural Style:Ranch/Rambler
- Construction Materials:Aluminum Siding
- Exterior Features:Porch(es), Sidewalks
- Levels:2 Stories
Schools
- High school:CATONSVILLE
- Middle school:ARBUTUS
- Elementary school:CATONSVILLE
Utilities
- Water:Public
- Sewer:Public Sewer
Finances and disclosures
- Price:$330,000
- Price per sq. ft.:$183.03
- Tax amount:$3,754 (2026)
Features and amenities
- Laundry features:Dryer, Dryer In Unit, Has Laundry, Washer, Washer In Unit
- Amenities:Attic, Chair Railings, Crown Moldings, Double Pane Windows
Parking
- Parking description:Concrete Driveway, Detached Garage, Garage - Side Entry, Garage Door Opener, Off Street
- Garage:Yes
- Garage spaces:1
New listings near 35 Glenwood
- Coming SoonOpen Sat, 12 to 2pm
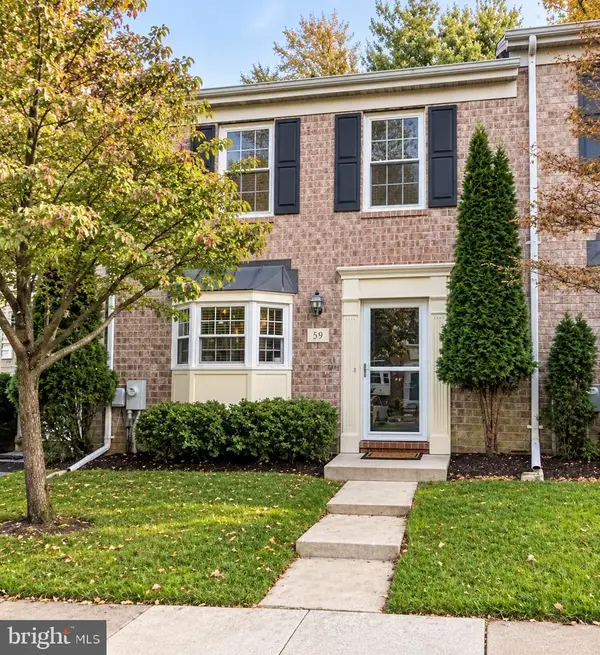 $424,900Coming Soon3 beds 3 baths1,792 sq. ft.
59 Bryans Mill Way, BALTIMORE, MD 21228
MLS# MDBC2176444Listed by: KELLER WILLIAMS GATEWAY LLC - Coming Soon
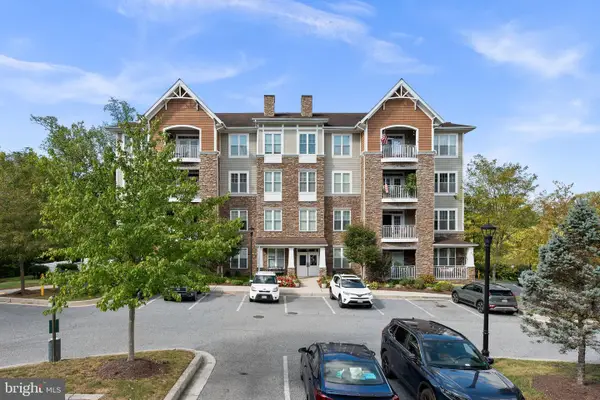 $445,000Coming Soon2 beds 2 baths1,422 sq. ft.
17 Clay Lodge Ln #202, CATONSVILLE, MD 21228
MLS# MDBC2175504Listed by: CUMMINGS & CO. REALTORS - Coming SoonOpen Sun, 2 to 4pm
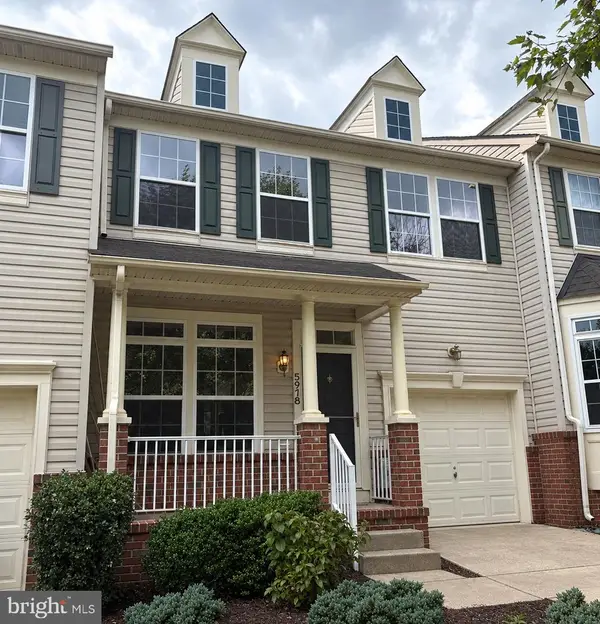 $525,000Coming Soon3 beds 4 baths2,696 sq. ft.
5978 Ivy League Dr, CATONSVILLE, MD 21228
MLS# MDBC2176162Listed by: KELLER WILLIAMS LUCIDO AGENCY - Coming Soon
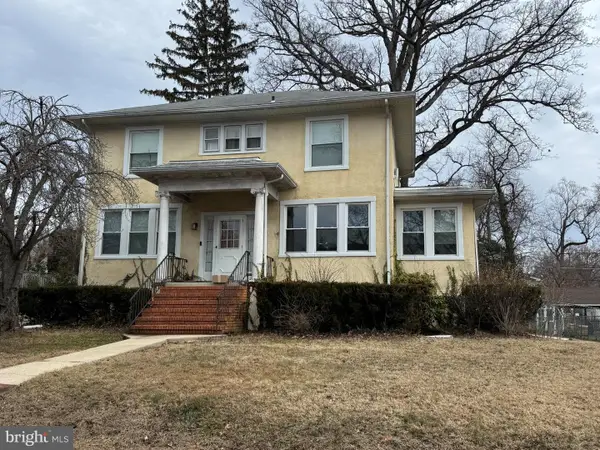 $449,000Coming Soon3 beds 2 baths2,072 sq. ft.
306 N Beechwood Ave, BALTIMORE, MD 21228
MLS# MDBC2175440Listed by: EXP REALTY, LLC - Coming SoonOpen Sat, 12 to 2pm
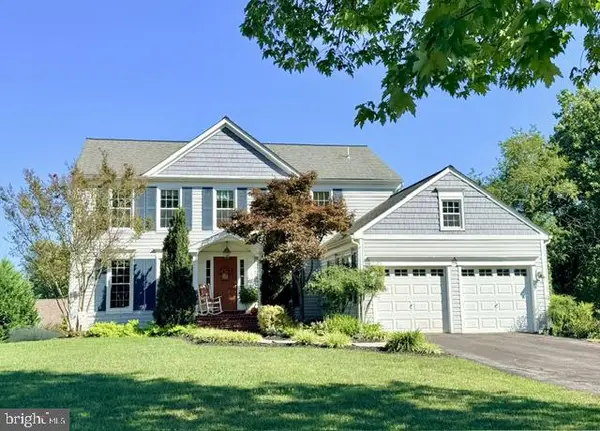 $825,000Coming Soon5 beds 4 baths3,350 sq. ft.
7 Apple Tree Ct, BALTIMORE, MD 21228
MLS# MDBC2175942Listed by: NORTHROP REALTY - Coming Soon
 $585,000Coming Soon4 beds 3 baths2,016 sq. ft.
1909 Tadcaster Rd, CATONSVILLE, MD 21228
MLS# MDBC2175628Listed by: EXP REALTY, LLC - Coming Soon
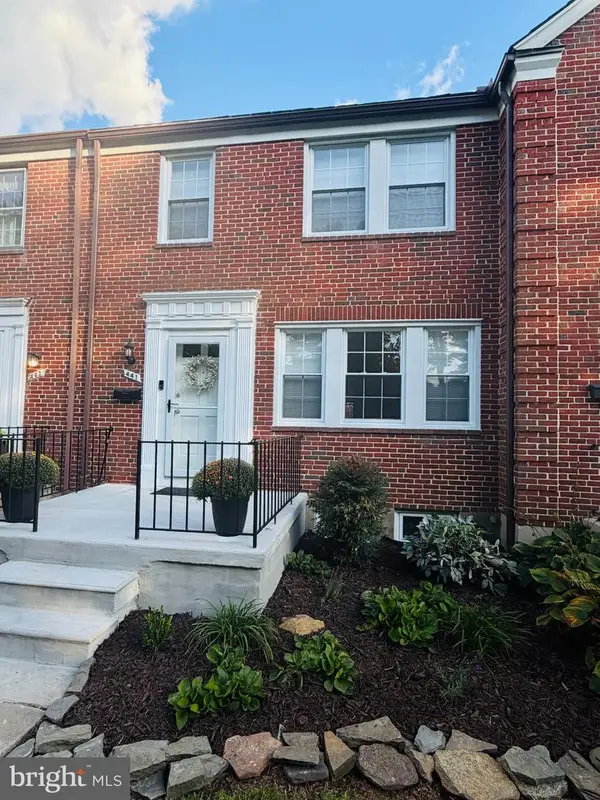 $365,000Coming Soon3 beds 2 baths1,700 sq. ft.
441 Whitfield Rd, CATONSVILLE, MD 21228
MLS# MDBC2174034Listed by: MR. LISTER REALTY - Coming Soon
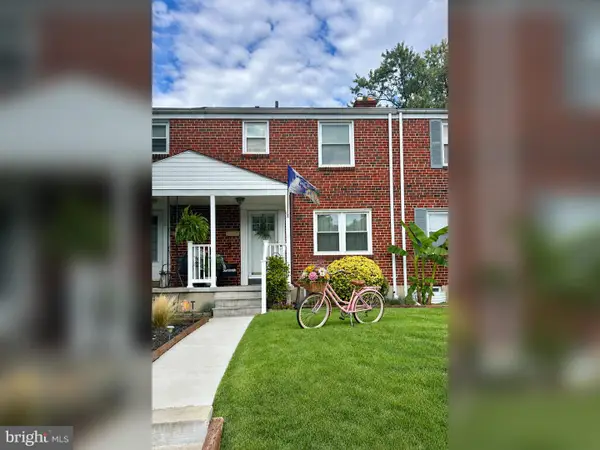 $299,900Coming Soon3 beds 2 baths1,752 sq. ft.
53 Garden Ridge Rd, CATONSVILLE, MD 21228
MLS# MDBC2175268Listed by: LONG & FOSTER REAL ESTATE, INC. - Coming Soon
 $345,000Coming Soon3 beds 2 baths1,510 sq. ft.
51 Walden Mill Way, CATONSVILLE, MD 21228
MLS# MDBC2174738Listed by: SAMSON PROPERTIES


Protect your home and budget from life's surprises with an Assurant Home Warranty, backed by a partner that supports you through every step of homeownership. Explore Plans.
©2026 Century 21 Real Estate LLC. All rights reserved. CENTURY 21®, the CENTURY 21 Logo and C21® are service marks owned by Century 21 Real Estate LLC. Century 21 Real Estate LLC fully supports the principles of the Fair Housing Act and the Equal Opportunity Act. Each office is independently owned and operated. Listing information is deemed reliable but not guaranteed accurate.